

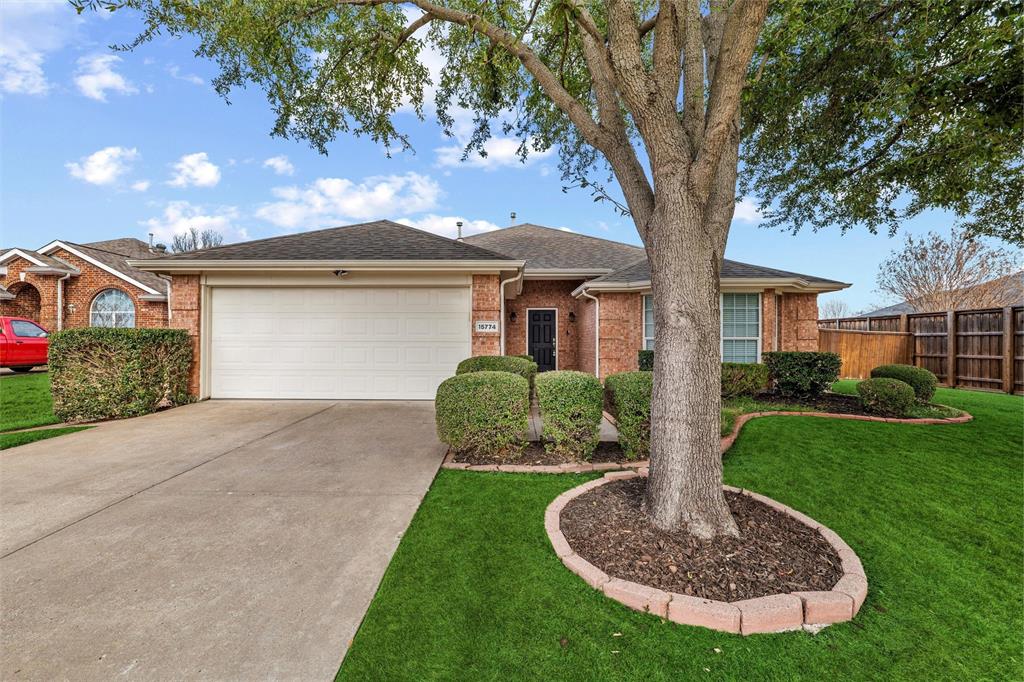
15774 Wrangler Drive, Frisco, TX 75035
Frisco Heights - Ph 2 · Collin County
Key Facts
Description
Experience the perfect blend of modern luxury, absolute comfort, and low-maintenance ease. Thoughtfully renovated and completely move-in ready, this beautiful single-story home is designed for a streamlined, lock-and-leave lifestyle in a premier Frisco location. Step inside to an inviting, easy-to-maintain open-concept floor plan featuring durable luxury vinyl plank flooring, enhanced LED lighting, and a striking floor-to-ceiling stone fireplace. The beautifully renovated gourmet kitchen serves as the heart of the home, blending style and function with quartz countertops, freshly painted cabinetry, stainless steel appliances (including a gas cooktop), and a built-in under-sink reverse osmosis water system. The private primary suite and secondary bedrooms offer a peaceful retreat with plush new carpet. Every window is equipped with premium energy-conserving blackout shades and solar shades, keeping utility bills low and interior climates perfectly controlled year-round. Both bathrooms have been tastefully refreshed with painted vanities and modern fixtures. The outdoor space is tailored for easy enjoyment without the burden of heavy upkeep. Relax or entertain on the oversized covered patio overlooking a perfectly flat, professionally landscaped backyard. Daily Conveniences - An incredible 2-minute drive to both the new H-E-B and the Kroger Superstore for effortless grocery trips. Premier Healthcare - Less than 10 minutes from multiple major, world-class hospitals and medical centers for ultimate peace of mind. Connectivity - Just 4 minutes from Highway 121, providing quick access to Stonebriar Mall, Allen Premium Outlets, dining, and DFW Airport. Safety & Storage - Features an activation-ready security system for added lock-and-leave security, plus a convenient backyard storage shed. Combining highly acclaimed Frisco ISD schools with an incredibly manageable footprint, this home offers independence, security, and exceptional everyday convenience.
Property Information
Property Type
Residential
Sub-Type
Single Family Residence
Style
Traditional
Year Built
2003
Living Area
1,815 sq ft
Lot Size
0.19 acres
Lot Dimensions
74 x 115
Garage Spaces
2
Days on Market
157
MLS® Listing#
21161828
Property Features
Interior
Exterior
Appliances
Cooling
Heating
Flooring
Fireplace
Parking
Patio
Fencing
Lot Features
Construction
Foundation
Roof
Windows
Security
Utilities
Sewer
Water Source
Rooms
- Bedroom12 x 11First
- Bedroom11 x 12First
- Dining Room10 x 9First
- Kitchen17 x 15First
- Laundry8 x 6First
- Living Room17 x 15First
- Master Bedroom18 x 13First
Schools
- Elementary:
- Ashley
- Middle:
- Nelson
- High:
- Independence
- District:
- Frisco ISD
Financial Details
HOA
$207 / Semi-Annually
4 Sight Association
Annual Taxes
$5,867
Parcel Number
R823000D01701
Directions
GPS
Affordability Calculator
$87,000
Estimated monthly payment
$2,315/mo
Principal $348,000 · Est. interest $485,491 over 30 yrs
Neighborhood Market Statistics
How this home compares to active listings in Frisco, TX
- $721,245
- Median Listing Price
- 48
- Median Days on Market
- 3,252
- Median Sq Ft
- $236
- Median Price / Sq Ft
- 1,091
- Active Listings
- This home’s price is 40% below the area median.
- Its price per sq ft is 2% above the area median.
Market statistics compiled from active EXIT Realty® and MLS listings in Frisco, TX.
Location

Points of Interest in Frisco, TX
Showing the Frisco area map.
Nearby Schools
Kuchipudi Kalakshetra
School · 0.5 mi away
Sonntag Elementary School
Elementary · 0.6 mi away
Ashley Elementary
Elementary · 0.7 mi away
Frisco Isd
School · 0.9 mi away
Roach Middle School
Secondary · 0.9 mi away
Pinnacle Montessori of Main
Elementary · 0.9 mi away
Early Wood Montessori
Elementary · 1.0 mi away
Amazing Children's Montessori
Elementary · 1.0 mi away
Xplor Preschool & School Age Care
School · 1.0 mi away
Heritage High School
Secondary · 1.1 mi away
Bennett Elementary School
Elementary · 1.2 mi away
Mooneyham Pta
School · 1.3 mi away
Eddins Elementary School
Elementary · 1.3 mi away
Independence High School
Secondary · 1.4 mi away
Norris Elementary
Elementary · 1.5 mi away
Liscano Elementary
Elementary · 1.5 mi away
Debra Nelson Middle School
Secondary · 1.5 mi away
Furr Elementary
Elementary · 1.6 mi away
Scott Elementary
Elementary · 1.6 mi away
Ogle Elementary
Elementary · 1.7 mi away
Commute Calculator
Nearby Homes

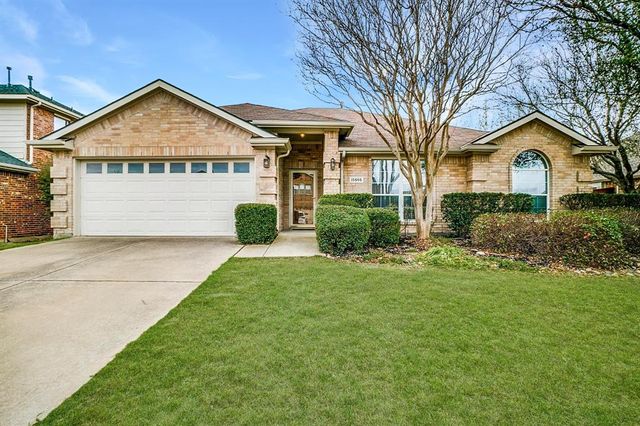
Similar Homes Nearby

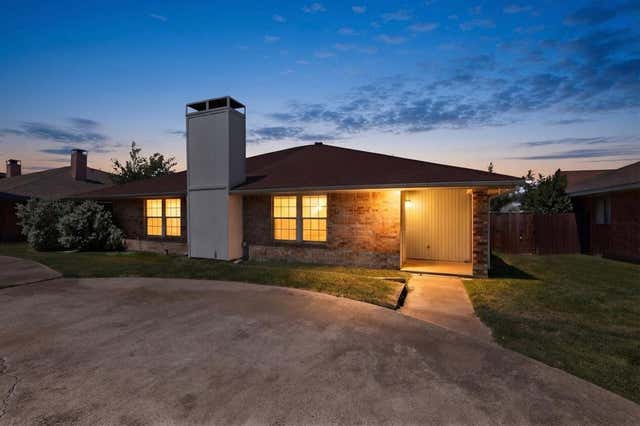

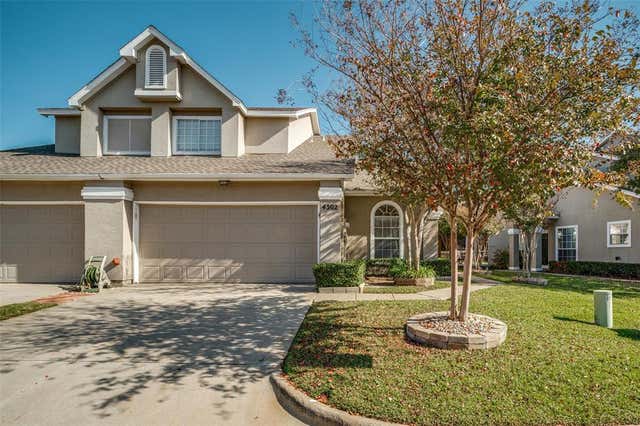


Similar Home Values
Comparable nearby listings and their asking prices.
| Address | Price | Beds | Baths | Sq Ft |
|---|---|---|---|---|
| 8501 Preston Trace Boulevard, Frisco, TX | $309,000 | 4 | 2 | 1,141 |
| 9693 Windy Ridge Road, Frisco, TX | $318,880 | 3 | 2 | 1,251 |
| 8502 Hawthorne Street, Frisco, TX | $324,000 | 2 | 2 | 1,140 |
| 8400 Hickory Street 4302, Frisco, TX | $325,000 | 3 | 3 | 1,466 |
| 5711 Kimber Lane, Frisco, TX | $330,000 | 2 | 2 | 896 |
| 1216 Troon Drive, Frisco, TX | $339,000 | 2 | 2 | 1,467 |
Moving Cost Estimate
EXIT Agents in Frisco


Listing Courtesy: Realty of America, LLC - 972-768-5664
Presented by: Philip Martin
Last Updated: 2026-02-02