

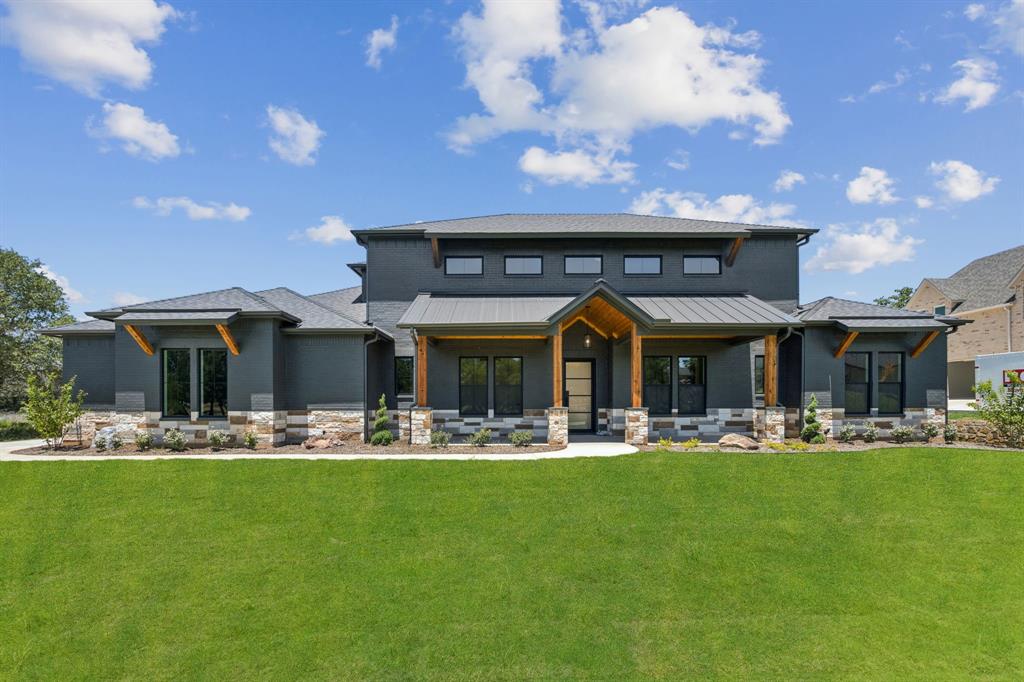
2008 Vaquero Drive, Weatherford, TX 76088
Estancia · Parker County
Key Facts
Description
Experience refined country living in this newly completed custom estate, perfectly situated behind the gates of the prestigious Estancia at Weatherford. Set on over an acre, this brick and stone showpiece offers timeless architecture, luxurious finishes, and the serenity of wide-open spaces just minutes from Downtown Weatherford and a short drive to Fort Worth. A sweeping Texas-sized front porch welcomes you into a home where every detail has been thoughtfully curated, from the soaring cathedral beamed ceilings and rich hardwood floors to the dramatic stone fireplace flanked by custom built-ins. The chef’s kitchen is both stunning and functional, featuring an oversized island, gas cooktop with pot filler, designer lighting, and a butler’s pantry ideal for entertaining. The private study provides the perfect work-from-home retreat, while the expansive game room, with en-suite bath, wet bar, and patio access, offers the ultimate space for relaxation or hosting guests. The secluded primary suite is a true sanctuary, boasting a spa-inspired bath with a freestanding tub, double-entry shower, dual vanities, and an oversized walk-in closet. Spacious secondary bedrooms, fresh hydro-mulch across the entire property, a well-appointed utility room with custom cabinetry, and a three-car garage featuring sleek epoxy floors complete this thoughtfully designed home. The oversized backyard is a blank canvas ready for your dream pool, outdoor kitchen, or sports court. This is more than a home, it’s a lifestyle of luxury, privacy, and convenience in one of Weatherford’s most sought-after communities.
Property Information
Property Type
Residential
Sub-Type
Single Family Residence
Style
Contemporary/Modern / Traditional
Year Built
2025
Living Area
3,114 sq ft
Lot Size
1.02 acres
Garage Spaces
3
Days on Market
165
MLS® Listing#
21163992
Property Features
Interior
Exterior
Appliances
Cooling
Heating
Flooring
Fireplace
Parking
Laundry
Patio
Fencing
Lot Features
Construction
Foundation
Roof
Security
Utilities
Sewer
Rooms
- 8 x 8First
- 6 x 13First
- Bedroom11 x 13First
- Bedroom16 x 17First
- Bedroom11 x 12First
- Dining Room12 x 14First
- Kitchen13 x 18First
- Living Room21 x 20First
- Master Bathroom14 x 14First
- Master Bedroom16 x 16First
- Office10 x 10First
- Utility Room12 x 9First
Schools
- Elementary:
- Wright
- Middle:
- Hall
- High:
- Weatherford
- District:
- Weatherford ISD
Financial Details
HOA
$500 / Annually
Gregg Dunn
Parcel Number
R000121065
Directions
Headed West on Interstate 20, Exit 405 Ric Williamson Memorial Hwy, Right (North) on Ric Williamson Memorial Hwy, Left on Greenwood Rd, Right on Estancia Blvd, Left on Vaquero Dr, destination will be on your Right!
Affordability Calculator
$197,800
Estimated monthly payment
$5,264/mo
Principal $791,200 · Est. interest $1,103,794 over 30 yrs
Neighborhood Market Statistics
How this home compares to active listings in Weatherford, TX
- $553,684
- Median Listing Price
- 63
- Median Days on Market
- 2,411
- Median Sq Ft
- $236
- Median Price / Sq Ft
- 604
- Active Listings
- This home’s price is 79% above the area median.
- Its price per sq ft is 35% above the area median.
Market statistics compiled from active EXIT Realty® and MLS listings in Weatherford, TX.
Location

Points of Interest in Weatherford, TX
Showing the Weatherford area map.
Nearby Schools
Austin Elementary
Elementary · 0.6 mi away
Weatherford High School
Secondary · 1.5 mi away
The Academy
School · 1.7 mi away
Weatherford High School Ninth Grade Center
Secondary · 1.7 mi away
Ikard Elementary
Elementary · 1.9 mi away
Curtis Elementary School
Elementary · 2.1 mi away
Mind Discovery Center
School · 2.3 mi away
Weatherford Christian School
School · 2.3 mi away
Weatherford Independent School District
School · 2.4 mi away
Weatherford Isd
School · 2.4 mi away
Crosstimbers Academy
School · 2.4 mi away
Crockett Elementary
Elementary · 2.4 mi away
Wright Elementary School
Elementary · 2.5 mi away
Hall Middle
Secondary · 2.5 mi away
Brazos River Regional Day School Program for the Deaf
School · 2.8 mi away
Tison Middle School
Secondary · 3.6 mi away
Seguin Elementary
Elementary · 3.7 mi away
Weatherford Christian School
School · 4.4 mi away
Martin Elementary
Elementary · 5.0 mi away
Pinnacle Christian School
School · 5.2 mi away
Commute Calculator
Nearby Homes
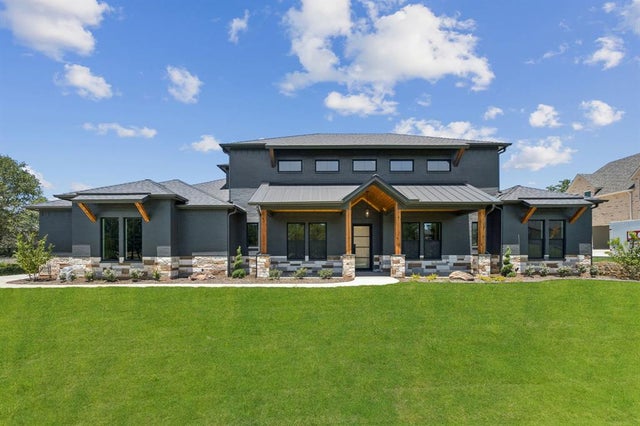


Similar Homes Nearby


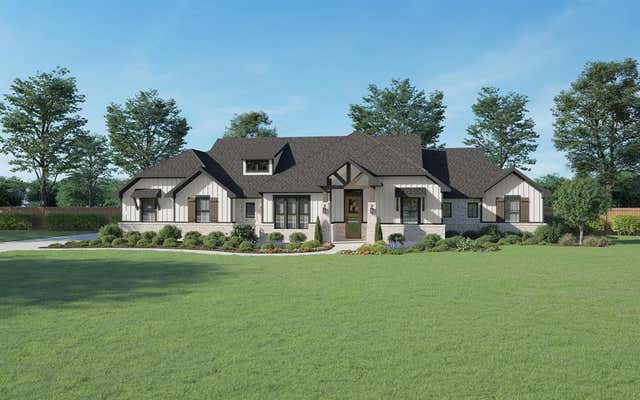

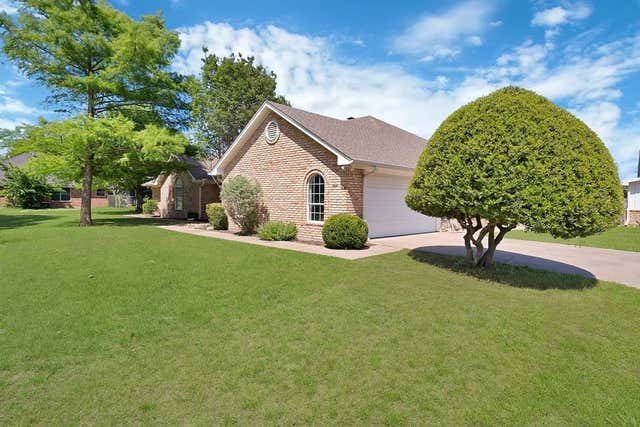
Similar Home Values
Comparable nearby listings and their asking prices.
| Address | Price | Beds | Baths | Sq Ft |
|---|---|---|---|---|
| 131 Oak Meadow Lane, Weatherford, TX | $694,800 | 4 | 3 | 2,694 |
| 101 Trail Ridge, Weatherford, TX | $695,000 | 6 | 4 | 3,383 |
| 3001 Lifetime Lane, Weatherford, TX | $698,800 | 4 | 3 | 2,669 |
| 748 Rocky Ridge Lane, Weatherford, TX | $699,000 | 6 | 3 | 4,950 |
| 1815 Newport Road, Weatherford, TX | $699,000 | 3 | 2 | 2,315 |
| 1229 Briarwood Street, Weatherford, TX | $699,900 | 3 | 2 | 2,349 |
Moving Cost Estimate
EXIT Agents in Weatherford


Listing Courtesy: Real Broker, LLC - 817-657-2470
Presented by: Michael Hershenberg
Last Updated: 2026-01-27