

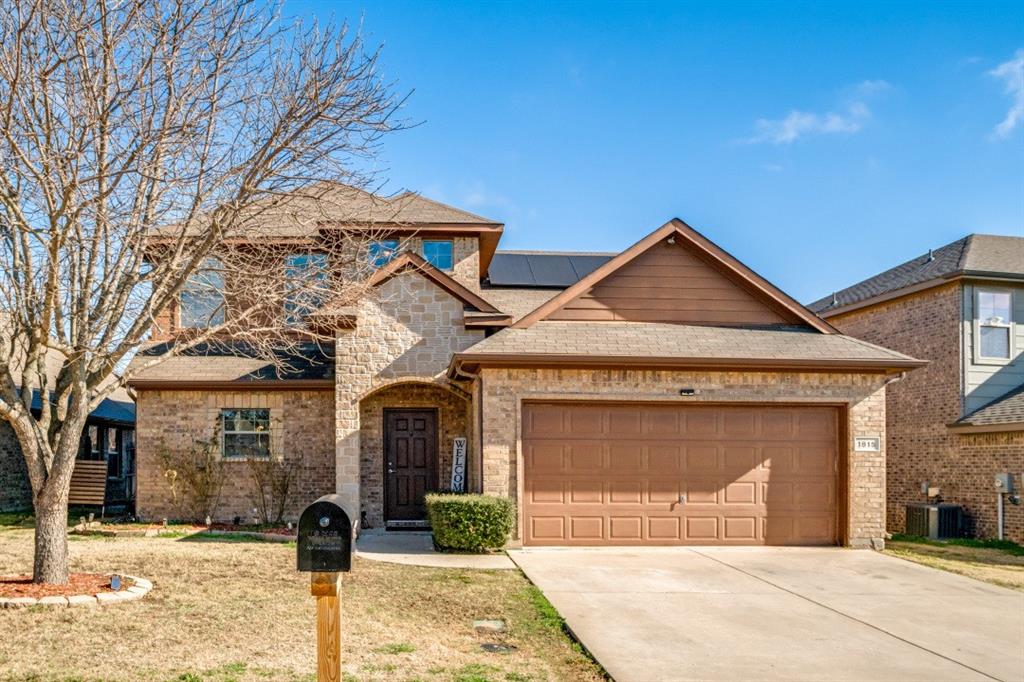
1815 Bersand, Gainesville, TX 76240
Vintage Square · Cooke County
Key Facts
Description
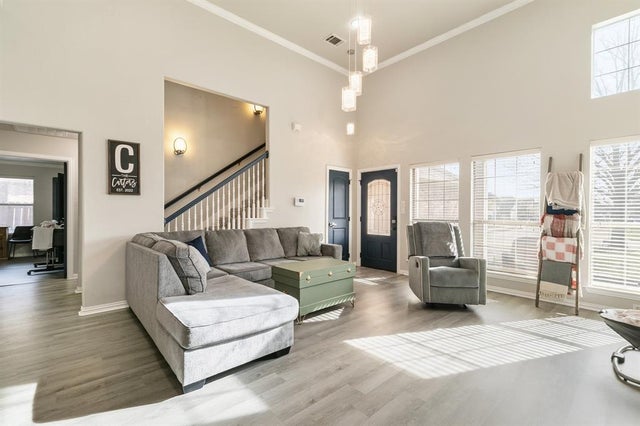
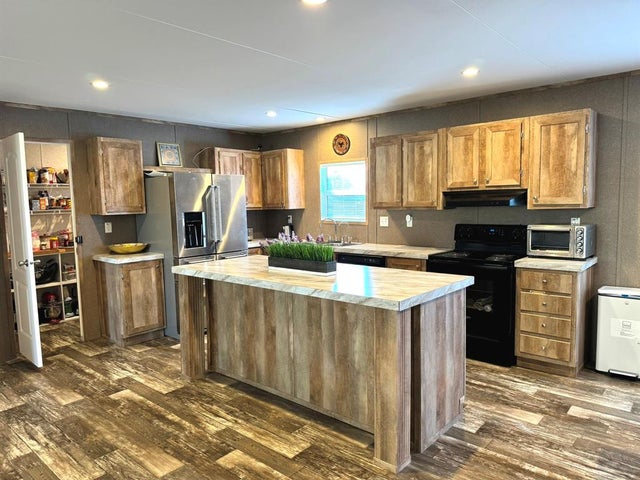
Welcome to a beautifully designed two-story, four bedroom, two-and-a-half bath home located in a desirable Gainesville community known for its inviting atmosphere and lifestyle. Residents enjoy a community pool with access to walking and biking areas. Inside, the home offers a comfortable layout with spacious living areas and well-appointed bedrooms. The primary suite is on the first floor offering privacy, private shower, and jacuzzi tub. Sprinkler system. Security and peace of mind come standard with a full security system, including cameras and a monitoring display that will convey with the property - an excellent value-added feature for today's buyers. The home also comes with an assumable solar system offering a very cost effective solution to electricity. Whether you are looking for a primary residence or an investment opportunity, this property combines community amenities, modern convenience, and practical design in a growing North Texas location.
Property Information
Property Type
Residential
Sub-Type
Single Family Residence
Style
Traditional
Year Built
2009
Living Area
2,108 sq ft
Lot Size
0.13 acres
Garage Spaces
2
Days on Market
79
MLS® Listing#
21174199
Property Features
Interior
Appliances
Cooling
Heating
Flooring
Fireplace
Parking
Laundry
Construction
Foundation
Roof
Security
Community
Utilities
Sewer
Water Source
Rooms
- 7 x 8Second
- 12 x 9First
- Bedroom13 x 10Second
- Bedroom14 x 12Second
- Bedroom13 x 11Second
- Dining Room10 x 12First
- Living Room13 x 19First
- Master Bedroom13 x 14First
- Utility Room5 x 9First
Schools
- Elementary:
- Chalmers
- Middle:
- Gainesvill
- High:
- Gainesvill
- District:
- Gainesville ISD
Financial Details
HOA
$360 / Annually
Vintage Square HOA
Parcel Number
76787
Directions
From Hwy 35 head east on E California St to Line Drive turn right. At the end of Line Drive turn left on Harris St. Turn right on Montrose Ave and immediate right on Bersand Ave. House is on the right.
Affordability Calculator
$63,000
Estimated monthly payment
$1,677/mo
Principal $252,000 · Est. interest $351,562 over 30 yrs
Neighborhood Market Statistics
How this home compares to active listings in Gainesville, TX
- $335,484
- Median Listing Price
- 83
- Median Days on Market
- 1,860
- Median Sq Ft
- $172
- Median Price / Sq Ft
- 178
- Active Listings
- This home’s price is 6% below the area median.
- Its price per sq ft is 13% below the area median.
Market statistics compiled from active EXIT Realty® and MLS listings in Gainesville, TX.
Location
Map is currently unavailable for this location.
Points of Interest in Gainesville, TX
Showing the Gainesville area map.
Commute Calculator
Nearby Homes

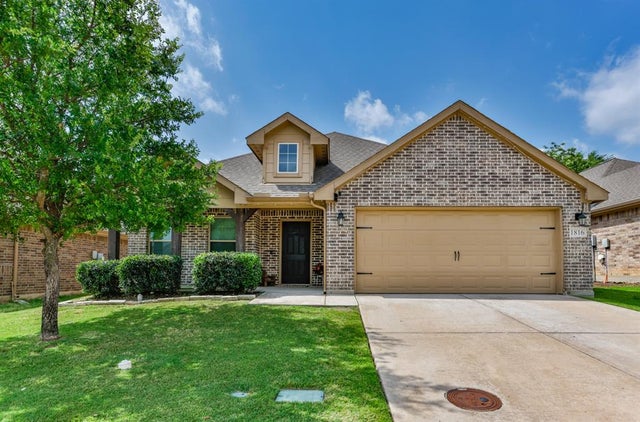

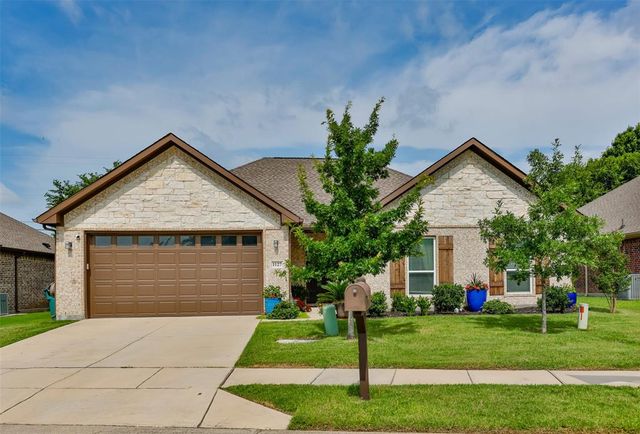
Similar Homes Nearby
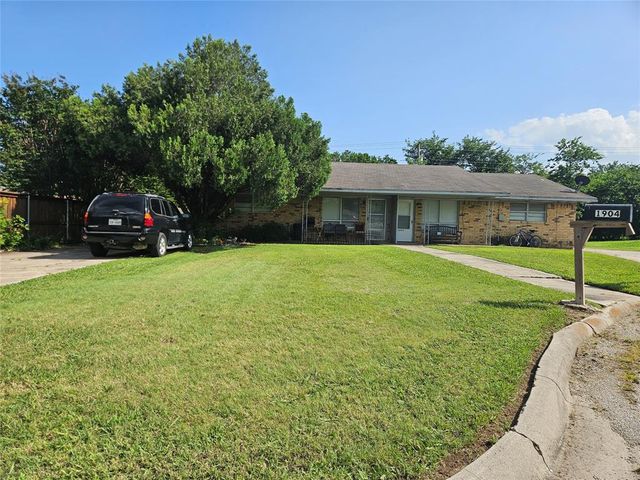
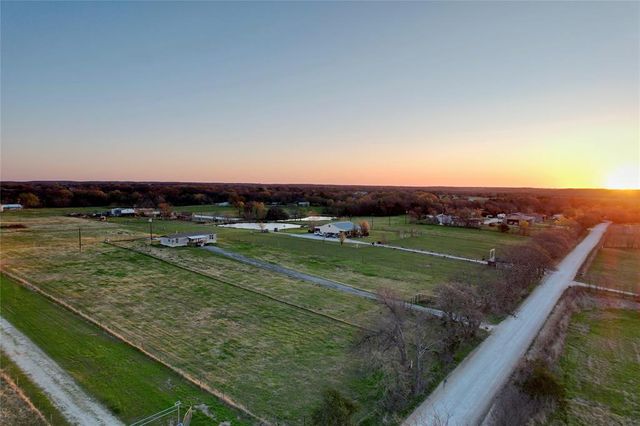

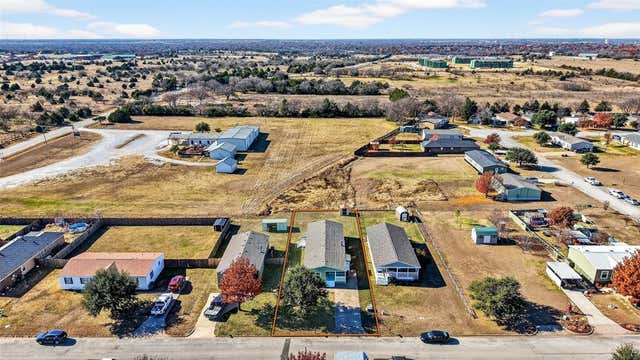

Similar Home Values
Comparable nearby listings and their asking prices.
| Address | Price | Beds | Baths | Sq Ft |
|---|---|---|---|---|
| 1902 Maplewood Court 1904, Gainesville, TX | $222,000 | 4 | 2 | 1,860 |
| 771 County Road 121, Gainesville, TX | $229,000 | 3 | 2 | 1,344 |
| 1503 Cherry Street, Gainesville, TX | $229,900 | 3 | 2 | 1,325 |
| 315 Glenwood Street, Gainesville, TX | $229,900 | 4 | 3 | 1,899 |
| 312 Candlewood Circle, Gainesville, TX | $230,000 | 4 | 2 | 2,040 |
| 1814 Refinery Road, Gainesville, TX | $238,000 | 3 | 2 | 1,673 |
Moving Cost Estimate
EXIT Agents in Gainesville


Listing Courtesy: Keller Williams Legacy - 972-599-7000
Presented by: Shawn Keefe
Last Updated: 2026-02-08
0492040