

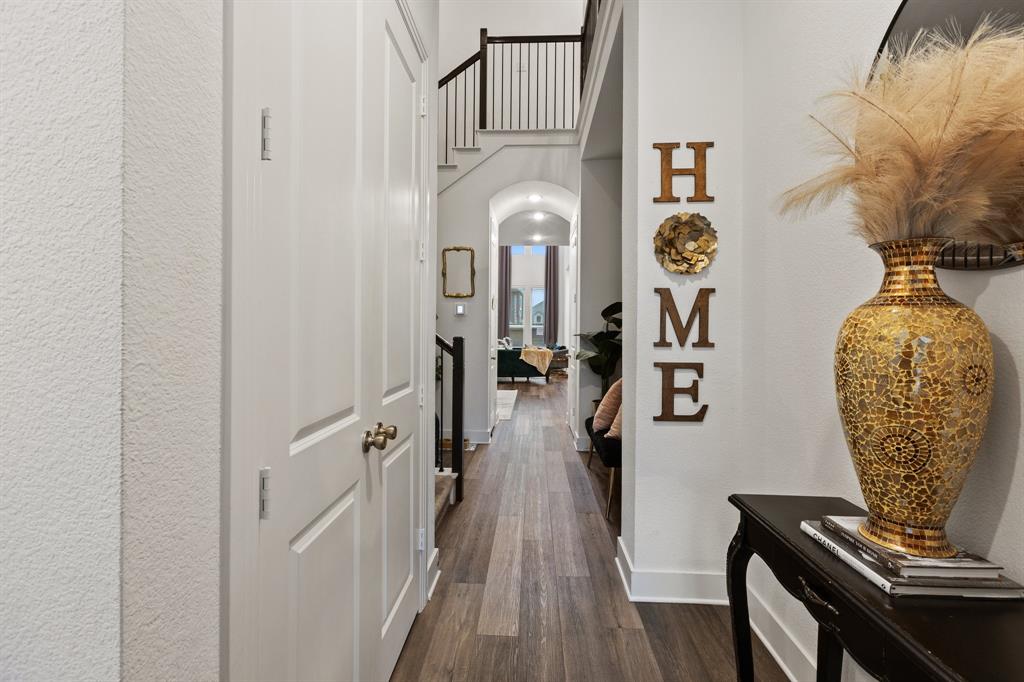
1124 Queensdown Way, Forney, TX 75126
Devonshire Village 11 · Kaufman County
Key Facts
Description
Is there a 3-bed townhouse in Forney with smart home features and access to standout amenities? 1124 Queensdown Way delivers 2,071 square feet, 3 bedrooms, 2.5 baths, an attached garage, and full access to Devonshire Village perks, all within Forney ISD. Built by Highland Homes in sought after Devonshire Village, this residence pairs open concept design with everyday functionality. A dramatic staircase entry leads to a spacious living area anchored by a Heatilator fireplace, flowing easily into the dining space and kitchen. The kitchen is built for connection, featuring a large island, generous cabinetry, stainless steel appliances, and open sightlines to the main living area. Flooring includes durable vinyl, ceramic tile, and carpet for a practical yet polished finish. Upstairs, the private primary suite offers a comfortable retreat, while two additional bedrooms provide flexibility for guests, work, or hobbies. A separate utility room adds convenience. Outside, enjoy brick construction, a covered porch, an attached 1-car garage, and additional covered parking. The HOA provides access to the clubhouse, pool, jogging and bike paths, parks, playgrounds, and maintained common areas. If you are searching for smart features, close to shopping, and low-maintenance living in Forney, this home checks the right boxes.
Property Information
Property Type
Residential
Sub-Type
Townhouse
Style
Traditional
Year Built
2021
Living Area
2,071 sq ft
Lot Size
0.05 acres
Garage Spaces
1
Days on Market
28
MLS® Listing#
21189415
Property Features
Interior
Appliances
Cooling
Heating
Flooring
Fireplace
Parking
Patio
Fencing
Construction
Foundation
Roof
Security
Community
Utilities
Rooms
- Bedroom12 x 10Second
- Bedroom12 x 11Second
- Dining Room11 x 10First
- Kitchen19 x 12First
- Living Room12 x 19First
- Living Room14 x 11Second
- Master Bedroom11 x 17Second
- Utility Room7 x 8First
Schools
- Elementary:
- Griffin
- Middle:
- Jackson
- High:
- North Forney
- District:
- Forney ISD
Financial Details
HOA
$368 / Monthly
CCMC
Annual Taxes
$8,942
Parcel Number
220659
Directions
Please follow GPS
Affordability Calculator
$69,600
Estimated monthly payment
$1,852/mo
Principal $278,400 · Est. interest $388,393 over 30 yrs
Neighborhood Market Statistics
How this home compares to active listings in Forney, TX
- $356,405
- Median Listing Price
- 70
- Median Days on Market
- 2,279
- Median Sq Ft
- $159
- Median Price / Sq Ft
- 824
- Active Listings
- This home’s price is 2% below the area median.
- Its price per sq ft is 6% above the area median.
Market statistics compiled from active EXIT Realty® and MLS listings in Forney, TX.
Location

Points of Interest in Forney, TX
Showing the Forney area map.
Nearby Schools
Pinnacle Montessori
Elementary · 0.7 mi away
Rhea Intermediate School - Forney Isd
Secondary · 1.0 mi away
Rhea Elementary School
Elementary · 1.0 mi away
Phoenix Children's Academy
School · 1.1 mi away
Crosby Elementary School
Elementary · 1.2 mi away
Forney High School
Secondary · 1.3 mi away
Primrose Schools
Elementary · 1.3 mi away
Forney Academic Center
Secondary · 1.4 mi away
Henderson Elementary
Elementary · 1.4 mi away
Forney Isd
School · 1.5 mi away
Johnson Elementary School
Elementary · 1.5 mi away
Windmill Farms Private School
School · 1.6 mi away
Criswell Elementary School
Elementary · 1.6 mi away
Warren Middle School
Secondary · 1.8 mi away
Jackson Middle School
Secondary · 2.2 mi away
By the Barnyard Gate
School · 2.2 mi away
Blackburn Elementary School
Elementary · 2.3 mi away
Willett Elementary
Elementary · 2.3 mi away
Brown Middle School, Forney Isd
Secondary · 2.6 mi away
Smith Intermediate School
Secondary · 2.8 mi away
Commute Calculator
Nearby Homes
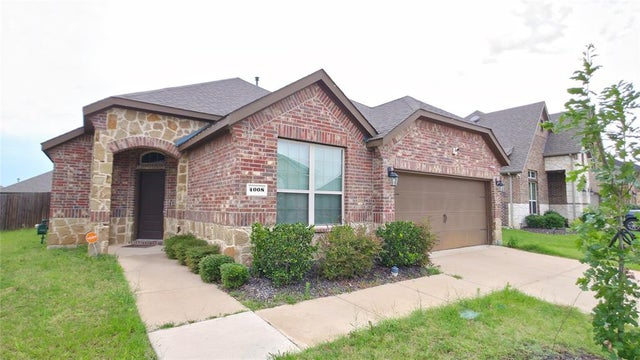
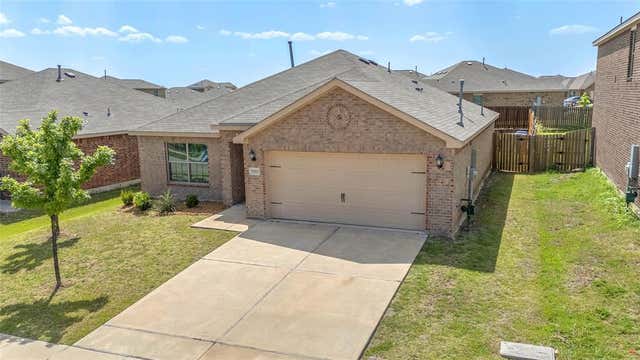

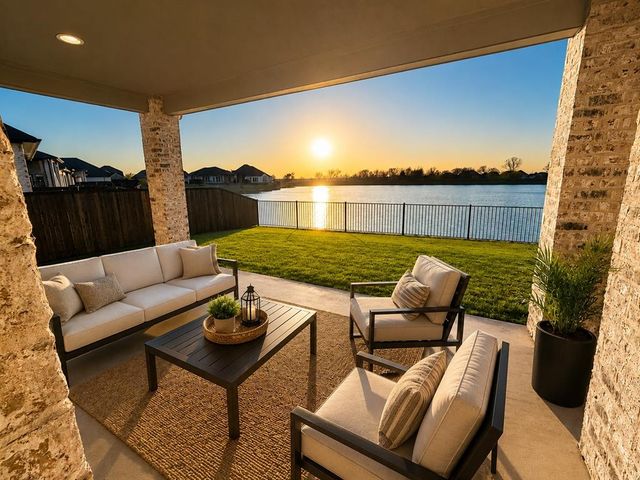

Similar Homes Nearby
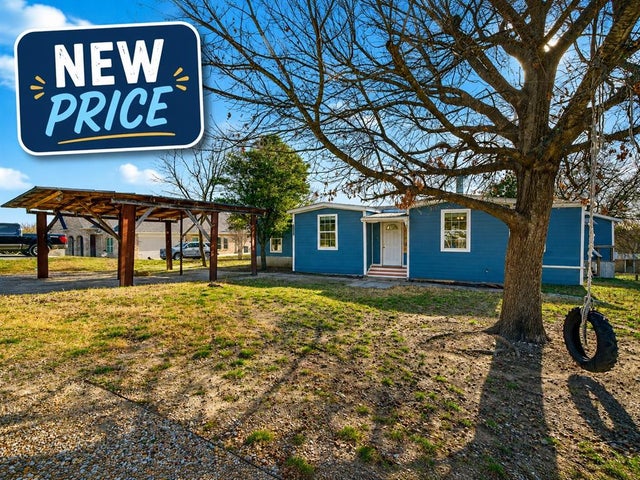


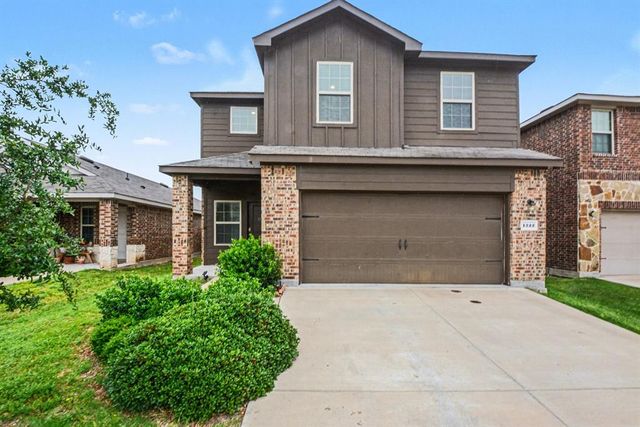
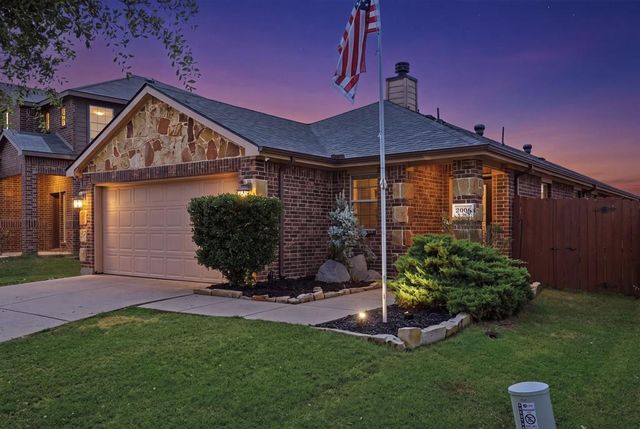
Similar Home Values
Comparable nearby listings and their asking prices.
| Address | Price | Beds | Baths | Sq Ft |
|---|---|---|---|---|
| 17319 Senne Road, Forney, TX | $244,900 | 5 | 2 | 2,660 |
| 1016 Rio Bravo Drive, Forney, TX | $245,000 | 3 | 2 | 1,525 |
| 3901 Hometown Boulevard, Forney, TX | $245,000 | 3 | 3 | 1,732 |
| 1005 Windsor Lane, Forney, TX | $245,000 | 4 | 2 | 1,689 |
| 1222 Delmita Drive, Forney, TX | $245,000 | 3 | 3 | 1,720 |
| 2006 Victorian Drive, Forney, TX | $245,000 | 3 | 2 | 1,419 |
Moving Cost Estimate
EXIT Agents in Forney


Listing Courtesy: Better Homes & Gardens, Winans - 214-708-0919
Presented by: Jenn Rock
Last Updated: 2026-02-26