

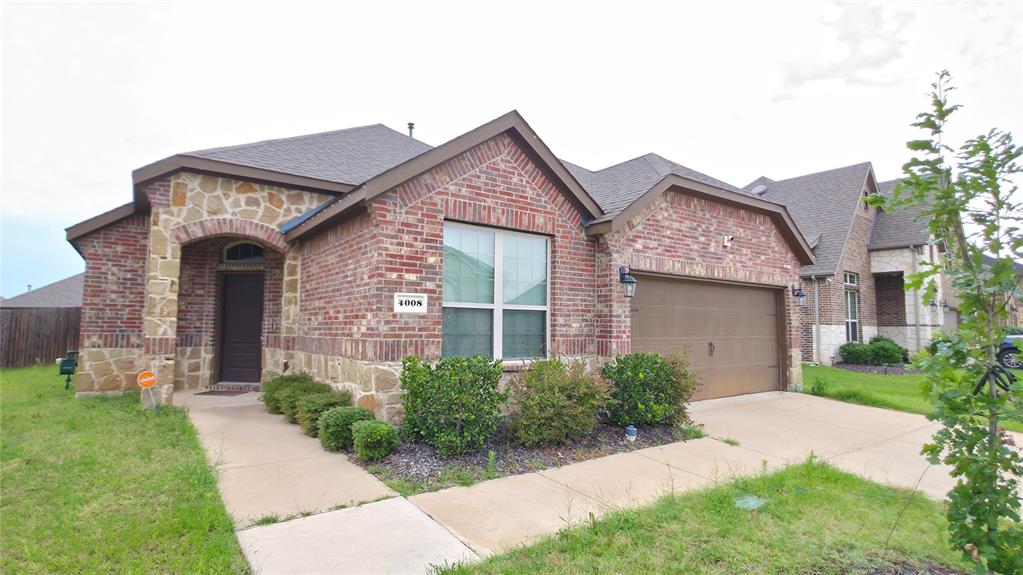
4008 Dusk Drive, Forney, TX 75126
Lakewood Trails Add · Kaufman County
Key Facts
Description
Move-in ready! This 5-bedroom, 2-bath home boasts an open floor plan, a large backyard, and a 2-car garage. The master suite includes an ensuite bathroom with a bathtub, walk-in shower, and a spacious walk-in closet. Refrigerator included community pool and kids park. Vouchers accepted.
Property Information
Property Type
Residential Lease
Sub-Type
Single Family Residence
Style
Traditional
Year Built
2020
Stories
1
Living Area
2,138 sq ft
Lot Size
0.17 acres
Garage Spaces
2
Days on Market
6
MLS® Listing#
21320955
Property Features
Interior
Appliances
Fireplace
Parking
Laundry
Patio
Fencing
Lot Features
Construction
Foundation
Roof
Windows
Security
Community
Utilities
Sewer
Water Source
Rooms
- Bedroom1 x 1First
- Bedroom1 x 1First
- Bedroom1 x 1First
- Bedroom1 x 1First
- Dining Room1 x 1First
- Living Room1 x 1First
- Master Bedroom1 x 1First
Schools
- Elementary:
- Henderson
- Middle:
- Themer
- High:
- Forney
- District:
- Forney ISD
Financial Details
HOA
$350 / Semi-Annually
Neighborhood management
Parcel Number
205703
Directions
Lakewood trails neighborhood in Forney
Affordability Calculator
$600
Estimated monthly payment
$16/mo
Principal $2,400 · Est. interest $3,348 over 30 yrs
Neighborhood Market Statistics
How this home compares to active listings in Forney, TX
- $357,062
- Median Listing Price
- 69
- Median Days on Market
- 2,283
- Median Sq Ft
- $159
- Median Price / Sq Ft
- 840
- Active Listings
- This home’s price is 99% below the area median.
- Its price per sq ft is 99% below the area median.
Market statistics compiled from active EXIT Realty® and MLS listings in Forney, TX.
Location

Points of Interest in Forney, TX
Showing the Forney area map.
Nearby Schools
Pinnacle Montessori
Elementary · 0.7 mi away
Rhea Intermediate School - Forney Isd
Secondary · 1.0 mi away
Rhea Elementary School
Elementary · 1.0 mi away
Phoenix Children's Academy
School · 1.1 mi away
Crosby Elementary School
Elementary · 1.2 mi away
Forney High School
Secondary · 1.3 mi away
Primrose Schools
Elementary · 1.3 mi away
Forney Academic Center
Secondary · 1.4 mi away
Henderson Elementary
Elementary · 1.4 mi away
Forney Isd
School · 1.5 mi away
Johnson Elementary School
Elementary · 1.5 mi away
Windmill Farms Private School
School · 1.6 mi away
Criswell Elementary School
Elementary · 1.6 mi away
Warren Middle School
Secondary · 1.8 mi away
Jackson Middle School
Secondary · 2.2 mi away
By the Barnyard Gate
School · 2.2 mi away
Blackburn Elementary School
Elementary · 2.3 mi away
Willett Elementary
Elementary · 2.3 mi away
Brown Middle School, Forney Isd
Secondary · 2.6 mi away
Smith Intermediate School
Secondary · 2.8 mi away
Commute Calculator
Nearby Homes
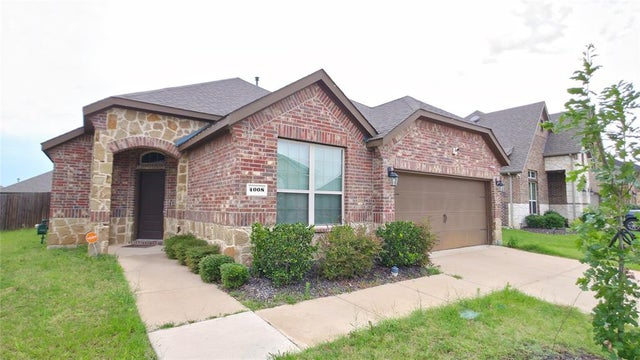
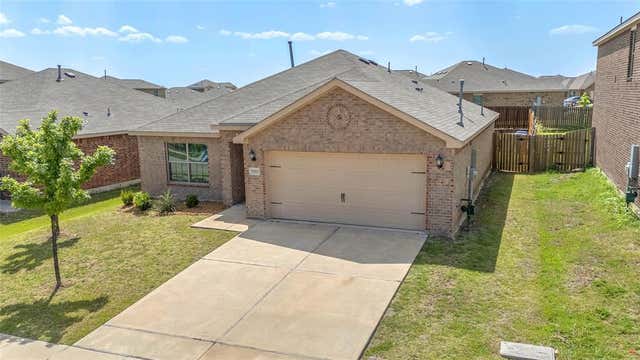

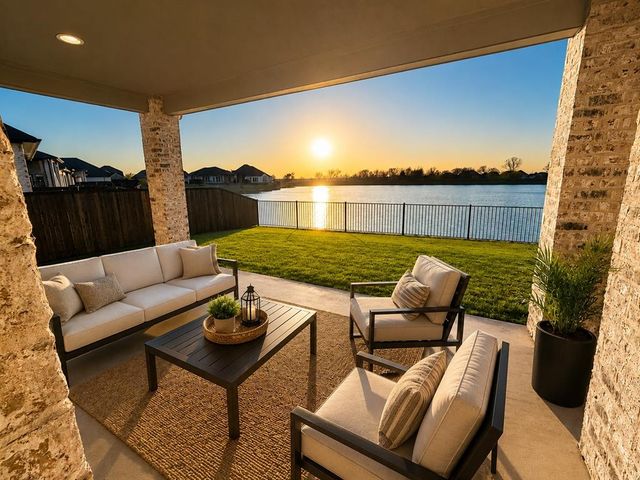

Similar Homes Nearby
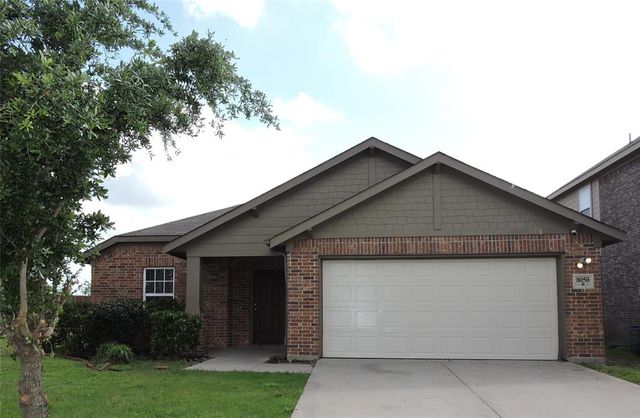


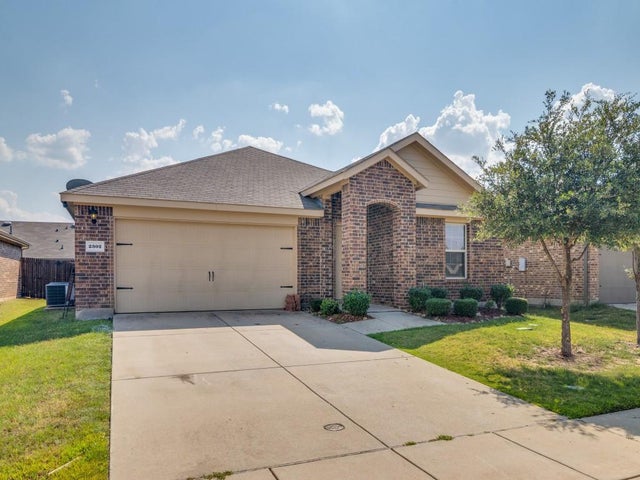
Similar Home Values
Comparable nearby listings and their asking prices.
| Address | Price | Beds | Baths | Sq Ft |
|---|---|---|---|---|
| 8050 Privet Street, Forney, TX | $2,100/mo | 4 | 2 | 2,045 |
| 1160 Wentworth Way, Forney, TX | $2,189/mo | 4 | 2 | 1,815 |
| 5100 Royal Springs Drive, Forney, TX | $2,195/mo | 4 | 2 | 2,166 |
| 2105 Cardinal Drive, Forney, TX | $2,200/mo | 4 | 2 | 1,763 |
| 1158 Barbary Fields Street, Forney, TX | $2,200/mo | 4 | 2 | 1,780 |
| 2302 Tombstone Road, Forney, TX | $2,200/mo | 4 | 2 | 1,905 |
Moving Cost Estimate
EXIT Agents in Forney


Listing Courtesy: JPAR Dallas - 682-248-5132
Presented by: DEEPAK BENNY
Last Updated: 2026-07-03