

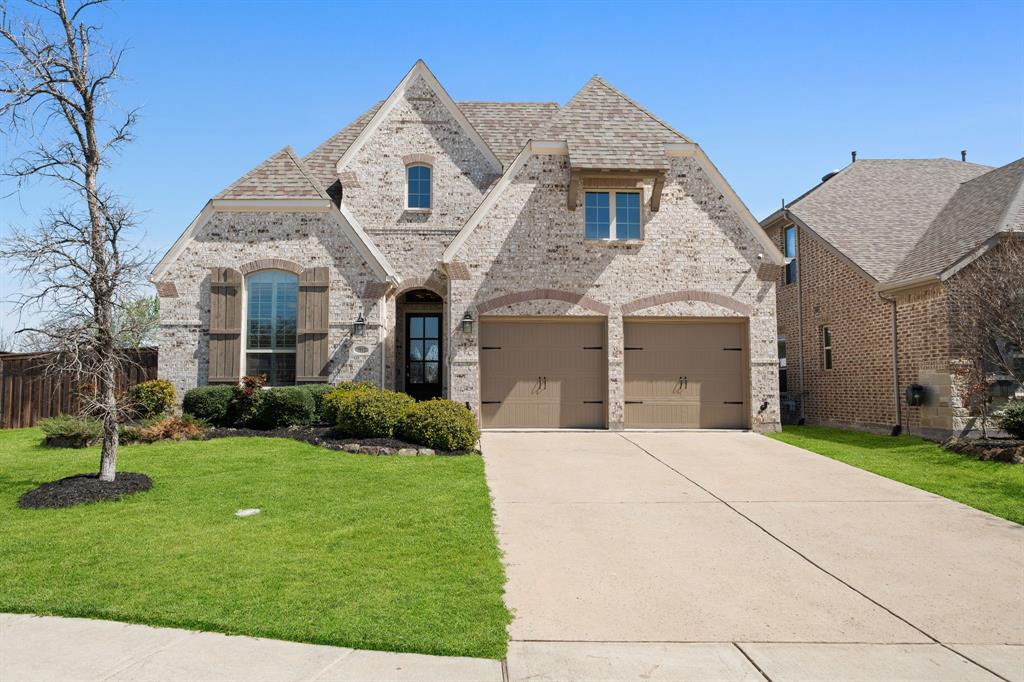
7912 Wichita Falls Boulevard, McKinney, TX 75071
Trinity Falls Planning Unit 2 Ph 1a · Collin County
Key Facts
Description
Located within the Trinity Falls community, this well-maintained single-story home offers a functional layout designed for everyday living with an open-concept flow and natural light throughout. The kitchen provides ample cabinetry, generous counter space, stainless steel appliances, and a walk-in pantry, all positioned to connect seamlessly with the dining area and living room, creating an easy and inviting space for daily living and entertaining. The primary suite is privately situated and features a spacious bathroom with dual vanities, a soaking tub, a separate walk-in shower, and a large walk-in closet. Secondary bedrooms are well-sized and offer flexibility for guests or family, while a dedicated office provides a separate workspace and a media room adds an ideal setting for entertainment. Additional features include a dedicated laundry room with a sink, an attached garage, and a layout that maximizes both comfort and functionality. Residents of Trinity Falls enjoy a 2,000-acre master-planned community with resort-style amenities including multiple pools, a clubhouse, fitness center, miles of scenic trails, parks, playgrounds, and a strong sense of community, all within close proximity to shopping, dining, and major roadways.
Property Information
Property Type
Residential
Sub-Type
Single Family Residence
Style
Traditional
Year Built
2018
Living Area
2,534 sq ft
Lot Size
0.19 acres
Garage Spaces
2
Days on Market
89
MLS® Listing#
21213919
Property Features
Interior
Exterior
Appliances
Cooling
Heating
Flooring
Fireplace
Parking
Laundry
Patio
Fencing
Lot Features
Construction
Foundation
Roof
Security
Community
Utilities
Sewer
Water Source
Rooms
- Bedroom12 x 10First
- Bedroom12 x 10First
- Dining Room15 x 10First
- Kitchen16 x 10First
- Living Room19 x 15First
- Master Bedroom19 x 13First
- Media Room13 x 11First
- Office12 x 11First
Schools
- Elementary:
- Ruth and Harold Frazier
- Middle:
- Johnson
- High:
- McKinney North
- District:
- McKinney ISD
Financial Details
HOA
$393 / Quarterly
CCMC
Annual Taxes
$7,334
Parcel Number
R1086200X01601
Directions
Please Use GPS.
Affordability Calculator
$104,998
Estimated monthly payment
$2,794/mo
Principal $419,992 · Est. interest $585,926 over 30 yrs
Neighborhood Market Statistics
How this home compares to active listings in McKinney, TX
- $562,402
- Median Listing Price
- 49
- Median Days on Market
- 2,625
- Median Sq Ft
- $213
- Median Price / Sq Ft
- 1,229
- Active Listings
- This home’s price is 7% below the area median.
- Its price per sq ft is 3% below the area median.
Market statistics compiled from active EXIT Realty® and MLS listings in McKinney, TX.
Location
- 7912 Wichita Falls Boulevard, McKinney, TX 75071
Points of Interest in McKinney, TX
Showing the McKinney area map.
Nearby Schools
Willow Wood Elementary
Elementary · 2.1 mi away
Melissa Ridge Education Center
Elementary · 2.3 mi away
Melissa Middle School
Elementary · 2.3 mi away
Collin County J J A E P
Secondary · 2.5 mi away
Melissa Isd
School · 2.6 mi away
Naomi Press Elementary School
Elementary · 2.8 mi away
Primrose School of Melissa
School · 2.9 mi away
Harry McKillop Elementary
Elementary · 3.3 mi away
Scott Johnson Middle School
Secondary · 3.5 mi away
North Texas Christian Academy
School · 3.6 mi away
McKinney North High School
Secondary · 3.8 mi away
North Creek Elementary
Elementary · 3.8 mi away
Melissa High School
Secondary · 4.1 mi away
Bella Modeling School
Secondary · 4.2 mi away
Melissa Kindercare
Elementary · 4.2 mi away
Vega Elementary School
Elementary · 4.3 mi away
Sumeer Elementary School
Elementary · 4.5 mi away
The Montessori School of Excellence
Elementary · 4.7 mi away
The Kid Connection
School · 4.8 mi away
Serenity H S Alternative Educational Program
Secondary · 5.0 mi away
Commute Calculator
Nearby Homes
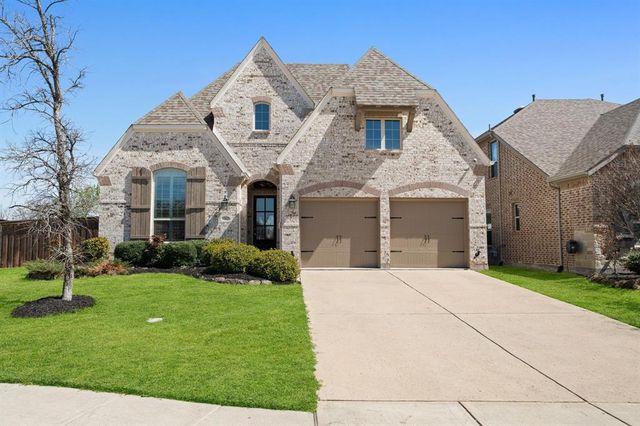


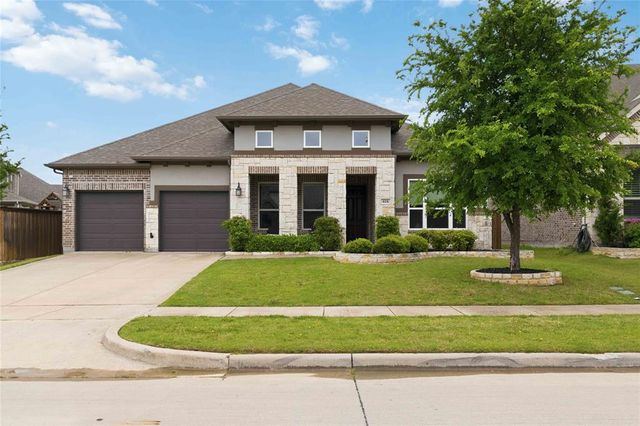
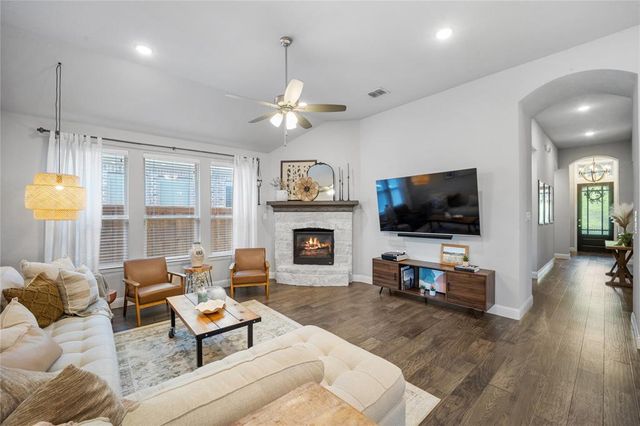
Similar Homes Nearby

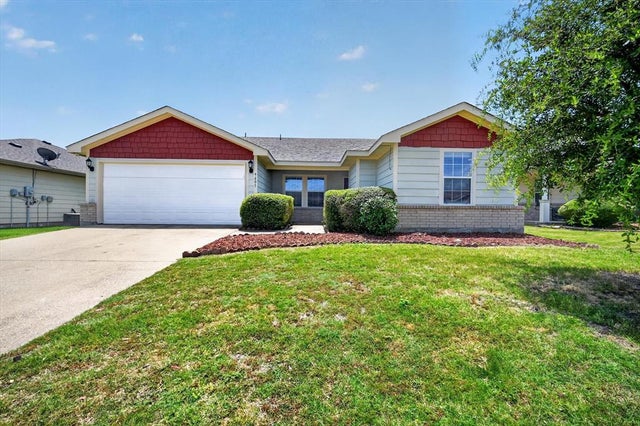

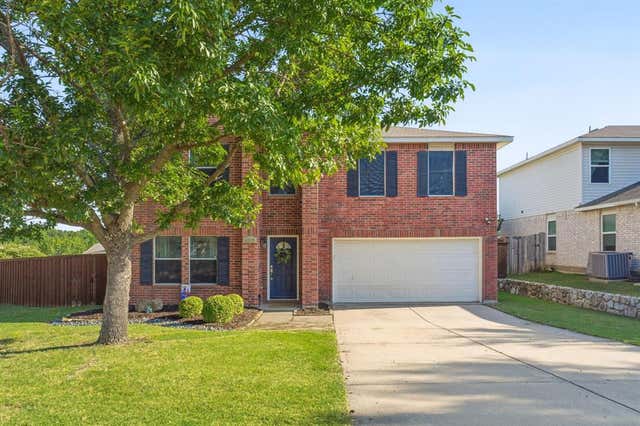
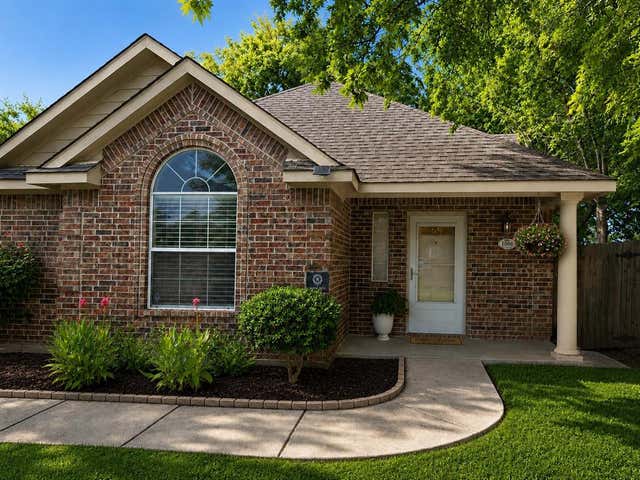

Similar Home Values
Comparable nearby listings and their asking prices.
| Address | Price | Beds | Baths | Sq Ft |
|---|---|---|---|---|
| 2612 Country View Lane, McKinney, TX | $369,000 | 2 | 2 | 1,812 |
| 9605 Woodrow Wilson Drive, McKinney, TX | $369,000 | 4 | 2 | 1,783 |
| 3308 Tulip Poplar Trail, McKinney, TX | $369,000 | 4 | 2 | 1,960 |
| 3500 Quail View Drive, McKinney, TX | $369,000 | 3 | 3 | 2,307 |
| 1006 Hall Street, McKinney, TX | $369,500 | 3 | 2 | 1,327 |
| 9109 Tranquil Trail, McKinney, TX | $369,900 | 2 | 2 | 1,594 |
Moving Cost Estimate
EXIT Agents in McKinney


Listing Courtesy: EXIT REALTY ELITE - 469-951-6743
Last Updated: 2026-03-19