

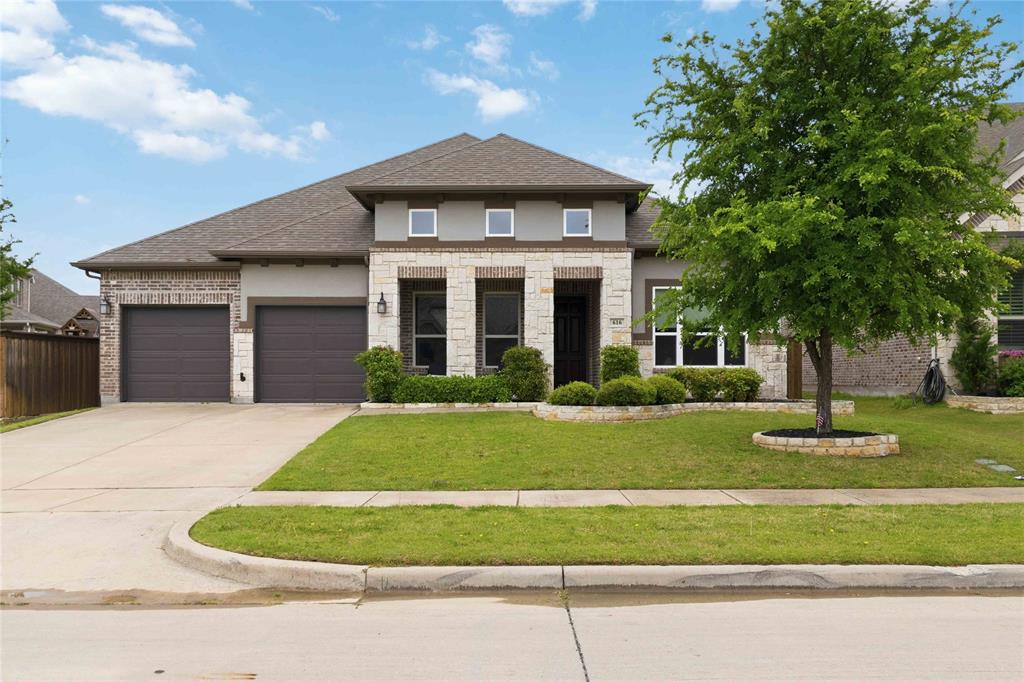
616 Bosque River Drive, McKinney, TX 75071
Trinity Falls Planning Unit 2 Ph 2 · Collin County
Key Facts
Description
Experience refined living in this stunning custom home in Trinity Falls! Gracefully appointed on a premium lot w-an expansive, oversized backyard designed for both grand entertaining & everyday luxury. A timeless blend of brick, stone & stucco creates an unforgettable first impression, complemented by a welcoming front porch that sets the tone for what lies within. Inside, a richly appointed private study with a wood-paneled accent wall and serene front yard views offers a sophisticated work-from-home retreat. The formal dining room is elegantly scaled, ready to host memorable gatherings and elevated dinner parties. At the heart of the home, the grand living room impresses with a dramatic floor-to-ceiling stone fireplace, abundant natural light, and picturesque views of the sprawling backyard, seamlessly flowing into the designer kitchen. The kitchen is a true showpiece, featuring an oversized island with storage, striking triple pendant lighting, a gas cooktop with vent hood, double ovens, SS apps, custom cabinetry & a crisp white subway tile backsplash, perfectly blending style & function. Adjacent, a secondary living area provides a versatile space ideal for a game room or kids space, while a dedicated media room tucked behind solid doors invites immersive movie nights at home. The private primary suite is a tranquil retreat, enhanced by tray ceilings and a beautifully updated en-suite bath with dual sinks, framed mirrors, a separate shower + a renovated, boutique-style walk-in closet designed for luxury. Step outside to your extended covered patio, complete with a natural gas hookup, creating the perfect setting for outdoor kitchens and year-round entertaining. The expansive backyard offers endless possibilities, whether envisioning a resort-style pool, sports court, or lush garden oasis. This remarkable home masterfully blends intentional design, a striking & highly functional floor plan + designer finishes, all set on an massive lot that truly sets it apart.
Property Information
Property Type
Residential
Sub-Type
Single Family Residence
Style
Traditional
Year Built
2017
Living Area
3,124 sq ft
Lot Size
0.26 acres
Garage Spaces
2
Days on Market
69
MLS® Listing#
21240078
Property Features
Interior
Exterior
Appliances
Cooling
Heating
Flooring
Fireplace
Parking
Laundry
Patio
Fencing
Lot Features
Construction
Foundation
Roof
Security
Community
Utilities
Rooms
- Bedroom11 x 12First
- Bedroom11 x 12First
- Bedroom14 x 11First
- Dining Room11 x 11First
- Game Room16 x 14First
- Kitchen19 x 16First
- Living Room19 x 19First
- Master Bedroom15 x 13First
- Media Room14 x 10First
- Office14 x 11First
Schools
- Elementary:
- Ruth and Harold Frazier
- Middle:
- Johnson
- High:
- McKinney North
- District:
- McKinney ISD
Financial Details
HOA
$375 / Quarterly
CCMC
Annual Taxes
$7,595
Parcel Number
R1094100R00501
Directions
Head North on Central Expressway 75N, take exit 43 toward FM 543-Laud Howell Pkwy, Left on Laud Howell Pkwy, Right on Trinity Falls Pkwy, Right on Sweetwater Cove, Left on Champion Creek Dr, Right on Bosque River Dr, destination will be on your Right!
Affordability Calculator
$116,000
Estimated monthly payment
$3,087/mo
Principal $464,000 · Est. interest $647,321 over 30 yrs
Neighborhood Market Statistics
How this home compares to active listings in McKinney, TX
- $562,941
- Median Listing Price
- 51
- Median Days on Market
- 2,628
- Median Sq Ft
- $213
- Median Price / Sq Ft
- 1,235
- Active Listings
- This home’s price is 3% above the area median.
- Its price per sq ft is 13% below the area median.
Market statistics compiled from active EXIT Realty® and MLS listings in McKinney, TX.
Location

Points of Interest in McKinney, TX
Showing the McKinney area map.
Nearby Schools
Willow Wood Elementary
Elementary · 2.1 mi away
Melissa Ridge Education Center
Elementary · 2.2 mi away
Melissa Middle School
Elementary · 2.2 mi away
Melissa Isd
School · 2.5 mi away
Collin County J J A E P
Secondary · 2.5 mi away
Naomi Press Elementary School
Elementary · 2.8 mi away
Primrose School of Melissa
School · 2.9 mi away
Harry McKillop Elementary
Elementary · 3.2 mi away
Scott Johnson Middle School
Secondary · 3.5 mi away
North Texas Christian Academy
School · 3.6 mi away
North Creek Elementary
Elementary · 3.8 mi away
McKinney North High School
Secondary · 3.9 mi away
Melissa High School
Secondary · 4.0 mi away
Melissa Kindercare
Elementary · 4.2 mi away
Bella Modeling School
Secondary · 4.3 mi away
Sumeer Elementary School
Elementary · 4.4 mi away
Vega Elementary School
Elementary · 4.4 mi away
The Montessori School of Excellence
Elementary · 4.7 mi away
The Kid Connection
School · 4.8 mi away
Sue E. Rattan Elementary
Elementary · 4.9 mi away
Commute Calculator
Nearby Homes


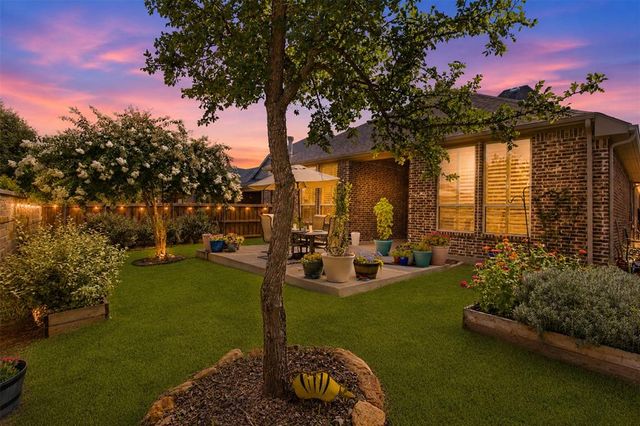
Similar Homes Nearby
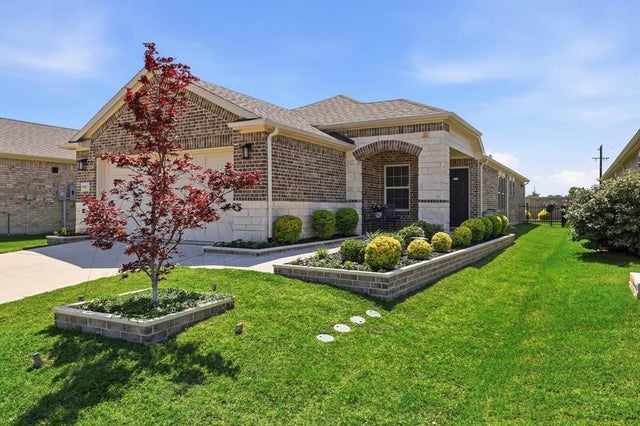


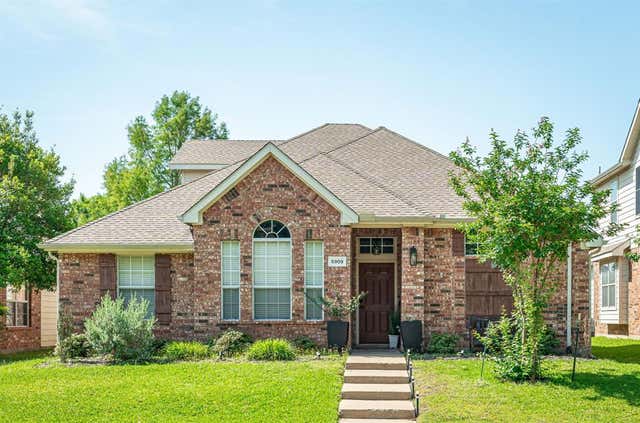
Similar Home Values
Comparable nearby listings and their asking prices.
| Address | Price | Beds | Baths | Sq Ft |
|---|---|---|---|---|
| 9317 Riverlight Road, McKinney, TX | $408,500 | 3 | 2 | 1,613 |
| 7121 Bryce Canyon Drive, McKinney, TX | $409,000 | 3 | 2 | 1,686 |
| 9200 Water Tree Drive, McKinney, TX | $409,000 | 3 | 2 | 1,628 |
| 10320 Cotulla Place, McKinney, TX | $409,000 | 3 | 3 | 2,025 |
| 2629 Terrace Drive, McKinney, TX | $409,000 | 4 | 3 | 2,354 |
| 5909 Pinyon Drive, McKinney, TX | $410,000 | 4 | 2 | 2,260 |
Moving Cost Estimate
EXIT Agents in McKinney


Listing Courtesy: Real Broker, LLC - 562-322-3326
Presented by: Otis Sutton
Last Updated: 2026-04-16