

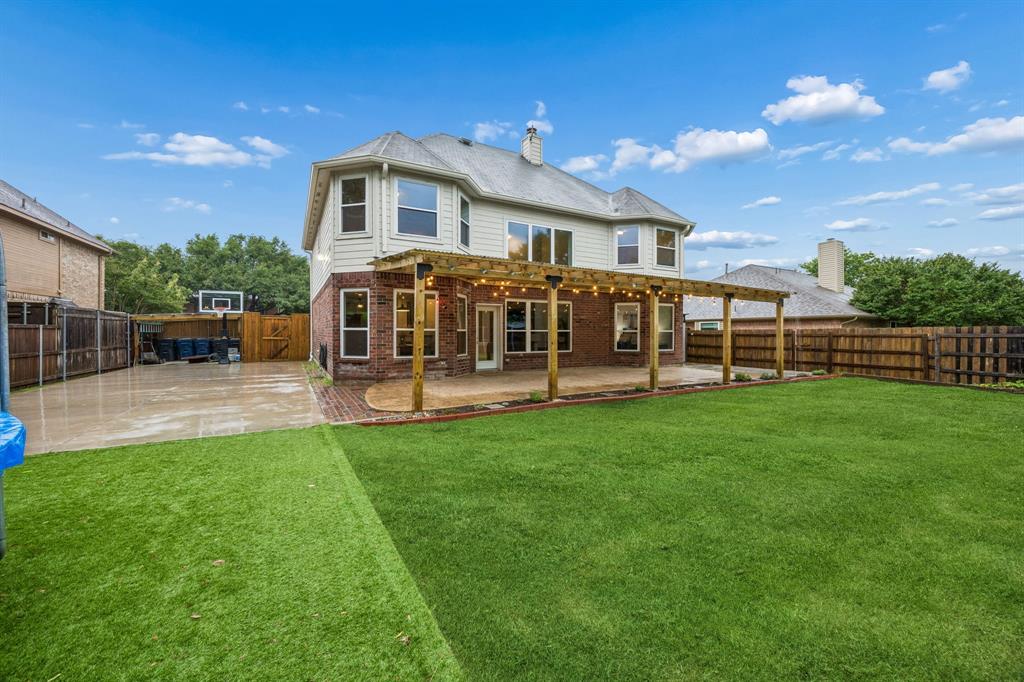
2810 Rosewood Boulevard, McKinney, TX 75071
Bradford Ridge · Collin County
Key Facts
Description
Vaulted ceilings, a fully reimagined designer kitchen, and a backyard built for unforgettable nights and weekends set the tone for this upgraded 4-bedroom, 3.5-bath home, just minutes from Hwy 75 and historic downtown McKinney. Step through the front door and into soaring living spaces filled with natural light and all-new paint, warm luxury vinyl plank flooring, and an open-concept layout that feels both expansive and inviting. The renovated kitchen steals the spotlight with rich navy blue cabinetry, gold hardware, quartz countertops, double ovens, a gas range with pot filler, and all appliances replaced in 2022. Originally designed as a formal dining room, the remodeled layout now creates an extended kitchen and entertaining area with additional cabinetry and counter space ideal for a coffee bar, serving station, prep area, or hosting spread during gatherings. The breakfast nook adds another layer of function and charm with built-in seating, hidden storage, and backyard views. The downstairs primary suite offers room to unwind, complete with oversized windows and a spacious ensuite bath with dual vanities and a dedicated makeup area. Blackout blinds in every bedroom help create restful retreats throughout the home. Upstairs, the library is a rare standout feature with walls of built-in shelving ready for books, collectibles, hobbies, or a quiet work-from-home setup. The backyard is where the home further sets itself apart. A massive 35’ x 17’ patio and covered pergola create an outdoor living space made for game days, late dinners, and slow evenings outside. Beyond the patio, the yard features a full sport court with an in-ground Goalrilla basketball goal, turfed trampoline area, and storage shed. Big upgrades, flexible spaces, exciting outdoor living, and a location that keeps you close to shopping, dining, and commuter routes, while still feeling tucked away, all make this one a home you can’t miss.
Property Information
Property Type
Residential
Sub-Type
Single Family Residence
Style
Traditional
Year Built
2001
Living Area
2,654 sq ft
Lot Size
0.19 acres
Garage Spaces
2
Days on Market
48
MLS® Listing#
21242883
Property Features
Interior
Exterior
Appliances
Cooling
Heating
Flooring
Fireplace
Parking
Laundry
Patio
Fencing
Lot Features
Construction
Foundation
Roof
Windows
Other Structures
Utilities
Sewer
Water Source
Rooms
- 11 x 10First
- 6 x 10Second
- 4 x 6First
- 6 x 10Second
- Bedroom11 x 12Second
- Bedroom13 x 12Second
- Bedroom11 x 13Second
- Dining Room11 x 13First
- Kitchen14 x 10First
- Library16 x 13Second
- Living Room18 x 18First
- Master Bathroom12 x 7First
- Master Bedroom13 x 17First
- Utility Room6 x 7First
Schools
- Elementary:
- Slaughter
- Middle:
- Dr Jack Cockrill
- High:
- Mckinney Boyd
- District:
- McKinney ISD
Financial Details
Annual Taxes
$8,333
Parcel Number
R318100B01301
Directions
From US-75, exit toward Virginia St. Head west on W Virginia St. Turn right onto Jordan Rd, right onto Bradford Oaks Dr, and left onto Rosewood Blvd. Home is on the right.
Affordability Calculator
$99,000
Estimated monthly payment
$2,635/mo
Principal $396,000 · Est. interest $552,455 over 30 yrs
Neighborhood Market Statistics
How this home compares to active listings in McKinney, TX
- $561,961
- Median Listing Price
- 51
- Median Days on Market
- 2,627
- Median Sq Ft
- $213
- Median Price / Sq Ft
- 1,232
- Active Listings
- This home’s price is 12% below the area median.
- Its price per sq ft is 12% below the area median.
Market statistics compiled from active EXIT Realty® and MLS listings in McKinney, TX.
Location

Points of Interest in McKinney, TX
Showing the McKinney area map.
Nearby Schools
Slaughter Elementary School
Elementary · 0.2 mi away
Spanish Schoolhouse
School · 0.4 mi away
McKinney Montessori Academy
Elementary · 0.6 mi away
Faubion Middle School
Secondary · 1.1 mi away
Serenity H S Alternative Educational Program
Secondary · 1.1 mi away
Cockrill Middle School
Elementary · 1.1 mi away
McKinney Isd
Elementary · 1.1 mi away
McKinney Independent School District
School · 1.1 mi away
Burks Elementary
Elementary · 1.2 mi away
The Kid Connection
School · 1.3 mi away
McKinney High School
Secondary · 1.4 mi away
The Montessori School of Excellence
Elementary · 1.5 mi away
McKinney Natatorium
School · 1.5 mi away
Vega Elementary School
Elementary · 1.6 mi away
McKinney Boyd High School
Secondary · 1.6 mi away
Caldwell Elementary
Elementary · 1.7 mi away
Bella Modeling School
Secondary · 1.7 mi away
Malvern Elementary School
Elementary · 1.8 mi away
McKinney North High School
Secondary · 2.0 mi away
Walker Elementary School
Elementary · 2.1 mi away
Commute Calculator
Nearby Homes

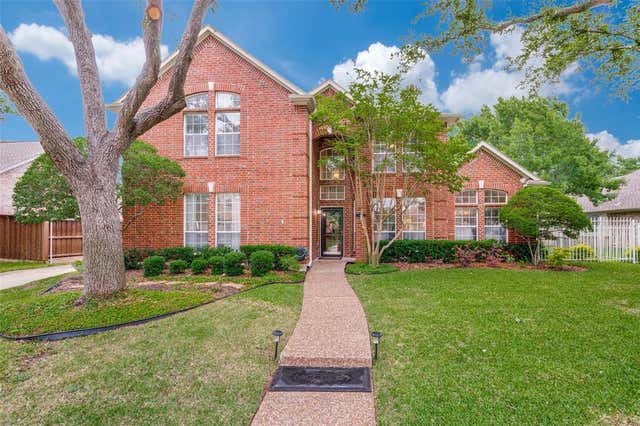

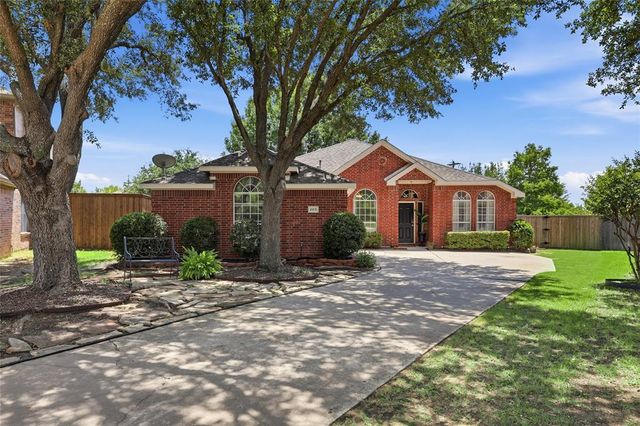

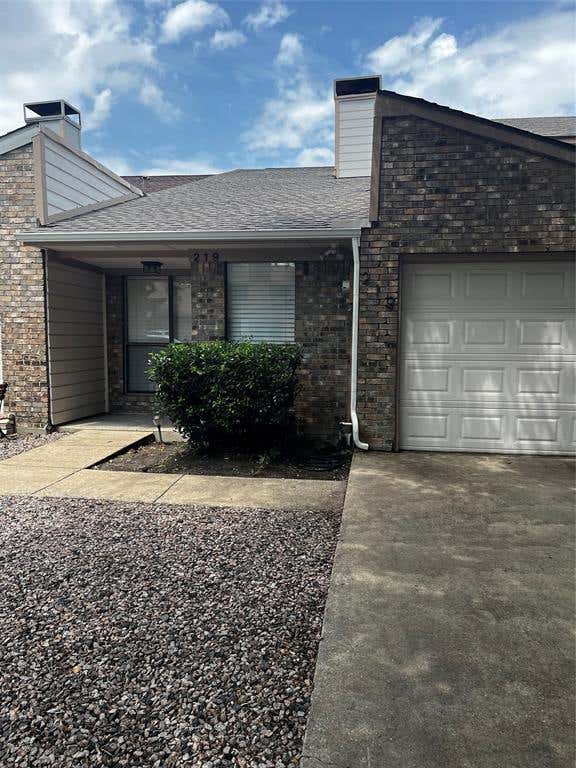
Similar Homes Nearby
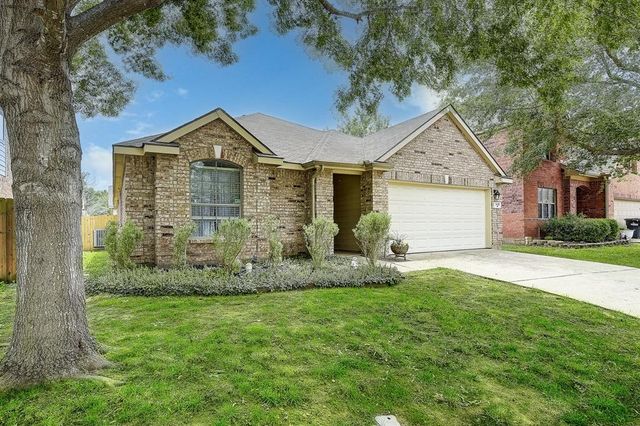
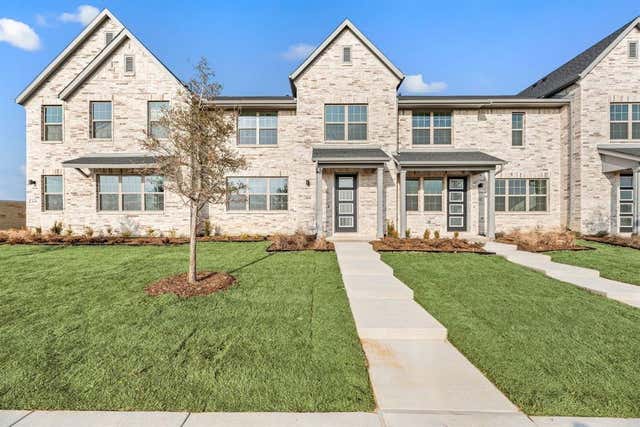

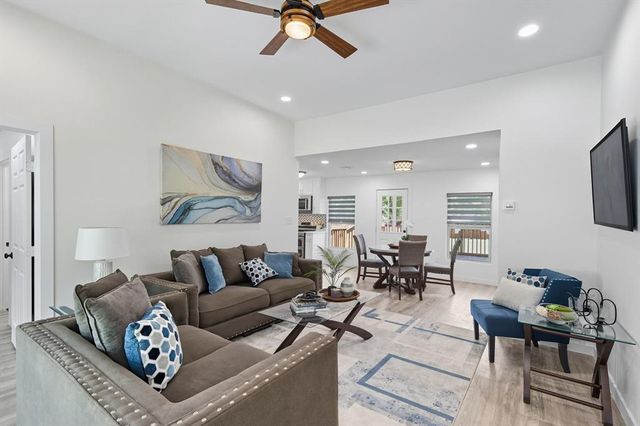
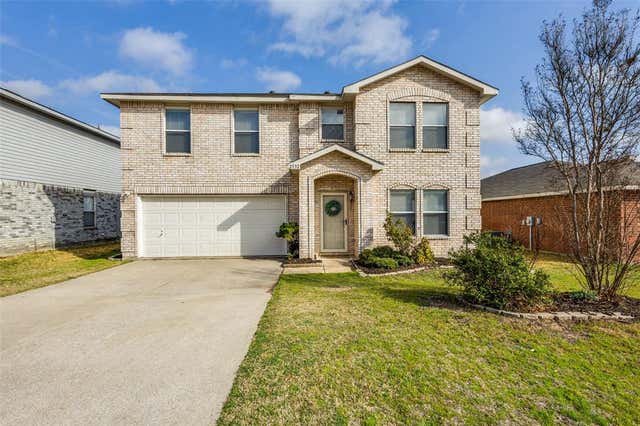

Similar Home Values
Comparable nearby listings and their asking prices.
| Address | Price | Beds | Baths | Sq Ft |
|---|---|---|---|---|
| 620 Cypress Hill Drive, McKinney, TX | $348,000 | 3 | 2 | 1,726 |
| 2636 Red Tailed Hawk Lane, McKinney, TX | $348,990 | 3 | 3 | 2,116 |
| 506 Green Grass Drive, McKinney, TX | $348,990 | 4 | 3 | 2,311 |
| 1808 N Waddill Street, McKinney, TX | $349,900 | 3 | 2 | 1,178 |
| 2532 Timberbrook Trail, McKinney, TX | $349,900 | 4 | 3 | 2,307 |
| 300 Black Bear Drive, McKinney, TX | $349,900 | 3 | 2 | 1,400 |
Moving Cost Estimate
EXIT Agents in McKinney


Listing Courtesy: Market Experts Realty - 214-216-2161
Presented by: Todd Tramonte
Last Updated: 2026-05-22