

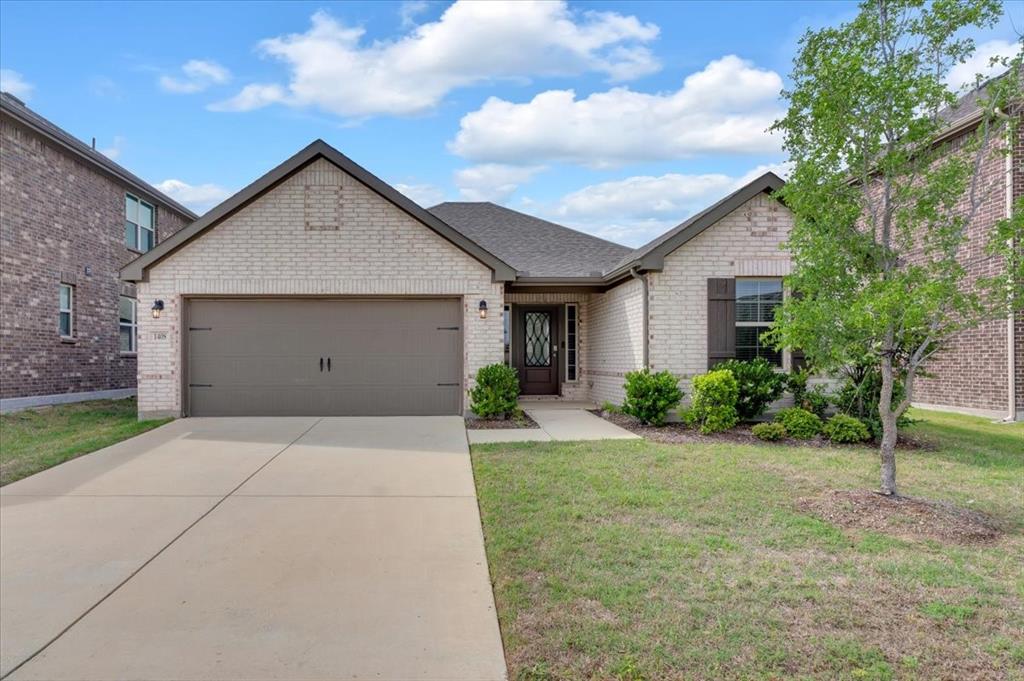
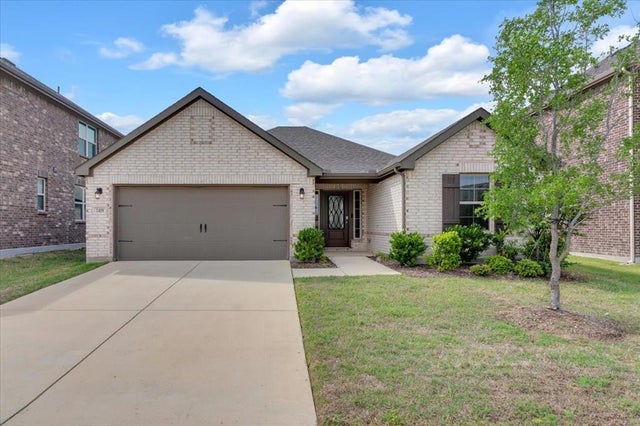
1408 Crossford Trail, Forney, TX 75126
Devonshire · Kaufman County
Key Facts
Description
Welcome to 1408 Crossford Trail, a home where comfort and elegance intertwine seamlessly in the beautiful Devonshire subdivision. As you step inside this inviting residence, you'll be greeted by an open floor plan that effortlessly connects the living spaces, crafting a perfect setting for both tranquil evenings and lively gatherings. The kitchen stands as the heart of this home, featuring stainless steel appliances and a GAS cooktop with a built-in range that encourages culinary creativity. The expansive granite countertop and large center island offer both a beautiful focal point and a practical workspace, ideal for preparing meals or sharing laughter over breakfast. Retreat to the owners suite, your personal sanctuary, where dual sinks, a separate shower, and a garden tub invite you to unwind and rejuvenate. Each of the three bedrooms is thoughtfully designed to provide comfort and privacy. Step outside to your covered patio, a serene space for morning coffee or evening relaxation, where the Texas sky becomes your backdrop. The backyard invites you to imagine barbecues, playtime, or simply basking in the open air. This home comes complete with a refrigerator, washer, and dryer, adding convenience to its list of attributes. Every detail has been considered to ensure that moving in feels just right from day one. This communities has amazing amenities including a swimming pools, dog park for your fur babies, athletic courts, and hike and bike trails for the ultimate resort-style living. Imagine your life here, where each room tells a story and every corner invites you to create new memories. Don't miss the chance to make this dream home your reality. Reach out today to schedule a private showing or for more information. Your future at 1408 Crossford Trail awaits.
Property Information
Property Type
Residential
Sub-Type
Single Family Residence
Style
Contemporary/Modern
Year Built
2022
Living Area
1,671 sq ft
Lot Size
0.14 acres
Lot Dimensions
50x120
Garage Spaces
2
Days on Market
40
MLS® Listing#
21248093
Property Features
Interior
Appliances
Cooling
Heating
Flooring
Fireplace
Parking
Laundry
Roof
Windows
Security
Community
Utilities
Schools
- Elementary:
- Griffin
- Middle:
- Jackson
- High:
- North Forney
- District:
- Forney ISD
Financial Details
HOA
$195 / Quarterly
CCMC
Parcel Number
211363
Directions
From South, Take 635N to US-80 East toward Forney; Exit at FM 548 (Pinson Rd); Turn left (north) onto FM 548 Pinson Rd Turn left into the Devonshire subdivision; Right on Ravenhill Rd; Right on Coppersmith Way; Left on Wheelwright Dr; Right on Crossford Trail
Affordability Calculator
$64,400
Estimated monthly payment
$1,714/mo
Principal $257,600 · Est. interest $359,375 over 30 yrs
Neighborhood Market Statistics
How this home compares to active listings in Forney, TX
- $357,062
- Median Listing Price
- 69
- Median Days on Market
- 2,283
- Median Sq Ft
- $159
- Median Price / Sq Ft
- 840
- Active Listings
- This home’s price is 10% below the area median.
- Its price per sq ft is 21% above the area median.
Market statistics compiled from active EXIT Realty® and MLS listings in Forney, TX.
Location

Points of Interest in Forney, TX
Showing the Forney area map.
Nearby Schools
Jackson Middle School
Secondary · 0.8 mi away
Crosby Elementary School
Elementary · 1.0 mi away
Criswell Elementary School
Elementary · 1.1 mi away
By the Barnyard Gate
School · 1.2 mi away
Primrose Schools
Elementary · 1.3 mi away
Pinnacle Montessori
Elementary · 1.5 mi away
Windmill Farms Private School
School · 1.5 mi away
Smith Intermediate School
Secondary · 2.1 mi away
Margaret Smith Elementary School
Elementary · 2.1 mi away
North Forney High School
Secondary · 2.2 mi away
Travis Ranch Kindercare
School · 2.4 mi away
Forney Academic Center
Secondary · 2.5 mi away
Brown Middle School, Forney Isd
Secondary · 2.6 mi away
Lewis Elementary School
Elementary · 2.6 mi away
Blackburn Elementary School
Elementary · 2.7 mi away
Forney Isd
School · 2.8 mi away
Phoenix Children's Academy
School · 2.9 mi away
Johnson Elementary School
Elementary · 2.9 mi away
Linda Lyon Elementary
Elementary · 3.0 mi away
Rhea Intermediate School - Forney Isd
Secondary · 3.1 mi away
Commute Calculator
Nearby Homes

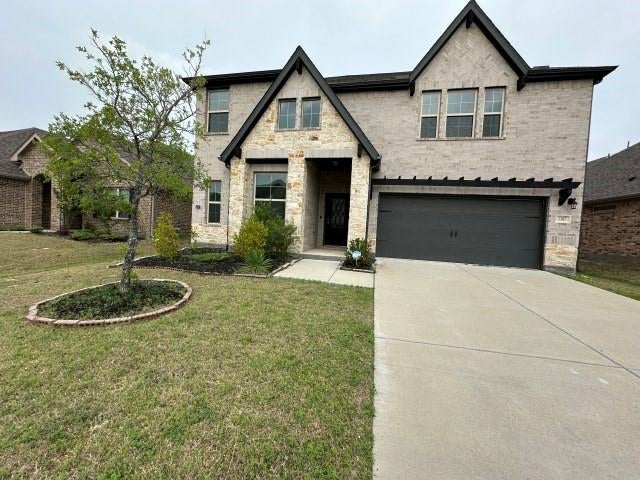
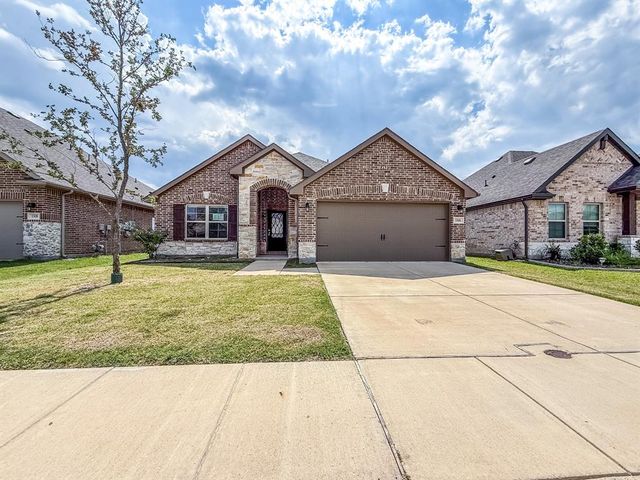
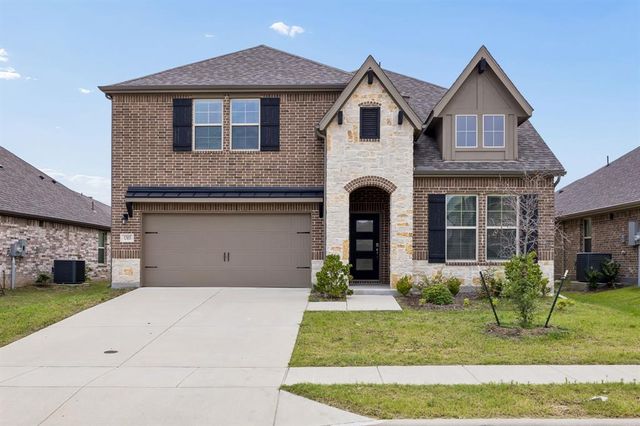
Similar Homes Nearby
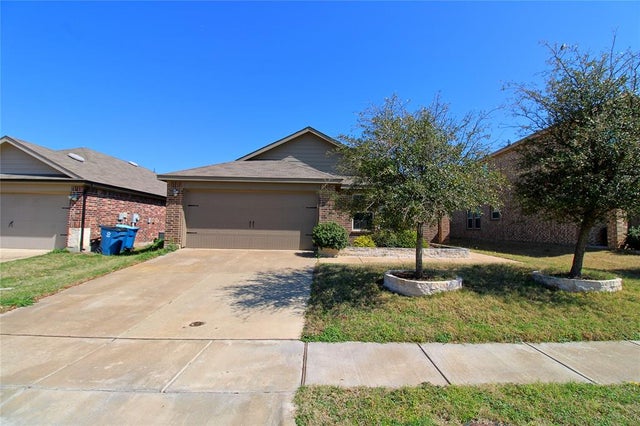
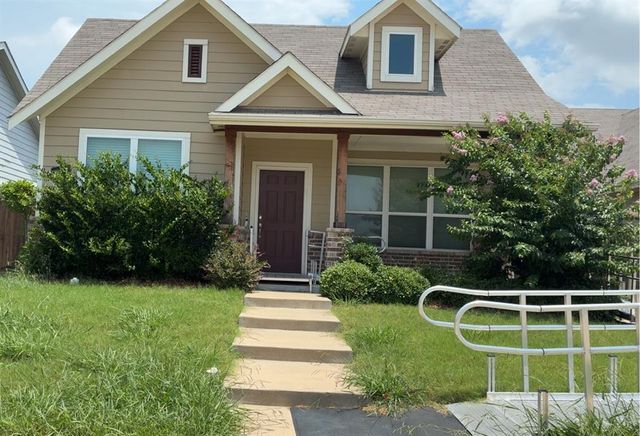


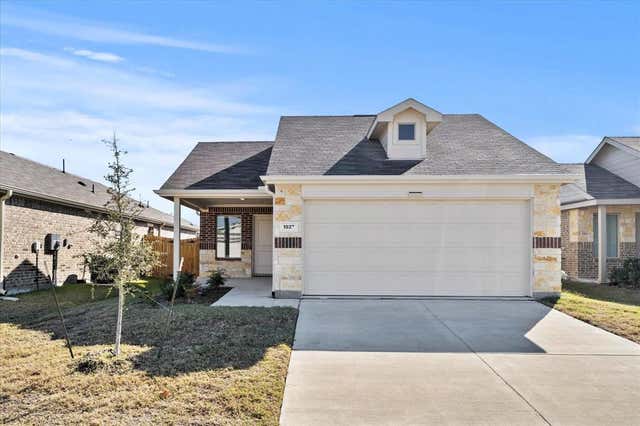
Similar Home Values
Comparable nearby listings and their asking prices.
| Address | Price | Beds | Baths | Sq Ft |
|---|---|---|---|---|
| 2428 Rosharon Drive, Forney, TX | $227,000 | 4 | 2 | 1,580 |
| 2840 Journey Lane, Forney, TX | $229,000 | 3 | 2 | 1,571 |
| 1131 Singletree Drive, Forney, TX | $229,000 | 3 | 2 | 1,612 |
| 6311 Tropicana Lane, Forney, TX | $229,900 | 3 | 2 | 1,254 |
| 1404 Sebastian Drive, Forney, TX | $229,900 | 3 | 2 | 1,510 |
| 1937 Aves Glen Lane, Forney, TX | $229,900 | 3 | 2 | 1,320 |
Moving Cost Estimate
EXIT Agents in Forney


Listing Courtesy: CENTURY 21 Judge Fite Co. - 817-473-7661
Presented by: Djuanvonda Williams
Last Updated: 2026-04-27