

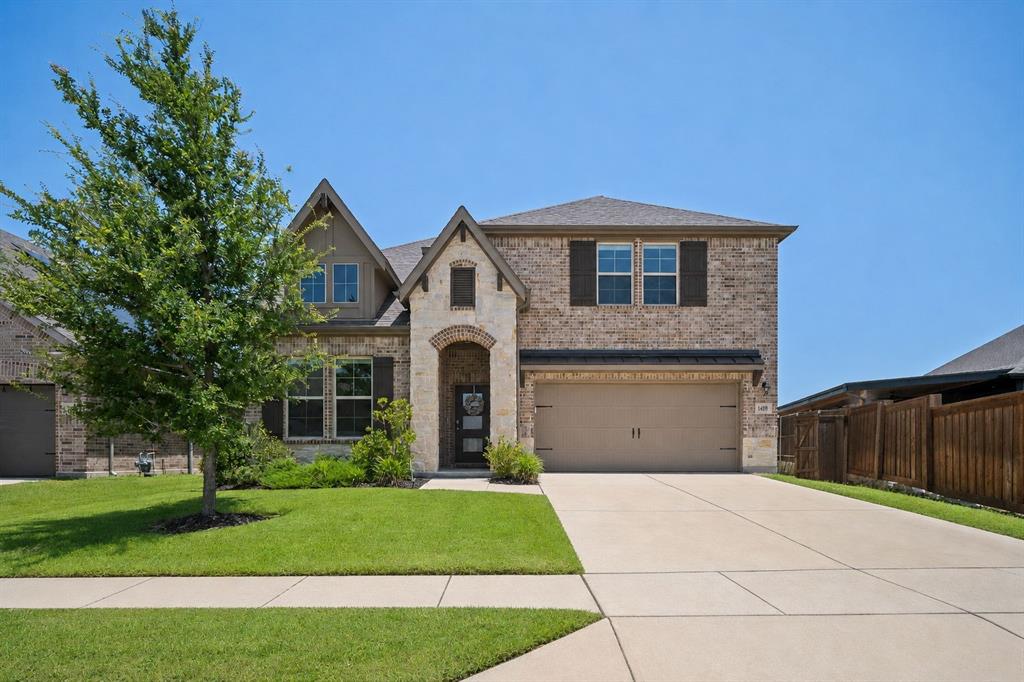
1409 Crossford Trail, Forney, TX 75126
Devonshire Village 7 · Kaufman County
Key Facts
Description
This home is truly AFFORDABLE ELEGANCE!!! From the moment you step inside, this stunning 4-bedroom, 3-bath home makes a statement with SOARING CEILINGS and an elegant CURVED STAIRCASE OVERLOOKING THE OPEN LIVING SPACE BELOW. A dedicated OFFICE, MEDIA ROOM, and GAME ROOM offer flexible living, while the COVERED BACK PATIO WITH REMOTE CONTROL SCREENS CREATES A SEAMLESS INDOOR OUTDOOR RETREAT. The OPEN CONCEPT living, dining, and kitchen area is anchored by a gas fireplace and finished with rich luxury vinyl plank flooring throughout. The CHEF'S KITCHEN SHINES WITH CUSTOM NAVY CABINETRY, WHITE QUARTZ COUNTERTOPS, STAINLESS STEEL APPLIANCES, AN OVERSIZED ISLAND, BREAKFAST BAR, AND DECORATIVE LIGHTING. TRAY CEILINGS add architectural interest, while a CUSTOM MUDROOM and separate utility room keep everyday life organized. Upstairs, a GAME ROOM or sitting area sits adjacent to the MEDIA ROOM, perfect for movie nights. An oversized secondary bedroom features a Hollywood style bath. OUTSIDE, ENJOY A LARGE, COMPLETELY PRIVATE BACKYARD. Nestled in one of the best kept secrets of the Dallas Metroplex, this peaceful community in Forney offers COUNTRY CHARM MINUTES FROM CITY CONVENIENCE, with an EASY DALLAS COMMUTE, hiking and biking trails, greenbelts, ponds, and pocket parks. Residents enjoy 2 resort style amenity centers, a pool, splash pad, dog park, fishing ponds, and a covered pavilion with fireplace and grill area. WELCOME HOME!
Property Information
Property Type
Residential
Sub-Type
Single Family Residence
Style
French / Traditional
Year Built
2022
Living Area
3,050 sq ft
Lot Size
0.17 acres
Garage Spaces
2
Days on Market
1
MLS® Listing#
21315816
Property Features
Interior
Exterior
Appliances
Cooling
Heating
Flooring
Fireplace
Parking
Laundry
Patio
Fencing
Lot Features
Construction
Foundation
Roof
Windows
Security
Community
Utilities
Rooms
- 0 x 0First
- 0 x 0Second
- 0 x 0First
- Bedroom10 x 12Second
- Bedroom14 x 11Second
- Bedroom12 x 11First
- Dining Room12 x 10First
- Game Room11 x 12Second
- Kitchen14 x 10First
- Living Room21 x 17First
- Master Bedroom15 x 14First
- Media Room15 x 11Second
- Office11 x 11First
- Utility Room7 x 7First
Schools
- Elementary:
- Griffin
- Middle:
- Jackson
- High:
- North Forney
- District:
- Forney ISD
Financial Details
HOA
$780 / Annually
Devonshire HOA
Annual Taxes
$14,473
Parcel Number
211461
Directions
USE GPS
Affordability Calculator
$91,955
Estimated monthly payment
$2,447/mo
Principal $367,822 · Est. interest $513,144 over 30 yrs
Neighborhood Market Statistics
How this home compares to active listings in Forney, TX
- $357,036
- Median Listing Price
- 69
- Median Days on Market
- 2,285
- Median Sq Ft
- $159
- Median Price / Sq Ft
- 843
- Active Listings
- This home’s price is 29% above the area median.
- Its price per sq ft is 5% below the area median.
Market statistics compiled from active EXIT Realty® and MLS listings in Forney, TX.
Location

Points of Interest in Forney, TX
Showing the Forney area map.
Nearby Schools
Jackson Middle School
Secondary · 0.9 mi away
Crosby Elementary School
Elementary · 1.0 mi away
Criswell Elementary School
Elementary · 1.1 mi away
By the Barnyard Gate
School · 1.2 mi away
Primrose Schools
Elementary · 1.2 mi away
Pinnacle Montessori
Elementary · 1.5 mi away
Windmill Farms Private School
School · 1.5 mi away
Smith Intermediate School
Secondary · 2.1 mi away
Margaret Smith Elementary School
Elementary · 2.1 mi away
North Forney High School
Secondary · 2.2 mi away
Travis Ranch Kindercare
School · 2.4 mi away
Forney Academic Center
Secondary · 2.5 mi away
Brown Middle School, Forney Isd
Secondary · 2.6 mi away
Lewis Elementary School
Elementary · 2.7 mi away
Blackburn Elementary School
Elementary · 2.7 mi away
Forney Isd
School · 2.8 mi away
Phoenix Children's Academy
School · 2.9 mi away
Johnson Elementary School
Elementary · 2.9 mi away
Linda Lyon Elementary
Elementary · 3.1 mi away
Rhea Intermediate School - Forney Isd
Secondary · 3.1 mi away
Commute Calculator
Nearby Homes

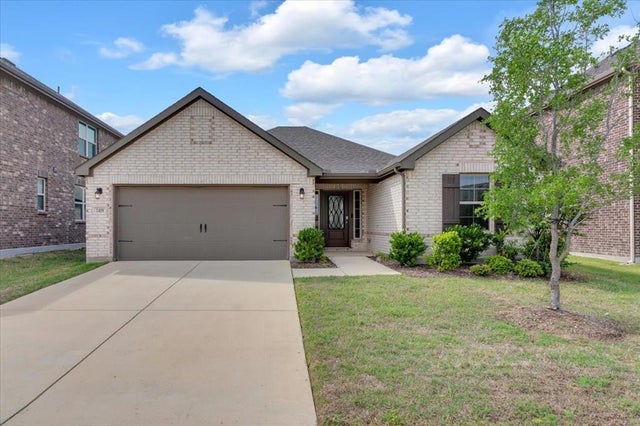
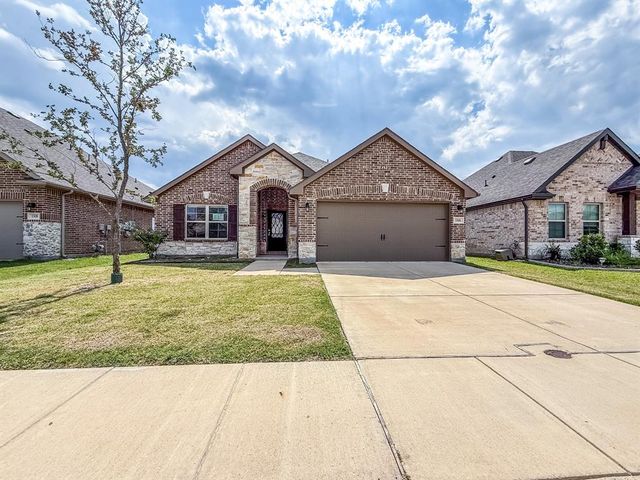
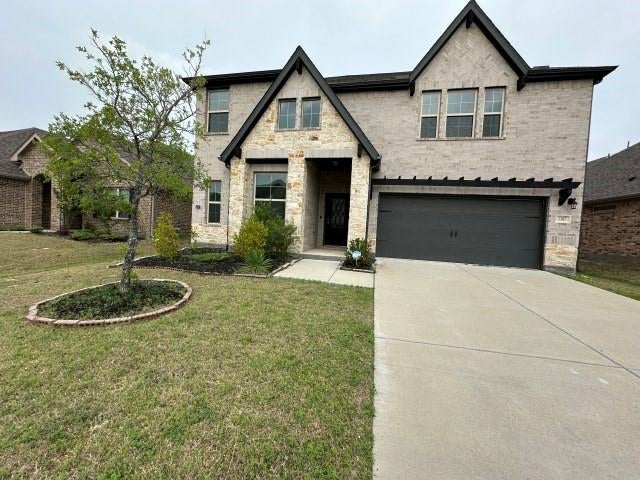
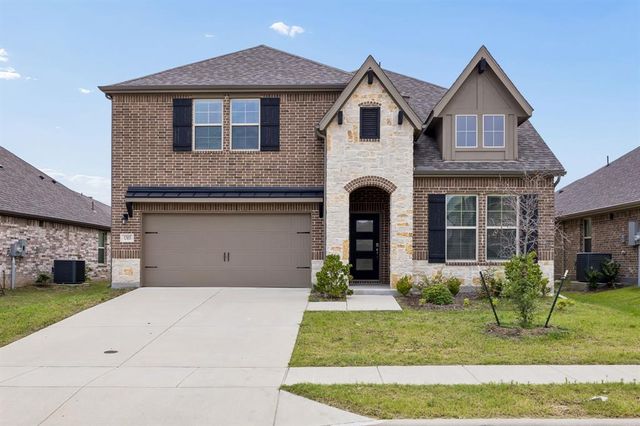
Similar Homes Nearby
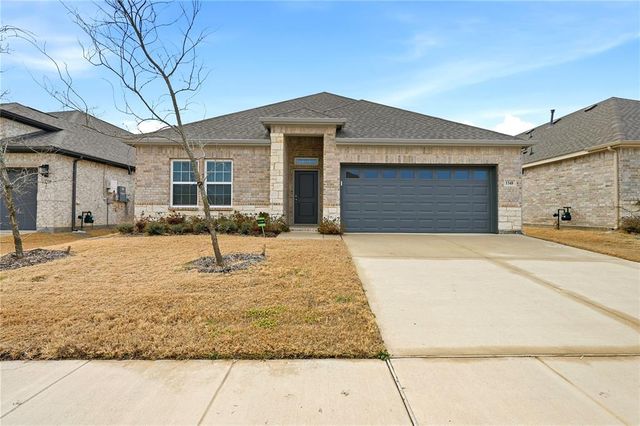
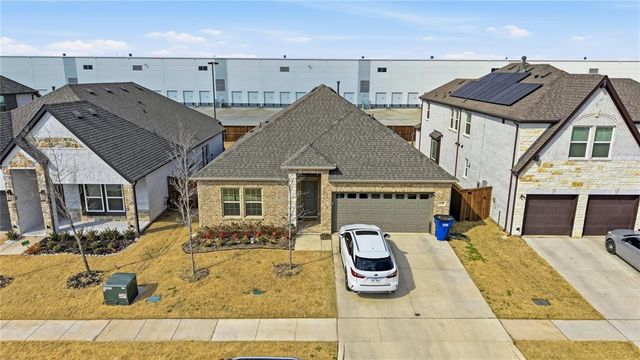
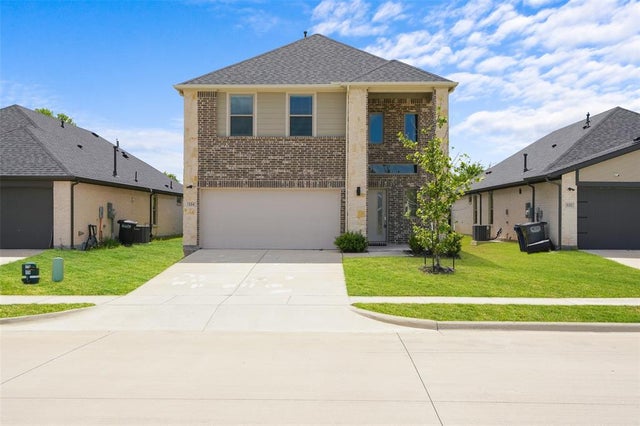
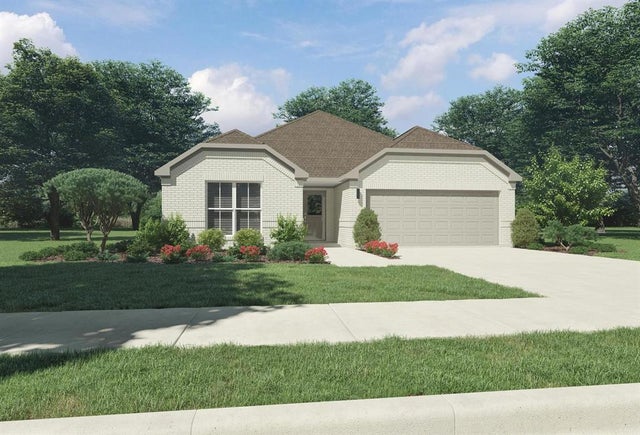
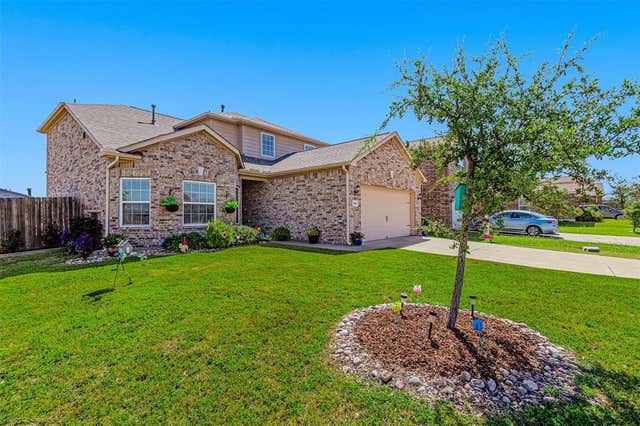
Similar Home Values
Comparable nearby listings and their asking prices.
| Address | Price | Beds | Baths | Sq Ft |
|---|---|---|---|---|
| 1408 Crossford Trail, Forney, TX | $322,000 | 3 | 2 | 1,671 |
| 1348 Chisos Way, Forney, TX | $323,500 | 4 | 2 | 1,713 |
| 1230 Burney Court, Forney, TX | $323,500 | 4 | 2 | 1,705 |
| 124 Mandarin Street, Forney, TX | $323,900 | 4 | 3 | 2,386 |
| 1870 Balfour Bend, Forney, TX | $323,990 | 3 | 2 | 1,975 |
| 9460 Plum Court, Forney, TX | $324,000 | 4 | 3 | 2,235 |
Moving Cost Estimate
EXIT Agents in Forney


Listing Courtesy: eXp Realty - Krissy Mireles Team - 512-903-1121
Presented by: Krissy Mireles
Last Updated: 2026-07-02