

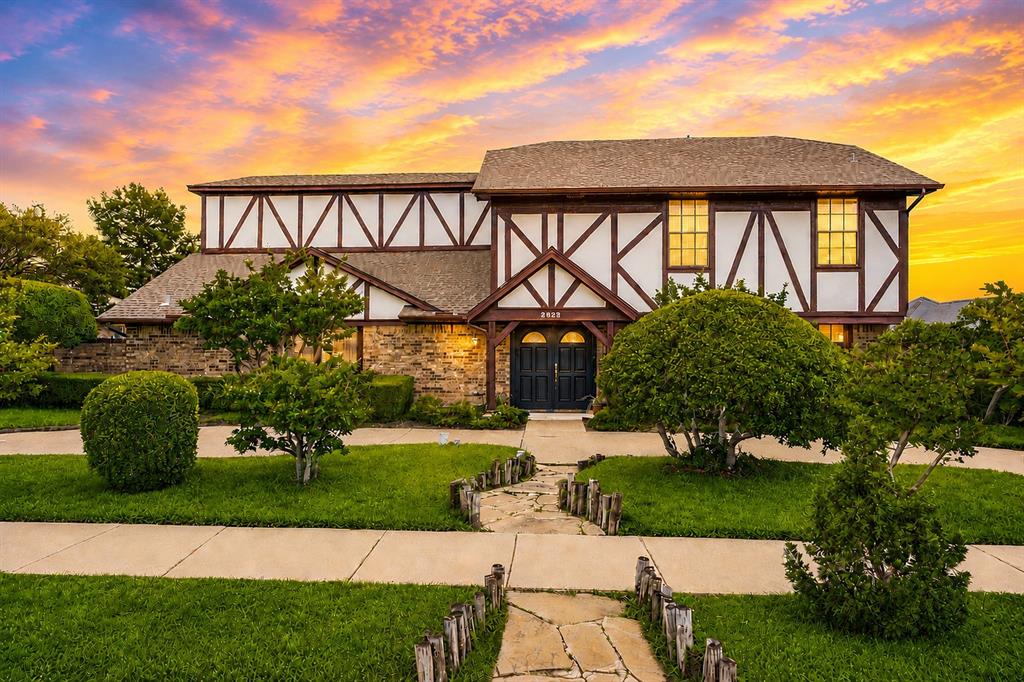
2822 Colleen Drive, Garland, TX 75043
Club Hill Estates · Dallas County
Key Facts
Description
Exceptional living awaits in the highly sought-after Club Hill Estates of Garland, TX. This timeless Tudor-Style residence blends classic architectural charm with spacious entertaining areas and resort-style outdoor living. Mature landscaping, a circular driveway, and grand double front doors create a striking first impression. Inside, you’ll find an expansive living area highlighted by a gas fireplace, attached wet bar, and walls of windows that flood the home with natural light. Multiple living and dining spaces create the perfect layout for entertaining guests or everyday living. The well-appointed kitchen is designed for both functionality and gathering, featuring a convection oven, built-in ice maker, microwave, durable Corian countertops, and an inviting eat-in dining area. A converted garage provides incredible flexibility and is ideal as a 5th bedroom, gameroom, fitness area, media room, or additional living space, while a dedicated downstairs office offers convenience for working from home. Upstairs, you’ll find three generously sized bedrooms, additional living space perfect for a den or lounge area, and a cedar-lined walk-in closet adding charm and practicality. Step outside to your private backyard oasis featuring a large diving pool, separate heated spa, covered seating area, outdoor kitchen, and lush mature landscaping designed for relaxing or entertaining year-round. Additional updates include the roof and gutters replaced in 2022, plus a 9x9 concrete slab storage shed with electricity offering ample space for a freezer, refrigerator, lawn equipment, or workshop needs. Full of timeless character and exceptional bones, this well-maintained home presents an outstanding opportunity for buyers looking to add modern cosmetic updates and make it their own. Priced accordingly to accommodate updating and modernization, this property offers the chance to restore and elevate an already exceptional home in one of Garland’s most established mature neighborhoods.
Property Information
Property Type
Residential
Sub-Type
Single Family Residence
Style
Tudor
Year Built
1980
Living Area
3,613 sq ft
Lot Size
0.24 acres
Days on Market
32
MLS® Listing#
21280811
Property Features
Interior
Exterior
Appliances
Cooling
Heating
Flooring
Fireplace
Pool
Parking
Laundry
Patio
Fencing
Lot Features
Construction
Foundation
Roof
Windows
Security
Utilities
Sewer
Water Source
Rooms
- Living Room20 x 20First
- Master Bedroom17 x 14First
Schools
- Elementary:
- Choice Of School
- Middle:
- Choice Of School
- High:
- Choice Of School
- District:
- Garland ISD
Financial Details
Parcel Number
26094550100150000
Directions
see GPS
Affordability Calculator
$99,980
Estimated monthly payment
$2,661/mo
Principal $399,920 · Est. interest $557,924 over 30 yrs
Neighborhood Market Statistics
How this home compares to active listings in Garland, TX
- $331,070
- Median Listing Price
- 48
- Median Days on Market
- 1,843
- Median Sq Ft
- $180
- Median Price / Sq Ft
- 600
- Active Listings
- This home’s price is 51% above the area median.
- Its price per sq ft is 23% below the area median.
Market statistics compiled from active EXIT Realty® and MLS listings in Garland, TX.
Location

Points of Interest in Garland, TX
Showing the Garland area map.
Nearby Schools
Club Hill Elementary School
Elementary · 0.4 mi away
Garland Christian Adventist School
School · 0.5 mi away
Lake Cities Montessori School
Elementary · 0.8 mi away
Gisd Alternative Education
School · 0.8 mi away
Watson Technology Center
Elementary · 0.8 mi away
Garland Isd
Secondary · 0.9 mi away
South Garland High School
Secondary · 0.9 mi away
Hillside Academy for Excellence
School · 1.0 mi away
Handley Elementary
Elementary · 1.0 mi away
Austin Academy
School · 1.1 mi away
Carver Elementary School
Elementary · 1.1 mi away
Classical Center at Brandenburg M S
Secondary · 1.2 mi away
Memorial Preparatory School
Elementary · 1.3 mi away
Cisneros Prekindergarten School
School · 1.4 mi away
Millrose Center
Secondary · 1.4 mi away
Kimberlin Academy
School · 1.4 mi away
Mt Hebron Christian Academy
School · 1.7 mi away
Ace Kids Academy
School · 1.7 mi away
Daugherty Elementary School
Elementary · 1.8 mi away
Lyles M S
Secondary · 1.9 mi away
Commute Calculator
Nearby Homes

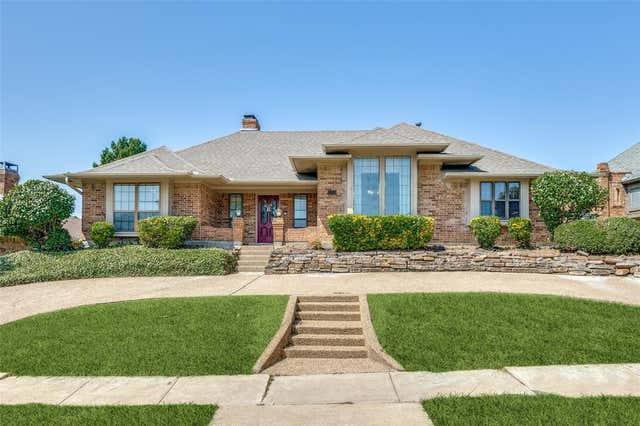

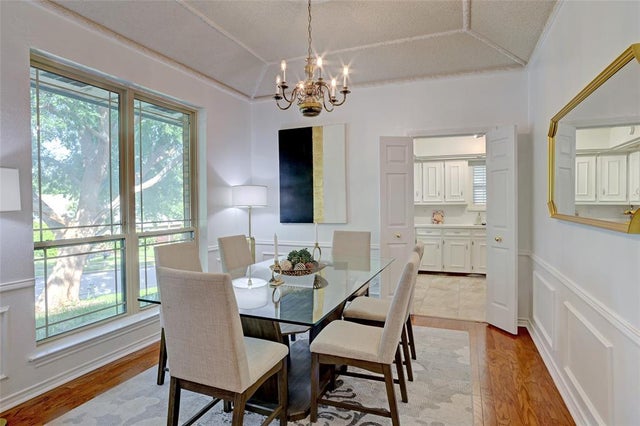
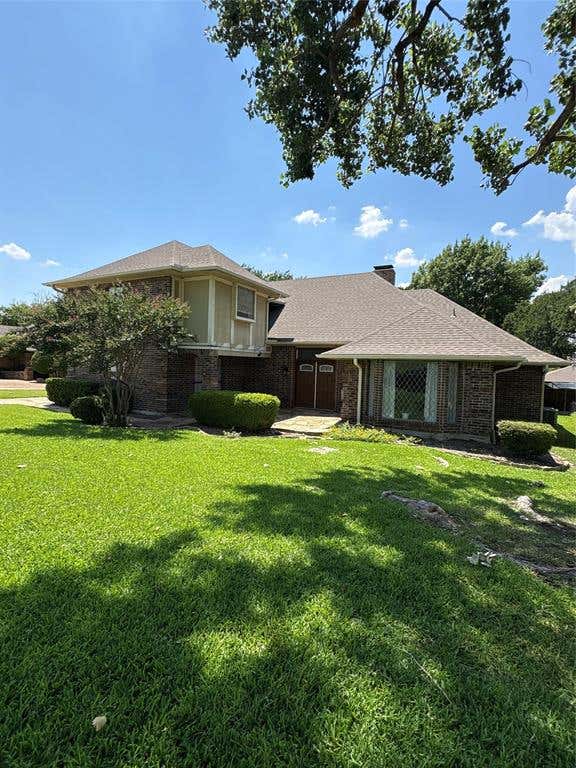

Similar Homes Nearby
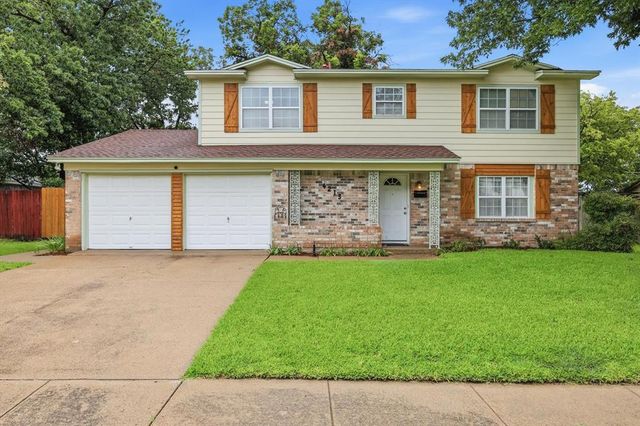

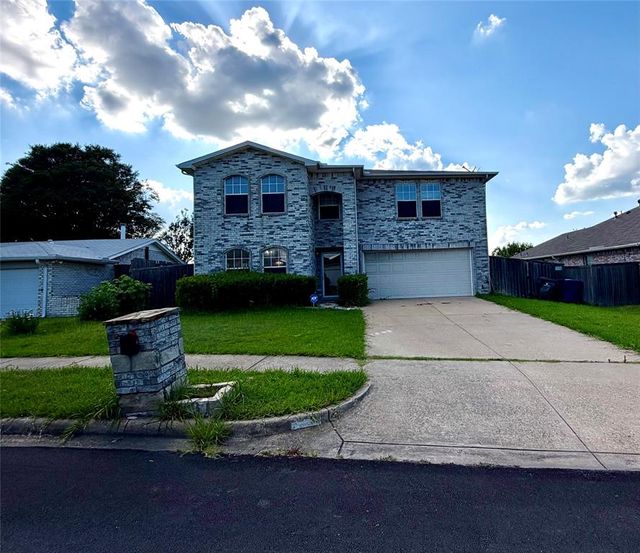
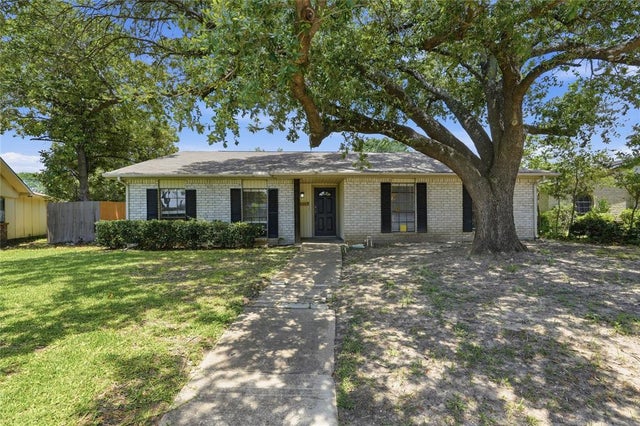

Similar Home Values
Comparable nearby listings and their asking prices.
| Address | Price | Beds | Baths | Sq Ft |
|---|---|---|---|---|
| 1217 Gardengate Circle, Garland, TX | $349,999 | 4 | 2 | 2,299 |
| 4213 Bucknell Drive, Garland, TX | $350,000 | 4 | 2 | 2,056 |
| 3113 Ridgemoor Drive, Garland, TX | $350,000 | 4 | 2 | 2,385 |
| 1257 Regal Drive, Garland, TX | $350,000 | 4 | 3 | 2,792 |
| 3517 Knoll Point Drive, Garland, TX | $354,900 | 5 | 3 | 2,623 |
| 4129 Salem Drive, Garland, TX | $355,000 | 6 | 4 | 2,566 |
Moving Cost Estimate
EXIT Agents in Garland


Listing Courtesy: Amazing Brokerage, LLC - 469-847-3753
Presented by: Stephen Reddy
Last Updated: 2026-05-25