

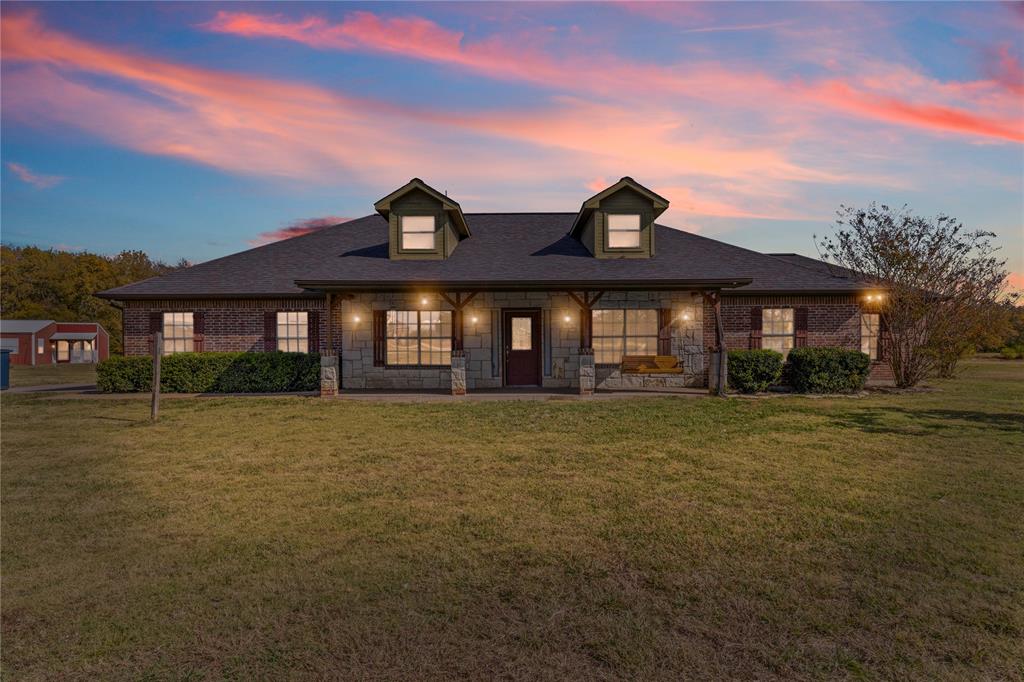
120 Wagon Wheel Circle, Leonard, TX 75452
Green Acres · Fannin County
Key Facts
Description
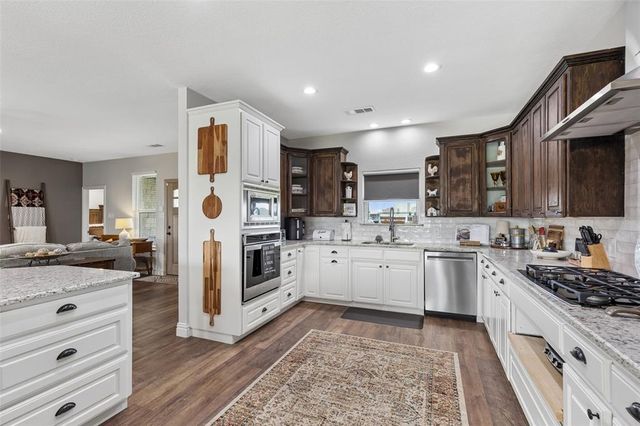
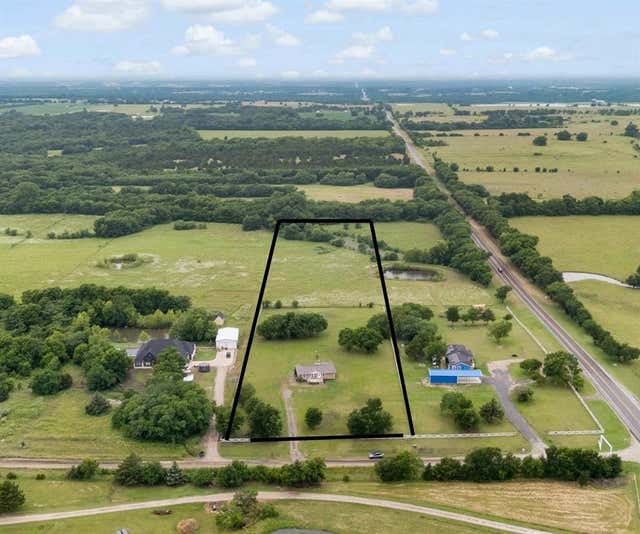
*** Seller is offering strong incentives and is open to negotiations *** NEW ROOF June 2026*** Welcome to wide-open country living on 6 beautiful acres tucked away at the end of a quiet cul-de-sac. If you’ve been dreaming of space, privacy, and a slower pace of life, this property offers the kind of setting that’s getting harder to find. Start your mornings with coffee overlooking your land, spend your evenings fishing in two stocked ponds, and wind down under big Texas skies around a fire. There’s room here to breathe, grow, and truly enjoy the outdoors. Inside, the home offers a spacious and flexible layout designed for both everyday living and hosting family. Features include a private mother-in-law suite and a dedicated office that can easily serve as an additional bedroom. The main living area is anchored by a cozy fireplace and opens to a warm, inviting kitchen with granite countertops, tile backsplash, and a breakfast bar. A separate dining area provides space for gathering and making memories. The split-bedroom floor plan offers added privacy, while the primary suite includes a garden tub, separate shower, and two oversized walk-in closets. Step outside and take in everything this property has to offer, including a large shop with electricity and plenty of room for RV parking, boats, trailers, and equipment. The acreage is well-suited for a variety of uses and provides the flexibility to accommodate livestock, recreation, or simply enjoying the open space. Trane HVAC system replaced approximately 7 to 8 years ago. Conveniently located approximately 20 minutes from Bonham, 35 minutes to McKinney or Sherman, and about 1 hour from DFW Airport, this property offers the feel of true country living without being too far from town. Schedule your showing today and come experience it for yourself - this property won’t last long. Bring all offers!
Property Information
Property Type
Residential
Sub-Type
Single Family Residence
Style
Ranch
Year Built
2002
Living Area
2,607 sq ft
Lot Size
5.91 acres
Garage Spaces
2
Days on Market
1
MLS® Listing#
21299163
Property Features
Interior
Exterior
Appliances
Cooling
Heating
Flooring
Fireplace
Parking
Laundry
Patio
Fencing
Lot Features
Construction
Foundation
Roof
Security
Other Structures
Utilities
Sewer
Rooms
- Bedroom14 x 12First
- Dining Room12 x 13First
- Kitchen12 x 14First
- Living Room18 x 22First
- Master Bedroom28 x 18First
- Office11 x 16First
Schools
- Elementary:
- Trenton
- Middle:
- Trenton
- High:
- Trenton
- District:
- Trenton ISD
Financial Details
Annual Taxes
$9,417
Parcel Number
000000100056
Directions
GPS Friendly Hwy 75 to Melissa and go East on SH-121 to Trenton. Then take a right on Hwy 69 to County Road 4625, then make another Right. Then turn Left on to Wagon Wheel Cir. House is at the end of the Cul-de-Sac.
Affordability Calculator
$118,900
Estimated monthly payment
$3,164/mo
Principal $475,600 · Est. interest $663,504 over 30 yrs
Neighborhood Market Statistics
How this home compares to active listings in Leonard, TX
- $464,286
- Median Listing Price
- 76
- Median Days on Market
- 2,237
- Median Sq Ft
- $212
- Median Price / Sq Ft
- 61
- Active Listings
- This home’s price is 28% above the area median.
- Its price per sq ft is 7% above the area median.
Market statistics compiled from active EXIT Realty® and MLS listings in Leonard, TX.
Location

Points of Interest in Leonard, TX
Showing the Leonard area map.
Nearby Schools
Leonard Elementary School
Elementary · 2.7 mi away
Trenton High School
Secondary · 2.8 mi away
Leonard High School
Secondary · 2.8 mi away
Leonard Int
Elementary · 2.9 mi away
Crossroads Learning Center
School · 3.0 mi away
Trenton Elementary School
Elementary · 3.4 mi away
Trenton Isd
School · 3.6 mi away
Trenton Middle School
Secondary · 3.6 mi away
Celeste Elementary
Elementary · 9.1 mi away
Celeste Junior H S
Secondary · 9.3 mi away
Celeste Independent School District
School · 9.3 mi away
Celeste High School
Secondary · 9.3 mi away
Whitewright High School
Secondary · 9.3 mi away
Whitewright Elementary School
Elementary · 9.5 mi away
Blue Ridge High School
Secondary · 9.5 mi away
Blue Ridge Indpdt School Dist
School · 9.5 mi away
Whitewright Middle School
Secondary · 9.5 mi away
Blue Ridge Elementary
Elementary · 9.7 mi away
Blue Ridge Middle
Secondary · 9.7 mi away
Ector Isd
School · 11.8 mi away
Commute Calculator
Nearby Homes
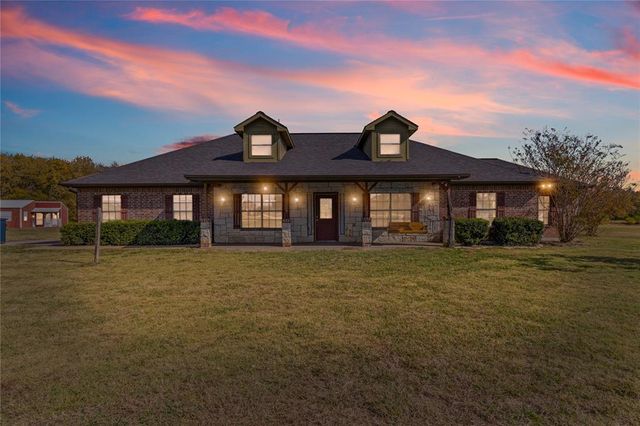
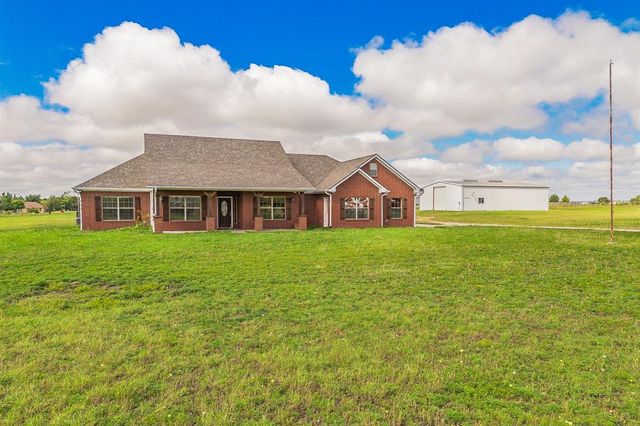

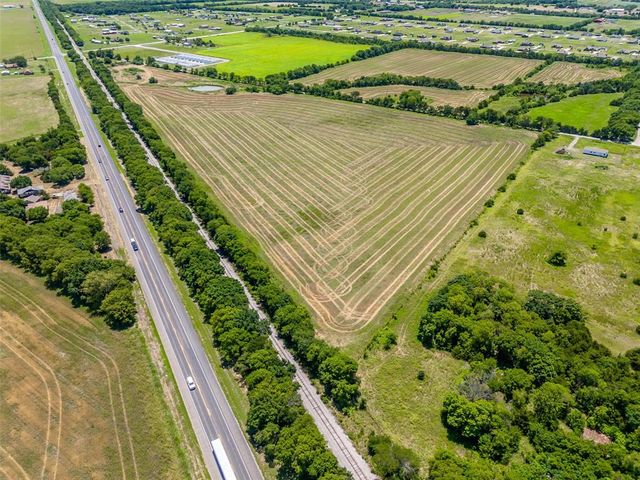


Similar Homes Nearby
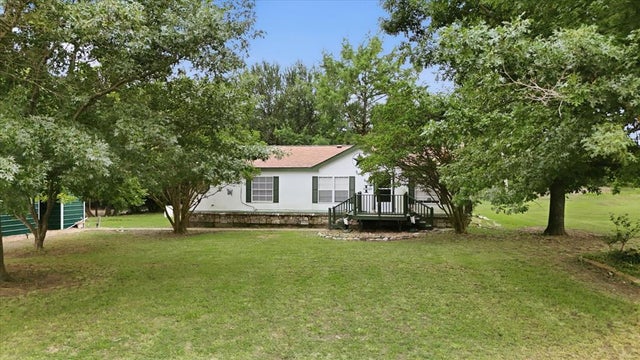
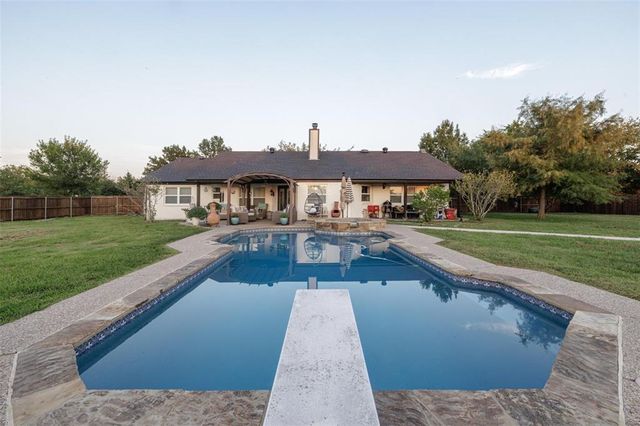
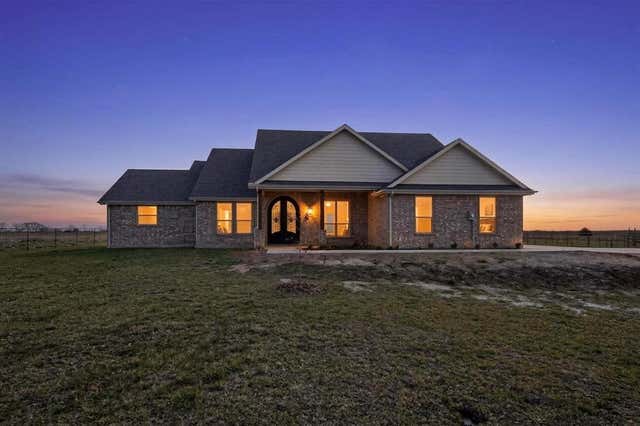
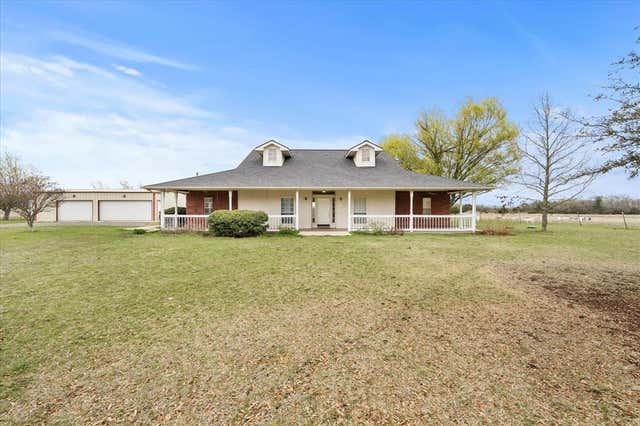
Similar Home Values
Comparable nearby listings and their asking prices.
| Address | Price | Beds | Baths | Sq Ft |
|---|---|---|---|---|
| 658 CR 5012, Leonard, TX | $419,500 | 3 | 2 | 1,456 |
| 511 S Sulphur Street, Leonard, TX | $474,900 | 5 | 3 | 2,237 |
| 6721 County Road 1140, Leonard, TX | $486,500 | 3 | 3 | 2,254 |
| 1130 County Road 4945, Leonard, TX | $499,999 | 3 | 2 | 2,053 |
| 8677 Fm 1553, Leonard, TX | $530,000 | 4 | 3 | 3,075 |
| 5732 Emilia Way, Leonard, TX | $548,900 | 3 | 2 | 1,290 |
Moving Cost Estimate
EXIT Agents in Leonard


Listing Courtesy: Monument Realty - 817-996-0472
Presented by: Jimmy Jones
Last Updated: 2026-06-11
9006556