

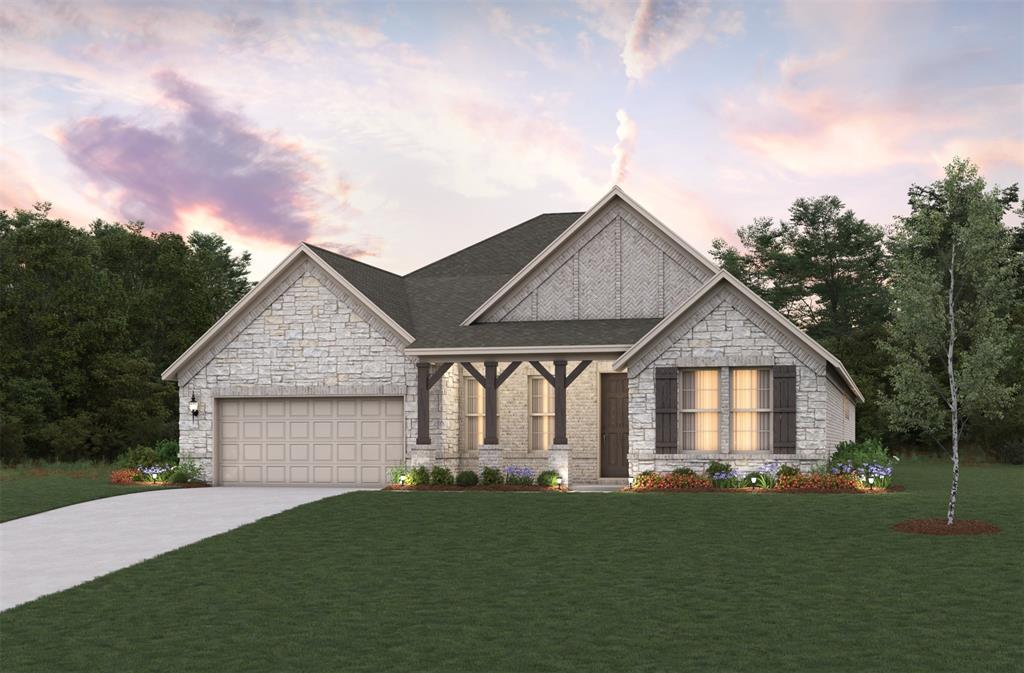
815 Anthem Lane, Forney, TX 75126
Lovers Landing · Kaufman County
Key Facts
Description
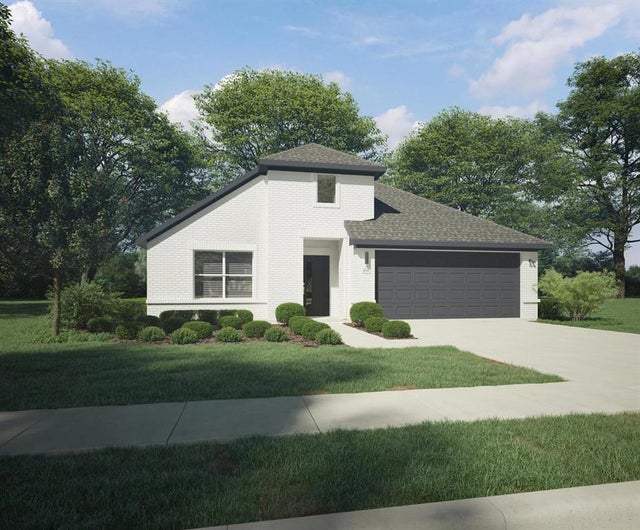
Welcome home to the Driftwood—a beautifully designed Beazer Home where style meets comfort. From the moment you step inside, soaring ceilings and a breathtaking dining room with gallery set the tone for a home that’s both stunning and inviting. This 4 bedroom, 3 bathroom home features a study, dining room, and a covered patio. The open-concept living area offers a warm welcome to visitors, while the thoughtfully designed layout ensures space for every part of your life. Designed with the latest trends in mind, this home showcases quartz countertops, rich hardwood flooring, and striking 42-inch linen cabinetry. Every Beazer home is certified by the Department of Energy as a Zero Energy Ready Home, designed for superior energy efficiency and healthier indoor air quality with Indoor airPLUS. This solar-ready home is built with durable 2x6 exterior walls and spray foam insulation, achieving an impressive average HERS score of 41. Looking for more space between neighbors? At Lovers Landing, you’ll find one-third acre (or larger) homesites, offering much more than the standard 10 feet between homes. Plus, you’ll have a backyard spacious enough for a future pool. Students living at Lovers Landing will attend Forney High School, and families will have easy access to the soon to be completed Village at Gateway development which will be home to a brand-new H-E-B, Target, Home Depot, and much more, as well as a new Costco within 10 minutes. Conveniently located just moments from I-80 and historic downtown Forney, Lovers Landing offers the perfect balance of space, community, and connection. Estimated completion: August 2026 *Days on market reflect the start of new home construction*
Property Information
Property Type
Residential
Sub-Type
Single Family Residence
Style
Traditional
Year Built
2026
Living Area
2,938 sq ft
Lot Size
0.37 acres
Lot Dimensions
80x188
Garage Spaces
2
Days on Market
27
MLS® Listing#
21303256
Property Features
Interior
Exterior
Appliances
Cooling
Heating
Flooring
Fireplace
Parking
Fencing
Lot Features
Construction
Foundation
Roof
Utilities
Sewer
Water Source
Rooms
- Living Room17 x 19First
- Master Bedroom16 x 14First
Schools
- Elementary:
- Claybon
- Middle:
- Warren
- High:
- Forney
- District:
- Forney ISD
Financial Details
HOA
$1,125 / Annually
Essex Association Management
Parcel Number
233911
Directions
Follow I-30 E Exit US-80 E Follow US-80 E Exit Broad Street Continue W Broad St Continue E Farm to Market Rd 688-E US Hwy 80 Turn right Pinson Rd Turn left to Pinson Rd, then turn right at the light Turn right to W US Hwy 80 access road Turn right to Lovers Lane Turn right to Aria Court
Affordability Calculator
$98,998
Estimated monthly payment
$2,635/mo
Principal $395,992 · Est. interest $552,444 over 30 yrs
Neighborhood Market Statistics
How this home compares to active listings in Forney, TX
- $357,062
- Median Listing Price
- 69
- Median Days on Market
- 2,283
- Median Sq Ft
- $159
- Median Price / Sq Ft
- 840
- Active Listings
- This home’s price is 39% above the area median.
- Its price per sq ft is 6% above the area median.
Market statistics compiled from active EXIT Realty® and MLS listings in Forney, TX.
Location

Points of Interest in Forney, TX
Showing the Forney area map.
Nearby Schools
Windmill Farms Private School
School · 0.4 mi away
Criswell Elementary School
Elementary · 0.8 mi away
By the Barnyard Gate
School · 0.9 mi away
Forney Academic Center
Secondary · 1.0 mi away
Jackson Middle School
Secondary · 1.2 mi away
Forney Isd
School · 1.2 mi away
Johnson Elementary School
Elementary · 1.4 mi away
Warren Middle School
Secondary · 1.7 mi away
Pinnacle Montessori
Elementary · 1.7 mi away
Phoenix Children's Academy
School · 1.7 mi away
Crosby Elementary School
Elementary · 1.8 mi away
Primrose Schools
Elementary · 2.2 mi away
Travis Ranch Kindercare
School · 2.5 mi away
Lewis Elementary School
Elementary · 2.6 mi away
Forney High School
Secondary · 2.7 mi away
Rhea Intermediate School - Forney Isd
Secondary · 2.7 mi away
Rhea Elementary School
Elementary · 2.7 mi away
Henderson Elementary
Elementary · 3.2 mi away
Linda Lyon Elementary
Elementary · 3.6 mi away
Smith Intermediate School
Secondary · 3.7 mi away
Commute Calculator
Nearby Homes

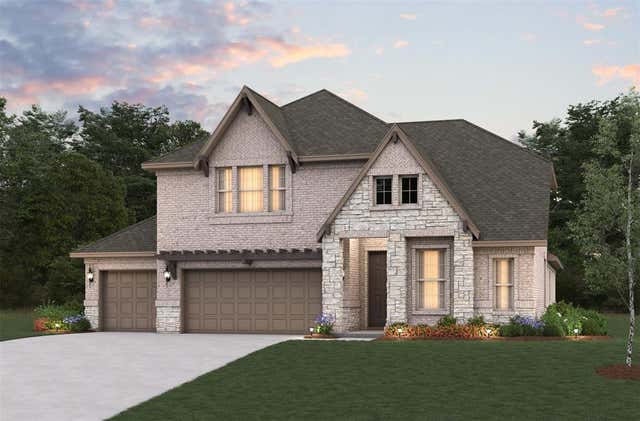
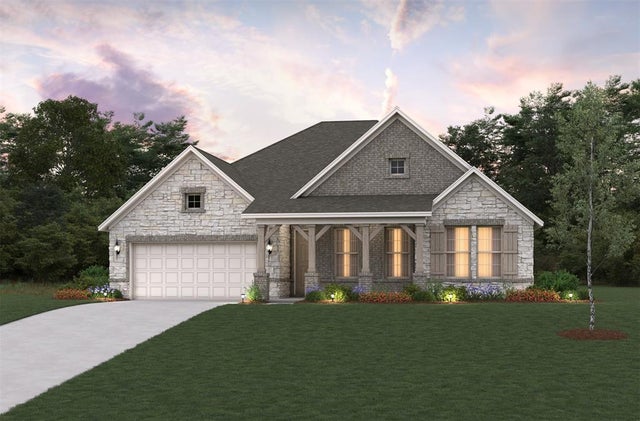

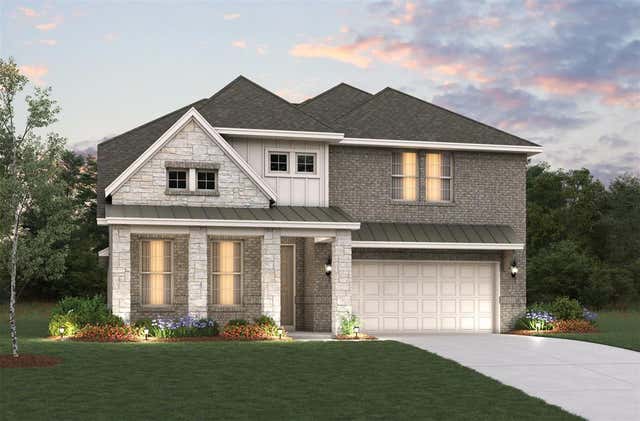
Similar Homes Nearby
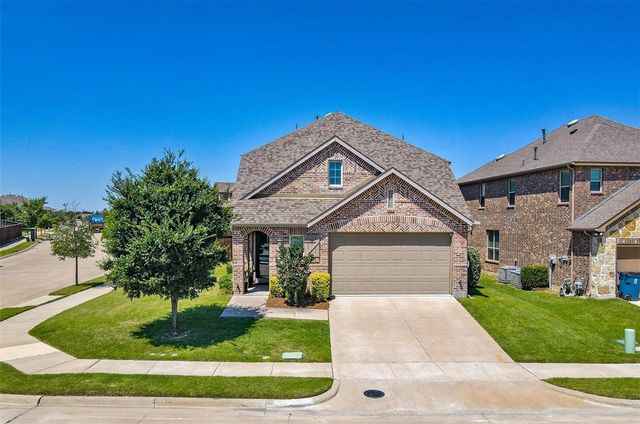
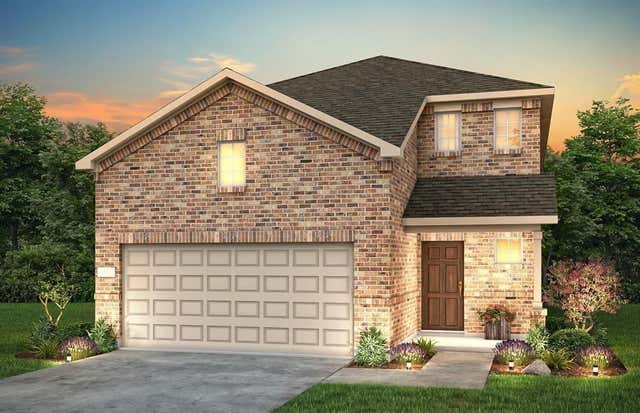

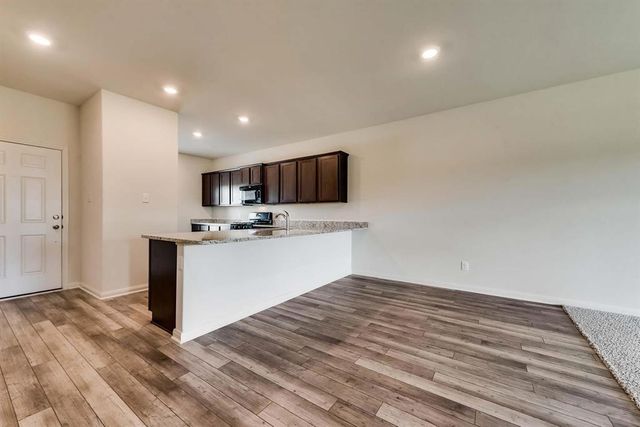
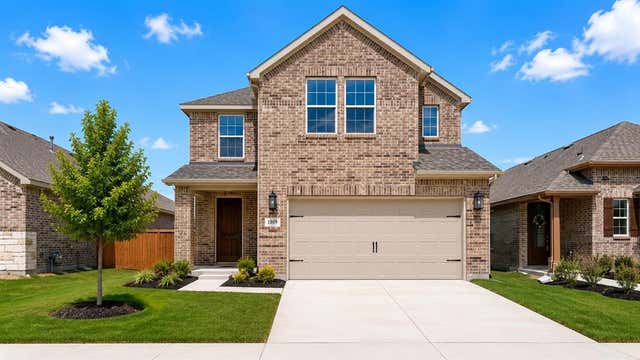
Similar Home Values
Comparable nearby listings and their asking prices.
| Address | Price | Beds | Baths | Sq Ft |
|---|---|---|---|---|
| 2424 San Marcos Drive, Forney, TX | $346,900 | 4 | 3 | 2,250 |
| 1911 Applewood Trail, Forney, TX | $347,900 | 4 | 3 | 2,430 |
| 1124 Queensdown Way, Forney, TX | $348,000 | 3 | 3 | 2,071 |
| 3038 Chico Drive, Forney, TX | $349,000 | 5 | 3 | 2,694 |
| 1809 Goose Pond Road, Forney, TX | $349,000 | 4 | 3 | 2,562 |
| 1858 Balfour Bend, Forney, TX | $349,490 | 4 | 3 | 2,131 |
Moving Cost Estimate
EXIT Agents in Forney


Listing Courtesy: RE/MAX DFW Associates - 214-385-0155
Presented by: Ginger Weeks
Last Updated: 2026-06-16