

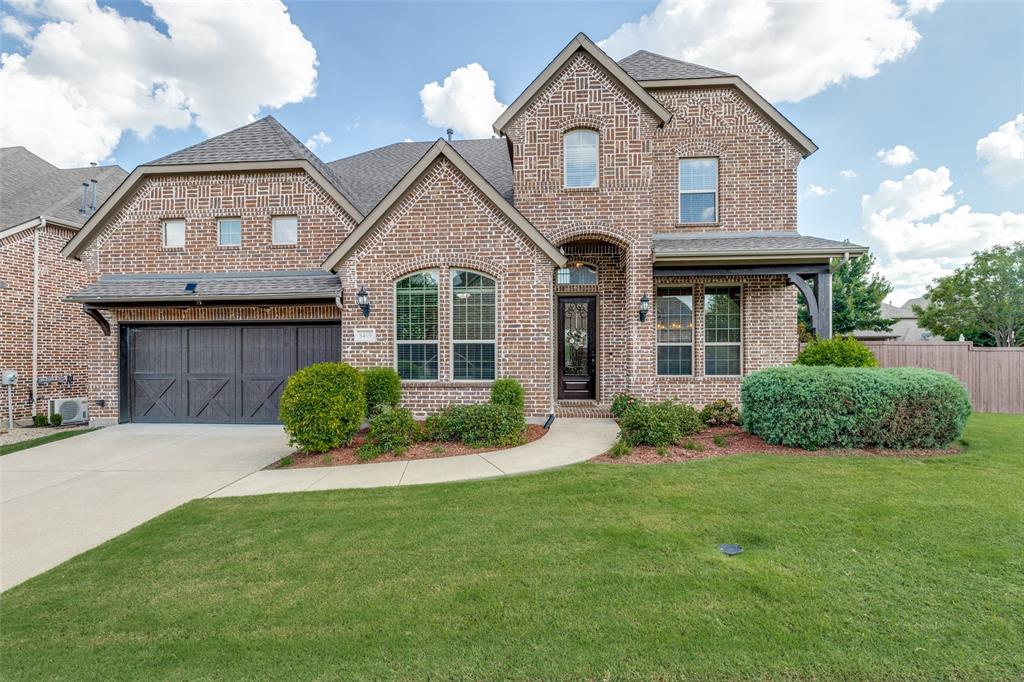
6409 Biltmore Lane, McKinney, TX 75071
Wynn Ridge Estates Ph One · Collin County
Key Facts
Description
LUXURY LIVING Meets RESORT LIFESTYLE! Experience timeless architecture in this impeccably maintained custom brick home nestled within Wynn Ridge Estates of Stonebridge Ranch. Perfectly positioned on a desirable corner lot! From the stunning basket-weave brick to the soaring stone fireplace and beautifully appointed chef's kitchen, every detail reflects quality craftsmanship and design. Featuring 2 bedrooms on the first floor, ensuite baths for upstairs bedrooms, plus a half bath for game room, mechanical updates, and an inviting screened outdoor living space. This exceptional home combines refinement & comfort in one of McKinney's most sought-after master-planned communities. Designed for both everyday living & entertaining, the heart of the home is an impressive open-concept kitchen overlooking the dramatic two-story living room anchored by a floor-to-ceiling stone fireplace. The chef's kitchen features white cabinetry, a gas cooktop with griddle, massive granite island, granite countertops, and a convenient Butler's Pantry. Rich hand scraped hardwood floors flow throughout the main living areas. The spacious primary retreat offers dual vanities, a relaxing garden tub, separate shower, & 2 generous walk-in closets. Enjoy outdoor living in the expansive screened-in patio featuring beautiful brick flooring, overlooking the private backyard enclosed by a wood fence. Significant Recent Updates, provide peace of mind, including New roof June'26 with 10-yr Transfer Warranty, Trane HVAC system, '25, & Water heater '23. Also, Reverse osmosis filtered Water system, Whole-house water softener, & upgraded water pressure valve. Enjoy the amenities Stonebridge Ranch, including the upcoming Beach Club, tennis & pickleball courts, swimming pools, parks, miles of walking trails, & championship golf memberships. Ideally located north of charming Adriatica Village, you'll enjoy convenient shopping, waterfront dining, and all McKinney has to offer. Choose McKinney ISD program.
Property Information
Property Type
Residential
Sub-Type
Single Family Residence
Year Built
2014
Living Area
3,503 sq ft
Lot Size
0.22 acres
Garage Spaces
3
Days on Market
11
MLS® Listing#
21325725
Property Features
Interior
Appliances
Cooling
Heating
Flooring
Fireplace
Parking
Laundry
Patio
Fencing
Lot Features
Construction
Foundation
Roof
Community
Sewer
Water Source
Rooms
- 12 x 10First
- Bedroom16 x 10First
- Bedroom14 x 12Second
- Bedroom14 x 12Second
- Dining Room12 x 12First
- Game Room17 x 14Second
- Kitchen18 x 12First
- Living Room22 x 17First
- Master Bathroom14 x 12First
- Master Bedroom18 x 14First
- Media Room17 x 12Second
- Utility Room10 x 9First
Schools
- Elementary:
- Lizzie Nell Cundiff McClure
- Middle:
- Dr Jack Cockrill
- High:
- McKinney North
- District:
- McKinney ISD
Financial Details
HOA
$1,053 / Annually
Stonebridge Ranch
Annual Taxes
$13,008
Parcel Number
R1036600G01101
Directions
Please use GPS, Located North of Virginia Pkwy off of Ridge Road. Wynn Ridge Estates is West off N. Ridge, 2 entrances.
Affordability Calculator
$150,980
Estimated monthly payment
$4,018/mo
Principal $603,920 · Est. interest $842,522 over 30 yrs
Neighborhood Market Statistics
How this home compares to active listings in McKinney, TX
- $561,961
- Median Listing Price
- 51
- Median Days on Market
- 2,627
- Median Sq Ft
- $213
- Median Price / Sq Ft
- 1,232
- Active Listings
- This home’s price is 34% above the area median.
- Its price per sq ft is 1% above the area median.
Market statistics compiled from active EXIT Realty® and MLS listings in McKinney, TX.
Location

Points of Interest in McKinney, TX
Showing the McKinney area map.
Nearby Schools
Castle Montessori of McKinney
Elementary · 0.6 mi away
McClure Elementary School
Elementary · 0.7 mi away
Ivy Vine Preschool
School · 0.7 mi away
The Goddard School
School · 0.8 mi away
Dowell Middle School
Secondary · 0.8 mi away
Gary and Bobbye Jack Minshew Elementary
Elementary · 0.8 mi away
Wilmeth Elementary School
Elementary · 0.9 mi away
Stonebridge Academy
School · 0.9 mi away
Primrose Schools
Elementary · 0.9 mi away
Glen Oaks Elementary School
Elementary · 1.2 mi away
Reeves Elementary
Elementary · 1.5 mi away
McKinney Boyd High School
Secondary · 1.5 mi away
Eddins Elementary School
Elementary · 1.5 mi away
Bennett Elementary School
Elementary · 1.6 mi away
Wolford Elementary School
Elementary · 2.0 mi away
Evans Middle School
Elementary · 2.1 mi away
Cockrill Middle School
Elementary · 2.2 mi away
Genius Child Academy
School · 2.4 mi away
Xplor Preschool & School Age Care
School · 2.5 mi away
John A Baker
Elementary · 2.6 mi away
Commute Calculator
Nearby Homes

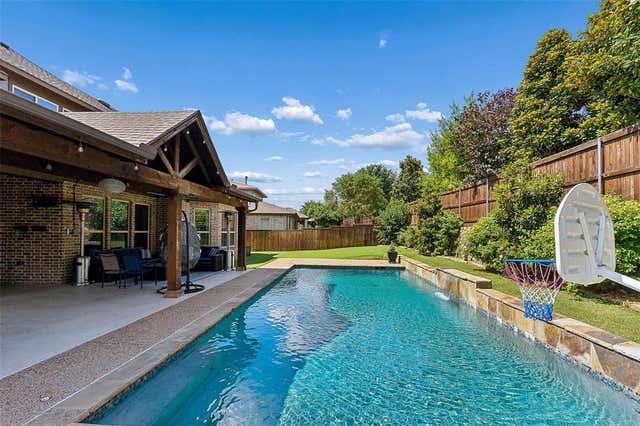

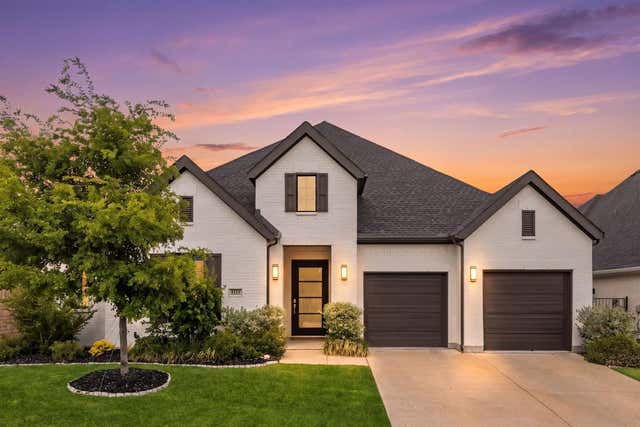


Similar Homes Nearby
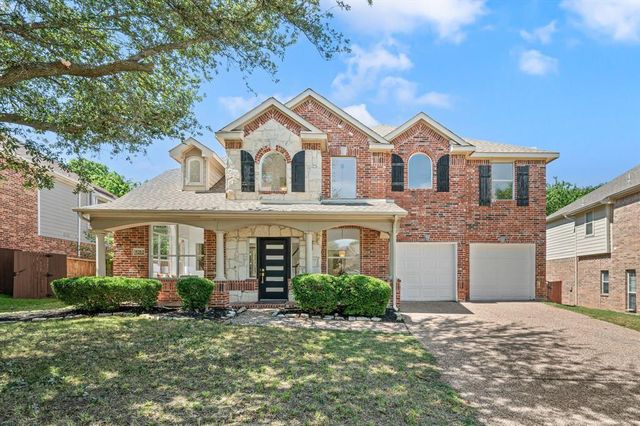

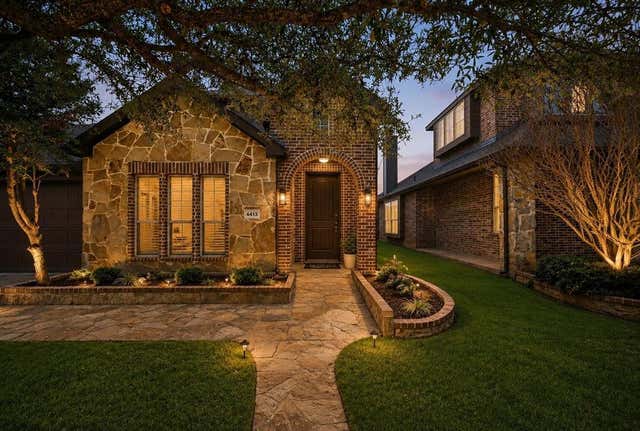
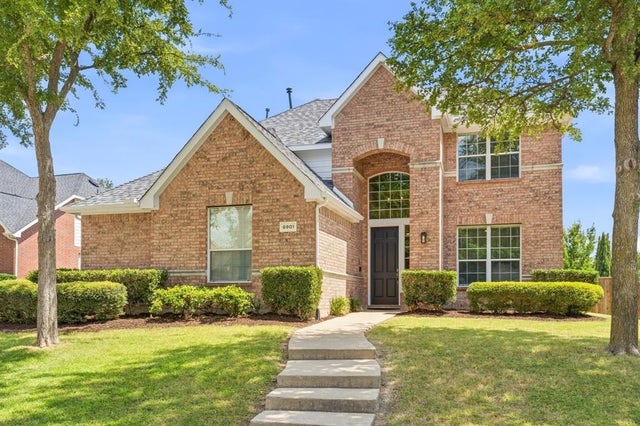

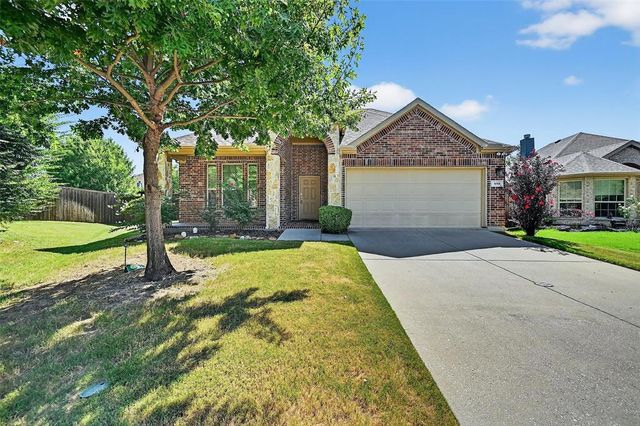
Similar Home Values
Comparable nearby listings and their asking prices.
| Address | Price | Beds | Baths | Sq Ft |
|---|---|---|---|---|
| 5212 Stone Brooke Crossing, McKinney, TX | $529,000 | 3 | 3 | 2,690 |
| 205 Covey Lane, McKinney, TX | $529,000 | 3 | 2 | 2,188 |
| 4413 Moonlight Drive, McKinney, TX | $529,000 | 4 | 4 | 2,500 |
| 8901 Bear Creek Drive, McKinney, TX | $529,000 | 4 | 3 | 2,995 |
| 506 N Chestnut Street, McKinney, TX | $529,000 | 4 | 2 | 1,364 |
| 405 Roger Graves Circle, McKinney, TX | $529,900 | 4 | 3 | 2,523 |
Moving Cost Estimate
EXIT Agents in McKinney


Listing Courtesy: Ebby Halliday Realtors - 972-562-3969
Presented by: Kalena Cook
Last Updated: 2026-07-09