

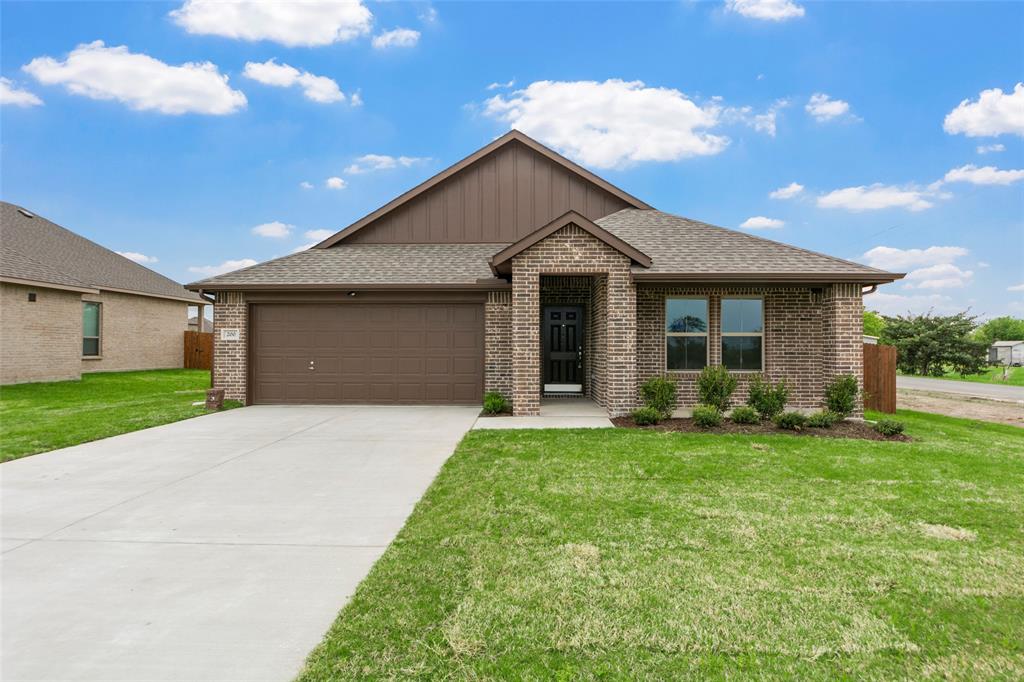
200 PENNINGTON Road, Josephine, TX 75173
Murray Manor Estates · Collin County
Key Facts
Description
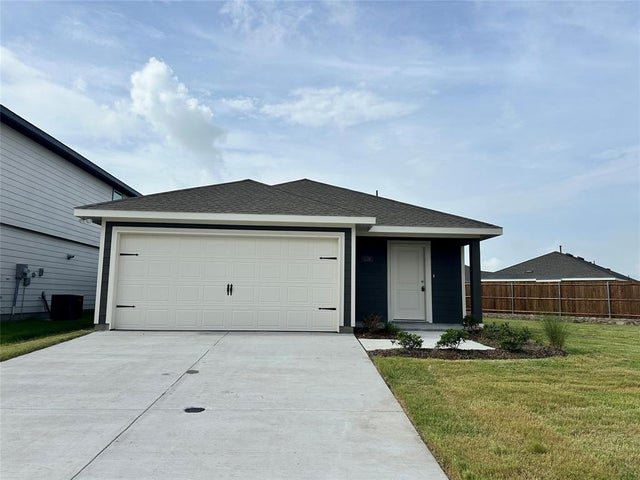
NEW CONSTRUCTION BY LONG-TIME LOCAL BUILDER ROBBIE HALE HOMES. Awesome Home built by Robbie Hale Homes on a Corner Lot in the community of Murray Manor Estates in Josephine. No MUD TAX and No Crazy High HOA fees! This home features a Great Front Porch for relaxing! Enter the spacious Foyer with the hallway to the Secondary Bedrooms off to your right. Continue through the Foyer to the Family Room accented with a Brick Fireplace and Wood Looking Vinyl Plank flooring. The Kitchen and Breakfast Nook will be adjacent to the Family Room making these areas all open to each other. The Kitchen features Stylish White Shaker Cabinets, Quartz Countertops, Stainless Steel Appliances, and Luxury Vinyl Plank flooring. The Master Bedroom is large and the Master Bathroom includes dual vanities, a separate shower, and a large walk-in closet. The interior highlights include 5.5 inch Baseboards, Wood Looking Vinyl Plank floors throughout with carpet in the bedrooms and the bedroom closets. The exterior features a full sprinkler system, full sod, landscaping, and a stained wood privacy fence with steel posts. Energy efficiency will include R-38 blown in attic insulation, R-15 wall insulation, vinyl windows being dual paned windows, radiant barrier roof decking, and a high efficiency HVAC system. High Speed Fiber is available in Murray Manor Estates.
Property Information
Property Type
Residential Lease
Sub-Type
Single Family Residence
Year Built
2026
Living Area
1,860 sq ft
Lot Size
0.19 acres
Lot Dimensions
68 x 120
Garage Spaces
2
Days on Market
1
MLS® Listing#
21330862
Property Features
Interior
Exterior
Appliances
Cooling
Heating
Flooring
Fireplace
Parking
Fencing
Lot Features
Construction
Foundation
Roof
Security
Sewer
Water Source
Rooms
- 13 x 11First
- Bedroom11 x 11First
- Bedroom11 x 11First
- Bedroom11 x 10First
- Kitchen16 x 11First
- Laundry6 x 6First
- Living Room20 x 15First
- Master Bedroom15 x 13First
Schools
- Elementary:
- Mildred B. Ellis
- Middle:
- Leland Edge
- High:
- Community
- District:
- Community ISD
Financial Details
HOA
$150 / Annually
Shepherd Place Homes
Parcel Number
R1282600000101
Directions
go east on e. cook st, left on pennington to 200
Affordability Calculator
$399
Estimated monthly payment
$11/mo
Principal $1,596 · Est. interest $2,227 over 30 yrs
Neighborhood Market Statistics
How this home compares to active listings in Josephine, TX
- $311,667
- Median Listing Price
- 73
- Median Days on Market
- 1,886
- Median Sq Ft
- $158
- Median Price / Sq Ft
- 144
- Active Listings
- This home’s price is 99% below the area median.
- Its price per sq ft is 99% below the area median.
Market statistics compiled from active EXIT Realty® and MLS listings in Josephine, TX.
Location
Map is currently unavailable for this location.
Points of Interest in Josephine, TX
Showing the Josephine area map.
Commute Calculator
Nearby Homes


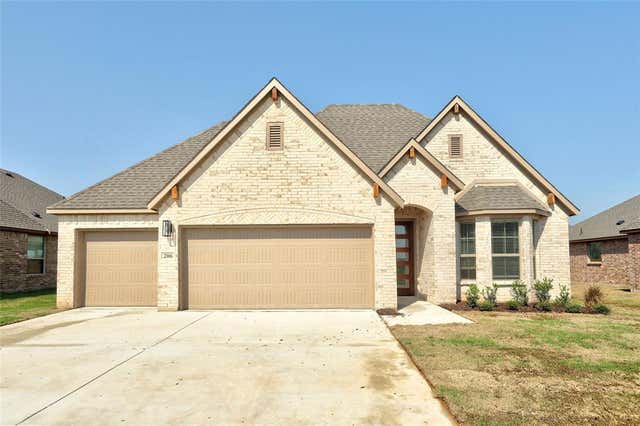
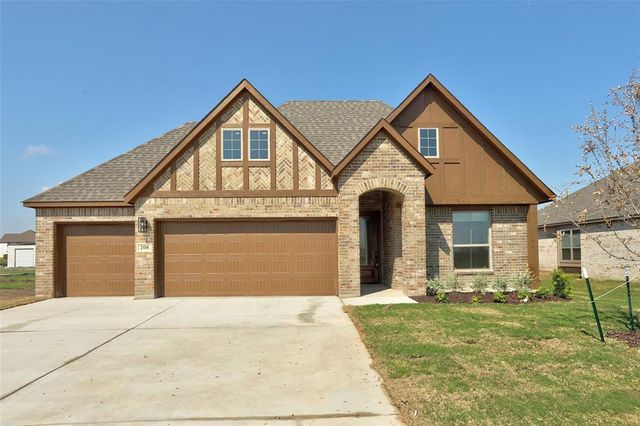
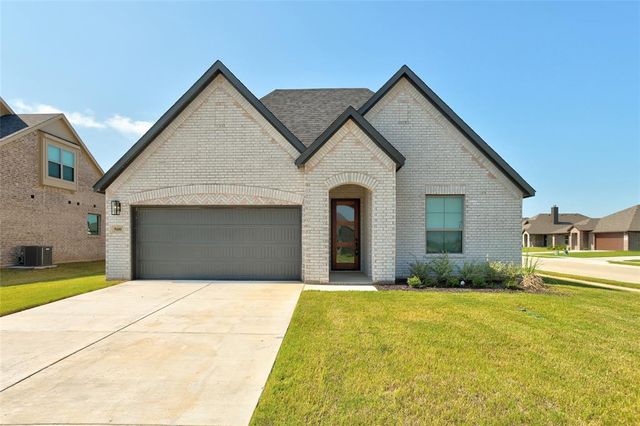
Similar Homes Nearby

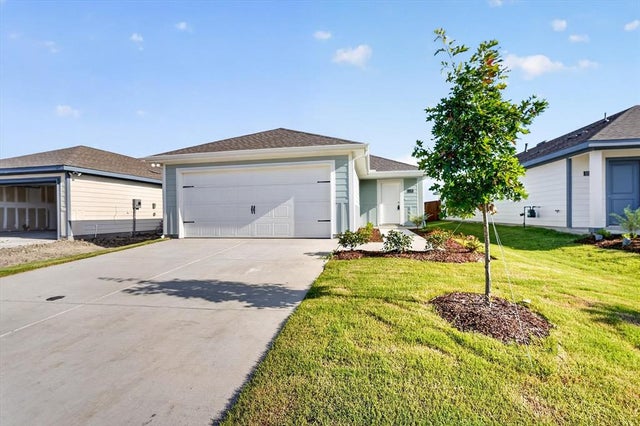

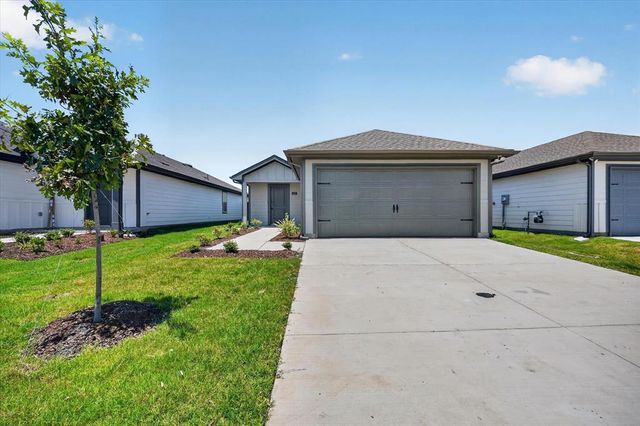
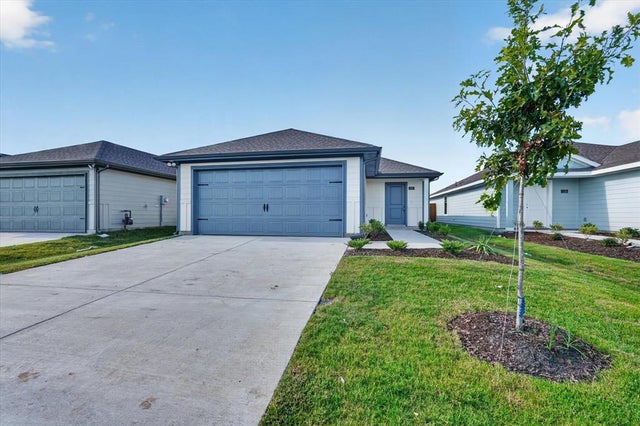
Similar Home Values
Comparable nearby listings and their asking prices.
| Address | Price | Beds | Baths | Sq Ft |
|---|---|---|---|---|
| 408 N Greenville Road, Josephine, TX | $1,400/mo | 3 | 1 | 936 |
| 1128 Southfield Drive, Josephine, TX | $1,700/mo | 3 | 2 | 1,280 |
| 1309 Brook Lane, Josephine, TX | $1,700/mo | 3 | 2 | 1,280 |
| 1117 Southfield Drive, Josephine, TX | $1,700/mo | 3 | 2 | 1,153 |
| 1121 Southfield Drive, Josephine, TX | $1,700/mo | 3 | 2 | 1,280 |
| 1128 Northfield Drive, Josephine, TX | $1,775/mo | 3 | 2 | 1,434 |
Moving Cost Estimate
EXIT Agents in Josephine


Listing Courtesy: Builders Realty - 972-404-9000
Presented by: John Wood
Last Updated: 2026-07-17