

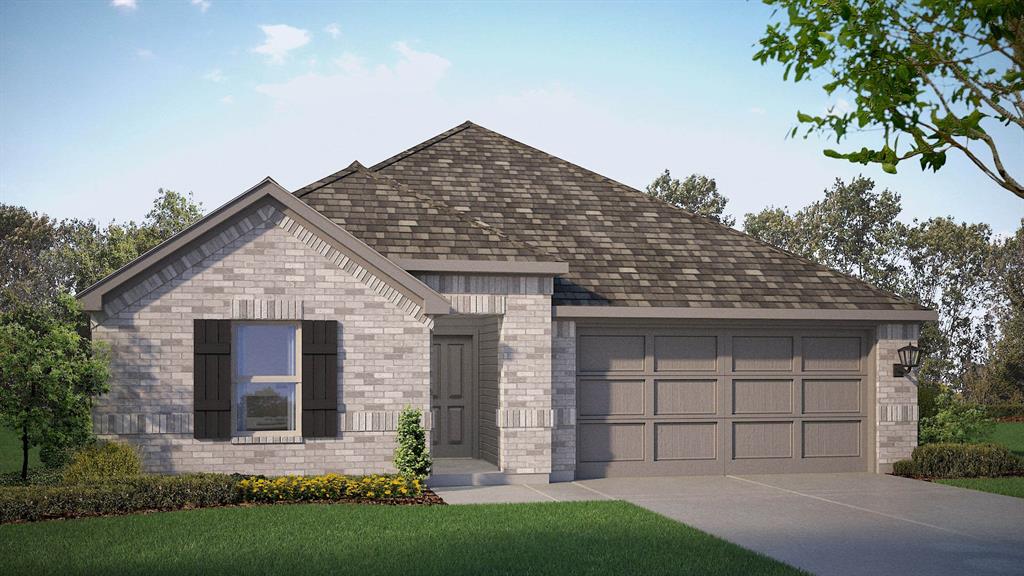
600 SMART STRIKE Trail, Granbury, TX 76049
Saratoga · Hood County
Key Facts
Description
Beautiful new D.R. Horton home in the Saratoga community located in Granbury and Granbury ISD! Estimated Fall completion. The single-story Lakeway floorplan Elevation F, offers 4 bedrooms, 3 bathrooms, a private study, and a 2-car garage, thoughtfully designed to provide flexible living space and everyday comfort. The open-concept layout brings together the family room, dining area, and contemporary kitchen, creating a bright and welcoming setting ideal for entertaining and daily living. The well-appointed kitchen features quartz countertops, 36” upper cabinets with crown molding, stainless steel appliances, an electric range, stainless steel drop-in sink, a center island, and a walk-in pantry for additional storage. The private primary suite includes an ensuite bath with dual quartz vanities, a 5-foot oversized shower, and a walk-in closet conveniently located off the bathroom. Three secondary bedrooms and two full bathrooms with quartz vanity tops provide comfortable accommodations for family, guests, or multi-generational living, while the dedicated study offers a flexible space for working from home or hobbies. Luxury vinyl plank flooring enhances the main living areas and wet zones for durability and easy maintenance. Built with energy-efficient construction and equipped with America’s Smart Home Technology. Exterior highlights include a landscape package, full sprinkler system with rain sensor, privacy fencing, and more. Residents of Saratoga enjoy two parks, easy access to Highway 377, and close proximity to Lake Granbury, Granbury City Beach Park, HEB, Harbor Lakes Golf Club, and Motor Sport Ranch.
Property Information
Property Type
Residential
Sub-Type
Single Family Residence
Style
Traditional
Year Built
2026
Living Area
2,115 sq ft
Lot Size
0.20 acres
Garage Spaces
2
Days on Market
1
MLS® Listing#
21332898
Property Features
Interior
Exterior
Appliances
Cooling
Heating
Flooring
Fireplace
Parking
Laundry
Patio
Fencing
Lot Features
Construction
Foundation
Roof
Security
Community
Utilities
Sewer
Water Source
Rooms
- Bedroom10 x 10First
- Bedroom12 x 11First
- Bedroom12 x 10First
- Dining Room12 x 8First
- Kitchen13 x 11First
- Living Room20 x 16First
- Master Bedroom16 x 14First
- Office11 x 10First
- Utility Room7 x 6First
Schools
- Elementary:
- Acton
- Middle:
- Acton
- High:
- Granbury
- District:
- Granbury ISD
Financial Details
HOA
$200 / Annually
Brazos Valley Property Management
Parcel Number
R000110499
Directions
Model Home sales office located at 1403 Seabiscuit Drive, Granbury TX 76049. From 377 South: Take Hwy 30 to I-820 South-then take Hwy 377 toward Granbury-turn right on Benbrook Hwy-Continue on Hwy 377 for 22 miles then turn left onto Saratoga Blvd-Directly after Granbury Nissan-We are on the right.
Affordability Calculator
$69,598
Estimated monthly payment
$1,852/mo
Principal $278,392 · Est. interest $388,382 over 30 yrs
Neighborhood Market Statistics
How this home compares to active listings in Granbury, TX
- $362,784
- Median Listing Price
- 69
- Median Days on Market
- 1,890
- Median Sq Ft
- $196
- Median Price / Sq Ft
- 745
- Active Listings
- This home’s price is 4% below the area median.
- Its price per sq ft is 16% below the area median.
Market statistics compiled from active EXIT Realty® and MLS listings in Granbury, TX.
Location

Points of Interest in Granbury, TX
Showing the Granbury area map.
Nearby Schools
Acton Middle School
Secondary · 0.7 mi away
Stars Academy
Secondary · 1.3 mi away
Kid City USA - Granbury 2 TX
School · 1.4 mi away
Acton Elementary School
Elementary · 1.4 mi away
Learning Ladder
School · 1.9 mi away
Oak Woods School
Elementary · 2.2 mi away
Premier High School - Granbury
Secondary · 3.8 mi away
Granbury Medical Assistant School
School · 4.1 mi away
Grace Classical Academy
School · 4.5 mi away
Baccus Elementary School
Elementary · 5.2 mi away
Granbury Independent School District
Elementary · 5.2 mi away
Granbury Middle School
School · 5.3 mi away
Crossland Ninth Grade Center
Elementary · 5.3 mi away
Granbury Isd
School · 5.3 mi away
Stars Accelerated High School
Secondary · 5.3 mi away
Mambrino School
Elementary · 5.6 mi away
Brawner Elementary School
Elementary · 5.8 mi away
Emma Roberson Elementary School
Elementary · 6.0 mi away
Lakeside Baptist Church
School · 6.2 mi away
Granbury High School
Secondary · 6.2 mi away
Commute Calculator
Nearby Homes

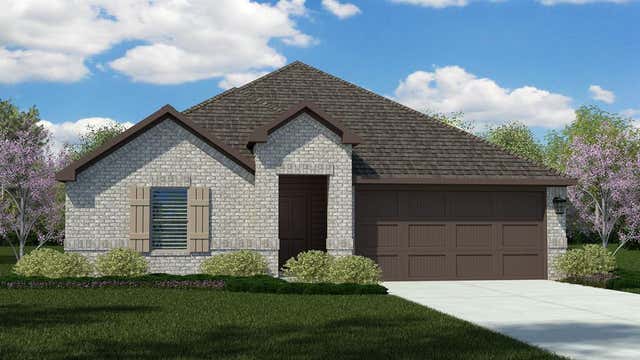

Similar Homes Nearby
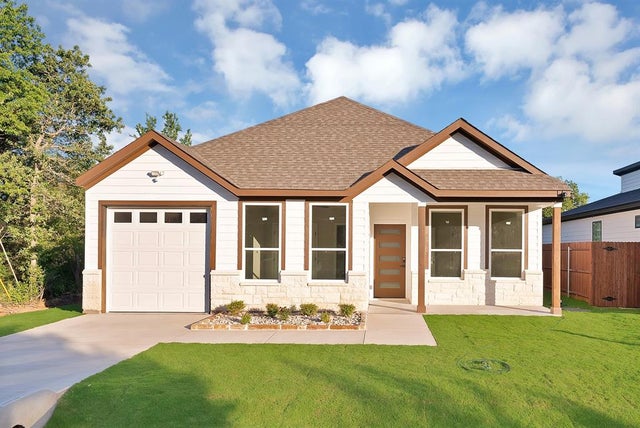
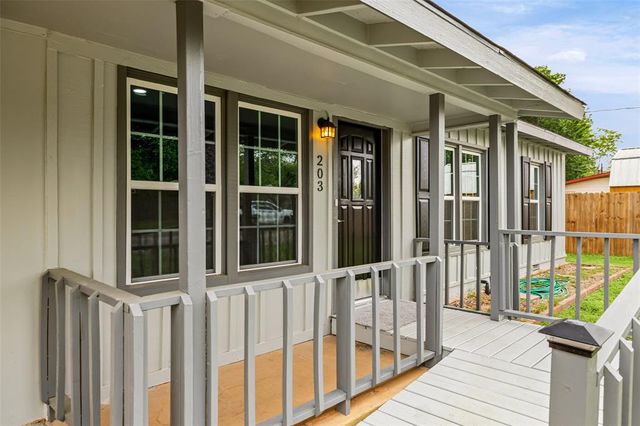
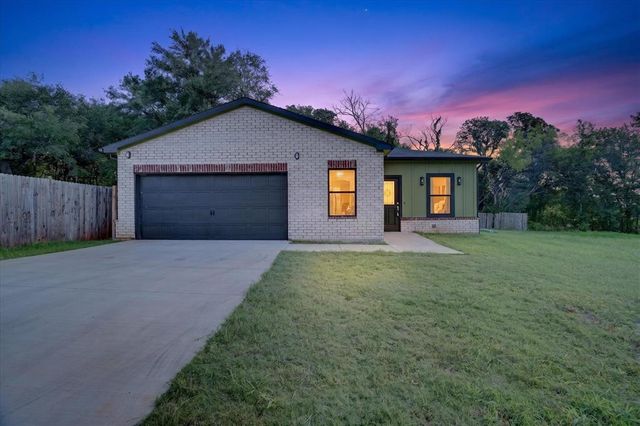
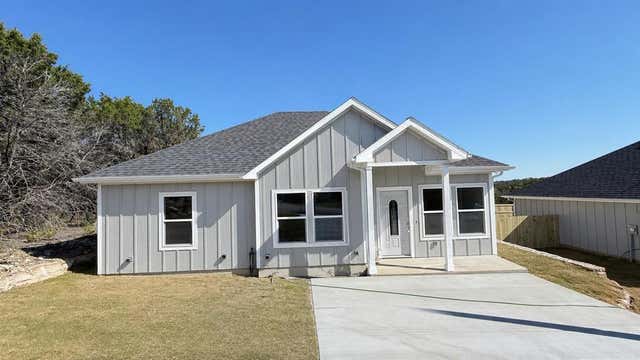
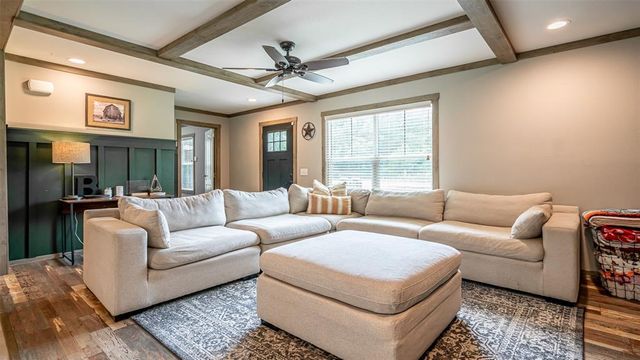
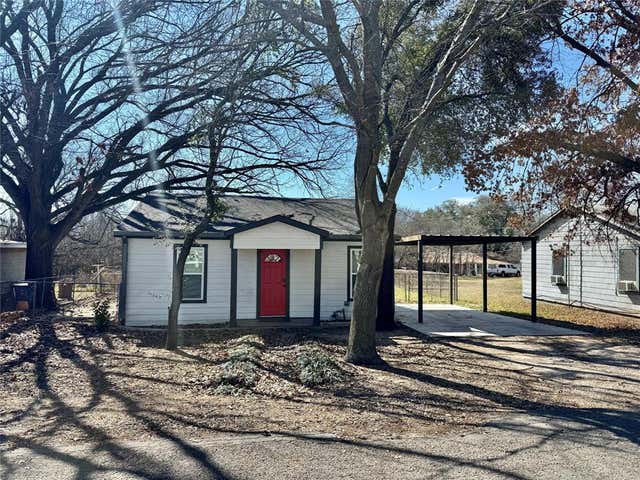
Similar Home Values
Comparable nearby listings and their asking prices.
| Address | Price | Beds | Baths | Sq Ft |
|---|---|---|---|---|
| 5805 Barkridge Drive, Granbury, TX | $244,900 | 3 | 2 | 1,378 |
| 203 S Lancaster Street, Granbury, TX | $244,999 | 3 | 2 | 1,192 |
| 3202 Lowland Drive, Granbury, TX | $245,000 | 3 | 2 | 1,054 |
| 2619 Creekview Drive, Granbury, TX | $245,000 | 3 | 2 | 1,250 |
| 4501 Rhea Road, Granbury, TX | $245,000 | 3 | 2 | 1,456 |
| 113 W Arnold Street, Granbury, TX | $245,000 | 3 | 1 | 988 |
Moving Cost Estimate
EXIT Agents in Granbury


Listing Courtesy: Century 21 Mike Bowman, Inc. - 817-354-7653
Presented by: Stephen Kahn
Last Updated: 2026-07-18
273938