

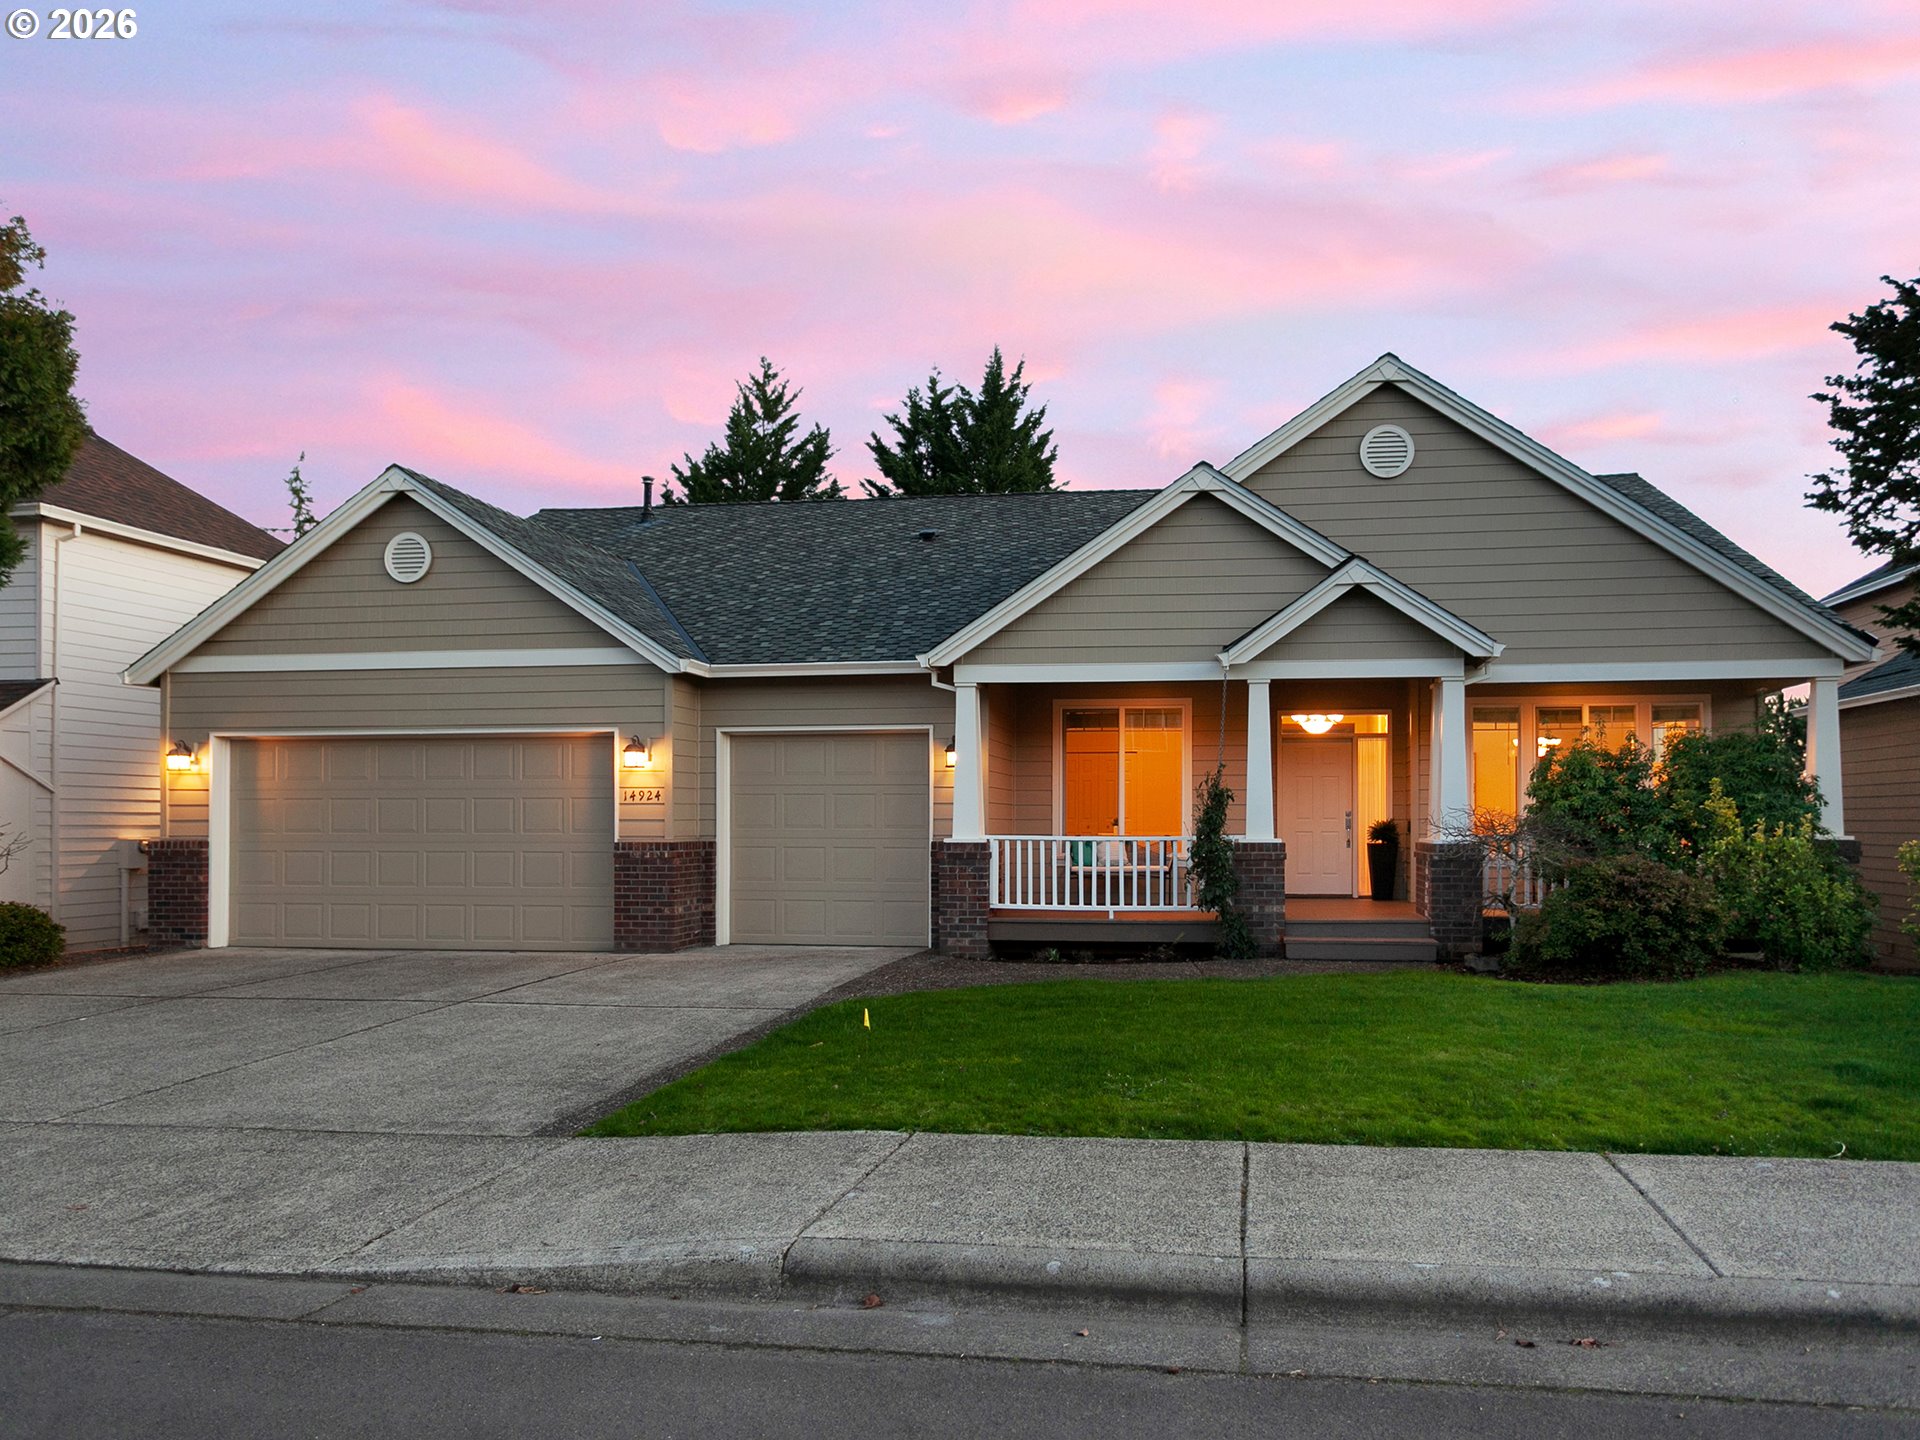
14924 NW VANCE DR, Portland, OR 97229
Washington County
Key Facts
Description
Located in the desirable Wismer Ridge neighborhood of Bethany, this well-maintained home is perched on a hilltop with elevated territorial views and offers thoughtful updates, including a newer furnace (2019), Presidential roof (2017), exterior paint (2021), and upper composite deck (2025). The gourmet kitchen features a gas cooktop, built-in oven, and generous workspace, opening to a formal dining room with classic wainscoting and a convenient butler’s pantry. The vaulted great room is filled with natural light from floor-to-ceiling windows and includes custom built-ins and a gas fireplace. The expansive main-level primary suite offers vaulted ceilings, double sinks, and a soaking tub. A second bedroom or office with built-ins and a nearby full bath adds flexibility. The lower level includes a spacious family room with a gas fireplace and access to the fully fenced backyard and lower deck, plus two additional bedrooms and a guest bath. A second-story deck is ideal for morning coffee or sunset BBQs. Enjoy nearby paved access to Rock Creek trails, Bethany Village shopping and dining, and an easy commute to Nike and Intel.
Property Information
Property Type
Residential
Sub-Type
Single Family Residence
Style
DaylightRanch
Year Built
2001
Stories
2
Living Area
3,294 sq ft
Lot Size
0.16 acres
Garage Spaces
3
Parking Spaces
3
Days on Market
3
MLS® Listing#
213731696
Property Features
Interior
Appliances
Cooling
Heating
Flooring
Fireplace
Basement
Parking
Patio
Fencing
Lot Features
Foundation
Roof
Sewer
Water Source
Schools
- Elementary:
- Jacob Wismer
- Middle:
- Stoller
- High:
- Sunset
Financial Details
HOA
$200 / Annually
Annual Taxes
$9,644
Tax year 2025
Parcel Number
R2094143
Directions
Bethany Blvd to Vance Street, House is on the Right
Affordability Calculator
$179,000
Estimated monthly payment
$4,764/mo
Principal $716,000 · Est. interest $998,884 over 30 yrs
Neighborhood Market Statistics
How this home compares to active listings in Portland, OR
- $507,009
- Median Listing Price
- 171
- Median Days on Market
- 1,572
- Median Sq Ft
- $327
- Median Price / Sq Ft
- 2,279
- Active Listings
- This home’s price is 77% above the area median.
- Its price per sq ft is 17% below the area median.
Market statistics compiled from active EXIT Realty® and MLS listings in Portland, OR.
Location

Points of Interest in Portland, OR
Showing the Portland area map.
Nearby Schools
Jacob Wismer Elementary School
Elementary · 0.3 mi away
Stoller Middle School
Secondary · 0.4 mi away
Goodtime Chinese School
School · 0.4 mi away
Sugamo Advance School - Portland
School · 0.5 mi away
Sweet Peas Kidzone
School · 0.5 mi away
Kozy Kids Enrichment Center
School · 0.6 mi away
Amanecer Academy
School · 0.6 mi away
Shiny Sparkles Montessori
Elementary · 0.6 mi away
Amazing Minds Academy Preschool & Kindergarten
School · 1.0 mi away
Sato Elementary School
Elementary · 1.1 mi away
Springville Elementary School
Elementary · 1.2 mi away
Findley Elementary
Elementary · 1.2 mi away
Bamboo International School
School · 1.2 mi away
Goddard School
School · 1.3 mi away
St. Gabriel Episcopal School
School · 1.4 mi away
Oak Hills Elementary School
Elementary · 1.5 mi away
Early College High School
School · 1.6 mi away
Casita Azul PDX
School · 1.8 mi away
Bethany Elementary School
Elementary · 1.8 mi away
Westview Senior High School
Secondary · 1.9 mi away
Commute Calculator
Nearby Homes


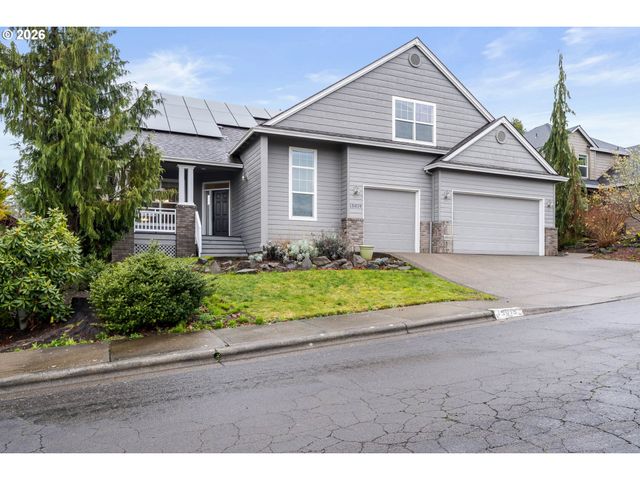
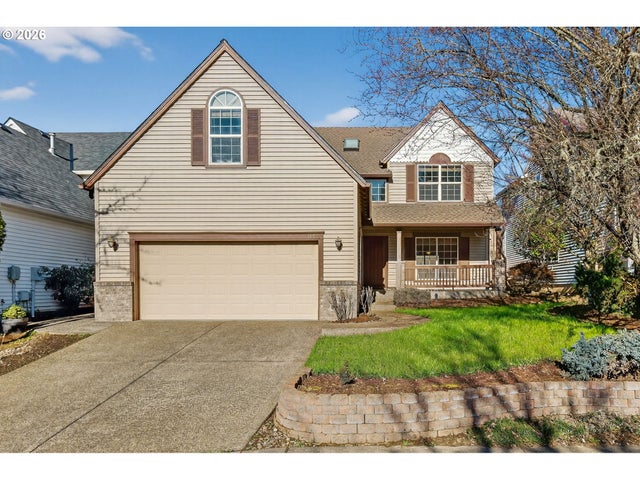
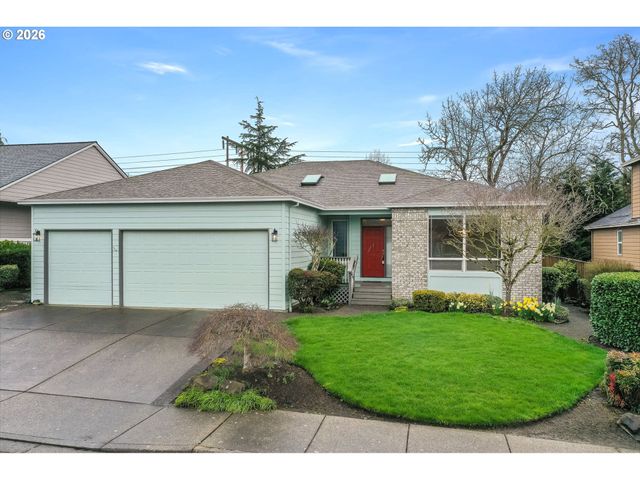

Similar Homes Nearby


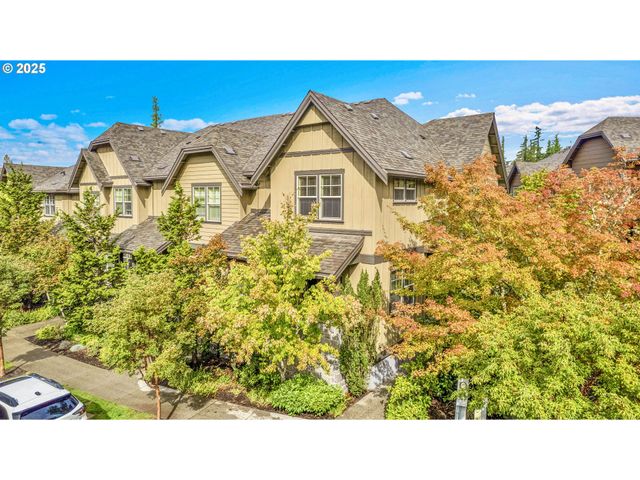
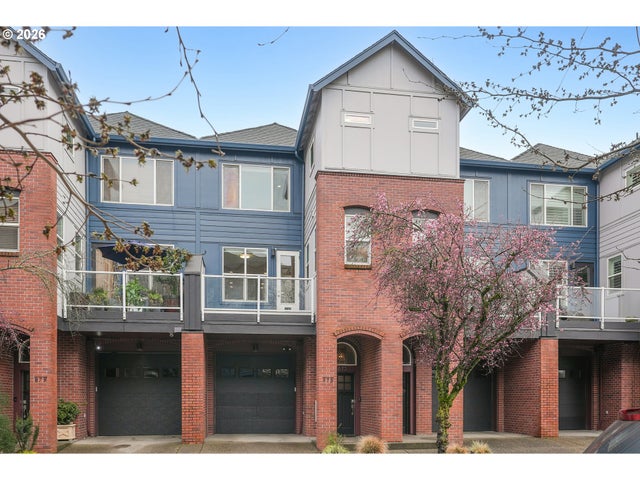
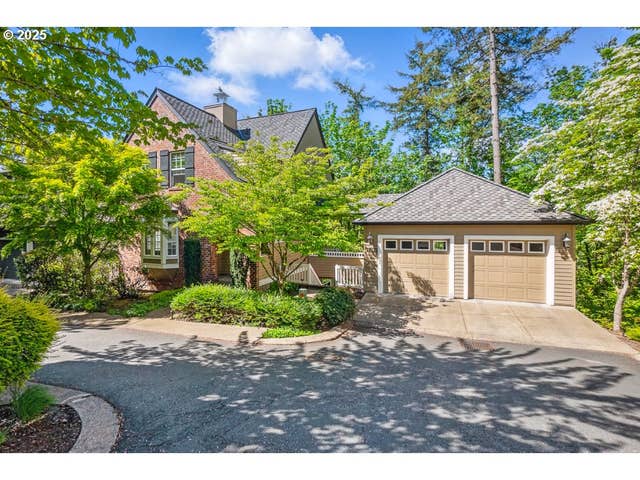
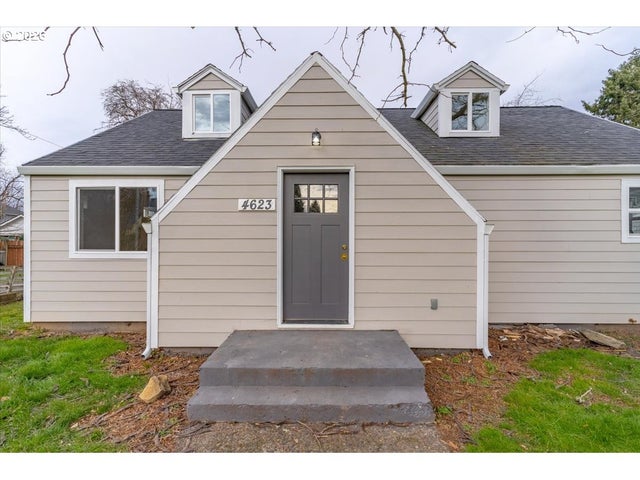
Similar Home Values
Comparable nearby listings and their asking prices.
| Address | Price | Beds | Baths | Sq Ft |
|---|---|---|---|---|
| 4614 NE 80TH AVE, Portland, OR | $629,000 | 4 | 2 | 3,052 |
| 16719 SW BEEMER LN, Portland, OR | $629,000 | 4 | 3 | 1,952 |
| 10441 SW WINDWOOD WAY, Portland, OR | $629,000 | 3 | 3 | 2,245 |
| 875 N HARBOUR DR, Portland, OR | $629,000 | 3 | 3 | 2,584 |
| 10272 NW EDGEWOOD DR, Portland, OR | $629,000 | 3 | 4 | 2,025 |
| 4623 NE SUMNER ST, Portland, OR | $629,900 | 4 | 2 | 1,694 |
Moving Cost Estimate
EXIT Agents in Portland


Listing Courtesy: Premiere Property Group, LLC - 5036709000
Presented by: Steve Nassar
Last Updated: 2026-03-19