

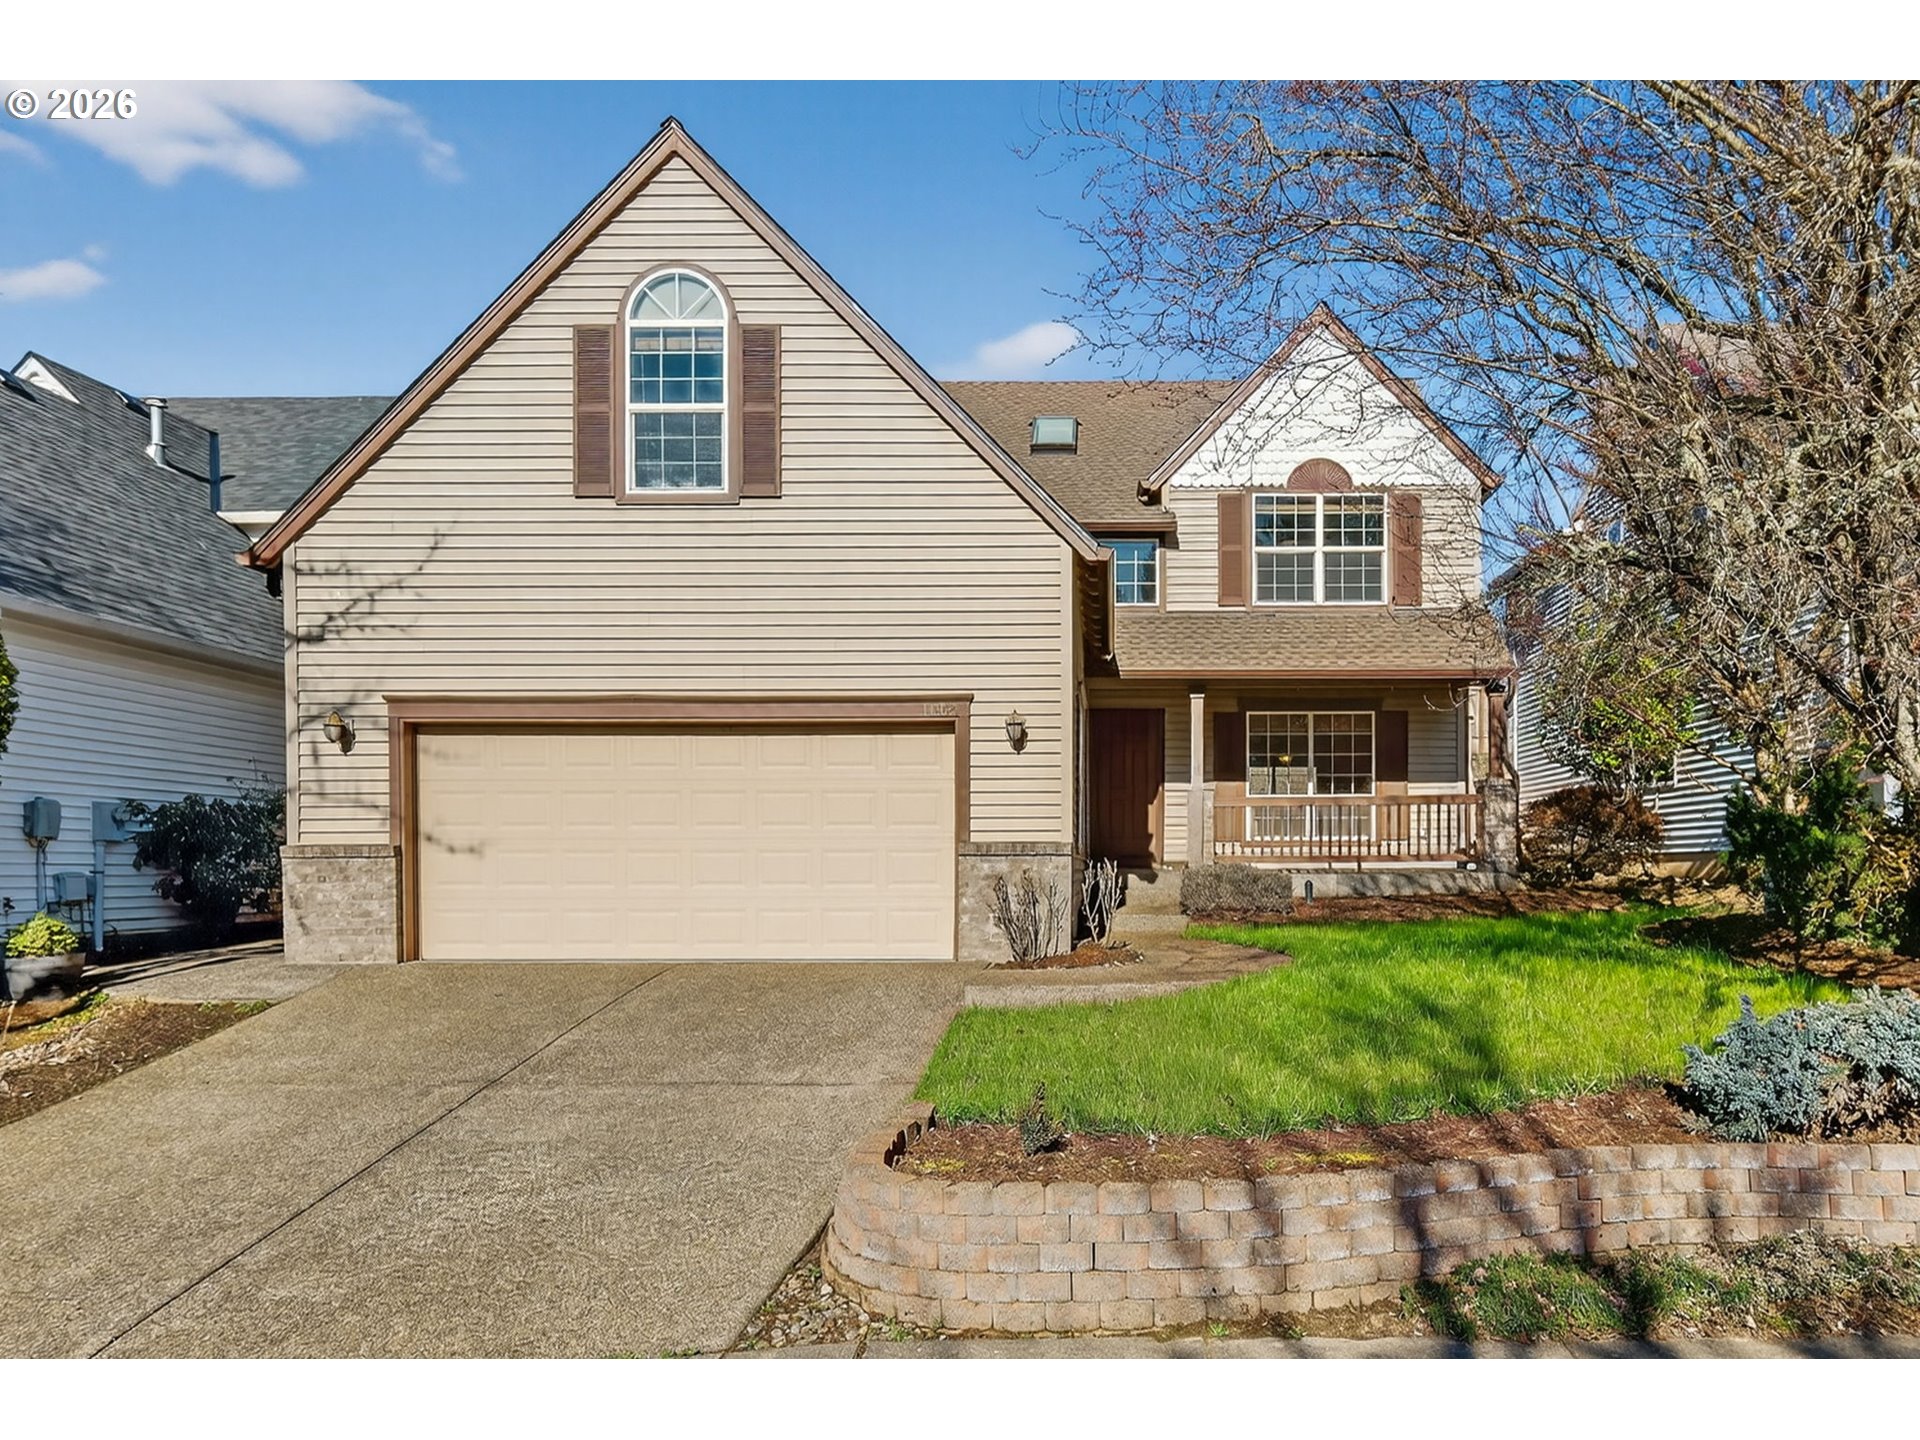
14923 NW FAWNLILY DR, Portland, OR 97229
Cpo 7 Sunset West/Rock Creek/B · Washington County
Key Facts
Description
Step into this stunning Bethany home, where warmth and sophistication meet effortless flow. The bright, open main level is designed for everyday living. The kitchen featuring granite countertops, oak cabinetry, a generous island, stainless steel appliances, and a pantry, all flowing naturally into the dining and living areas. A gas fireplace adds a welcoming, a main-level bedroom or office with a full bath provides exceptional flexibility. Upstairs, the primary suite is a retreat, complete with dual quartz vanities, a soaking tub, and a separate shower. Two additional bedrooms, a full bath, and a spacious bonus room—perfect for a playroom, home gym, or home theater. The tiered backyard creates a refined outdoor setting that has raised flower beds & a shed, perfect for gardening, gatherings that combining privacy, tranquility, and scenic natural views. This home is in a top-rated school district with Jacob Wismer Elementary, Stoller Middle School and West view High, has direct access to the Kaiser Woods Trailhead connecting to Rock Creek and Westside Regional Trails. This residence delivers an exceptional blend of lifestyle, location—a rare opportunity in Bethany.
Property Information
Property Type
Residential
Sub-Type
Single Family Residence
Style
Stories2 / Craftsman
Year Built
1998
Stories
2
Living Area
2,454 sq ft
Lot Size
0.12 acres
Garage Spaces
2
Parking Spaces
2
Zoning
R-6
Days on Market
7
MLS® Listing#
701292690
Property Features
Interior
Exterior
Appliances
Cooling
Heating
Flooring
Fireplace
Basement
Parking
Fencing
Foundation
Roof
Windows
Sewer
Water Source
Schools
- Elementary:
- Jacob Wismer
- Middle:
- Stoller
- High:
- Westview
Financial Details
HOA
$331 / Annually
Annual Taxes
$6,434
Tax year 2025
Parcel Number
Not Found
Directions
NW on Bethany Blvd, North on Kaiser Rd, E on Snowlily, R on Fawnlily
Affordability Calculator
$139,800
Estimated monthly payment
$3,720/mo
Principal $559,200 · Est. interest $780,134 over 30 yrs
Neighborhood Market Statistics
How this home compares to active listings in Portland, OR
- $507,009
- Median Listing Price
- 172
- Median Days on Market
- 1,572
- Median Sq Ft
- $327
- Median Price / Sq Ft
- 2,279
- Active Listings
- This home’s price is 38% above the area median.
- Its price per sq ft is 13% below the area median.
Market statistics compiled from active EXIT Realty® and MLS listings in Portland, OR.
Location

Points of Interest in Portland, OR
Showing the Portland area map.
Nearby Schools
Jacob Wismer Elementary School
Elementary · 0.4 mi away
Stoller Middle School
Secondary · 0.5 mi away
Goodtime Chinese School
School · 0.6 mi away
Sugamo Advance School - Portland
School · 0.6 mi away
Amanecer Academy
School · 0.6 mi away
Sweet Peas Kidzone
School · 0.6 mi away
Kozy Kids Enrichment Center
School · 0.7 mi away
Shiny Sparkles Montessori
Elementary · 0.7 mi away
Sato Elementary School
Elementary · 0.9 mi away
Springville Elementary School
Elementary · 1.1 mi away
Amazing Minds Academy Preschool & Kindergarten
School · 1.1 mi away
Findley Elementary
Elementary · 1.3 mi away
Goddard School
School · 1.4 mi away
Bamboo International School
School · 1.4 mi away
St. Gabriel Episcopal School
School · 1.4 mi away
Early College High School
School · 1.6 mi away
Oak Hills Elementary School
Elementary · 1.7 mi away
Casita Azul PDX
School · 1.9 mi away
Bethany Elementary School
Elementary · 1.9 mi away
Westview Senior High School
Secondary · 1.9 mi away
Commute Calculator
Nearby Homes
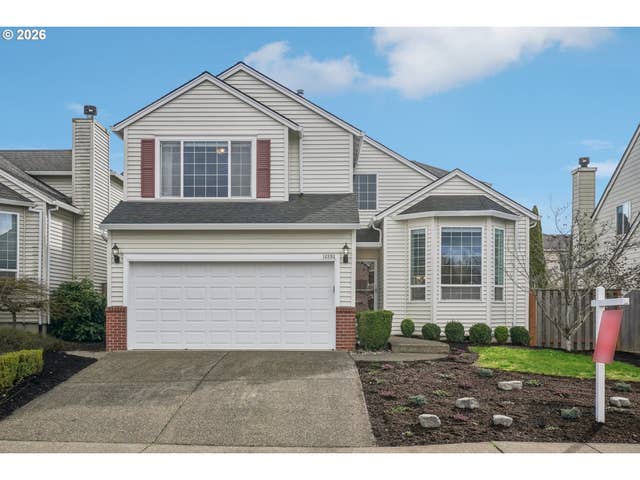

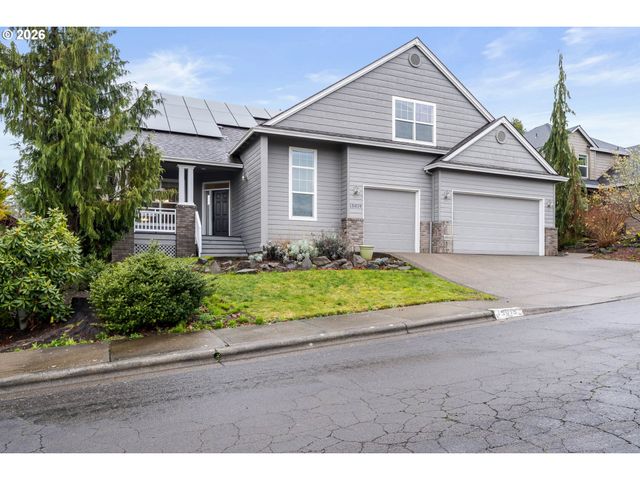


Similar Homes Nearby

Similar Home Values
Comparable nearby listings and their asking prices.
| Address | Price | Beds | Baths | Sq Ft |
|---|---|---|---|---|
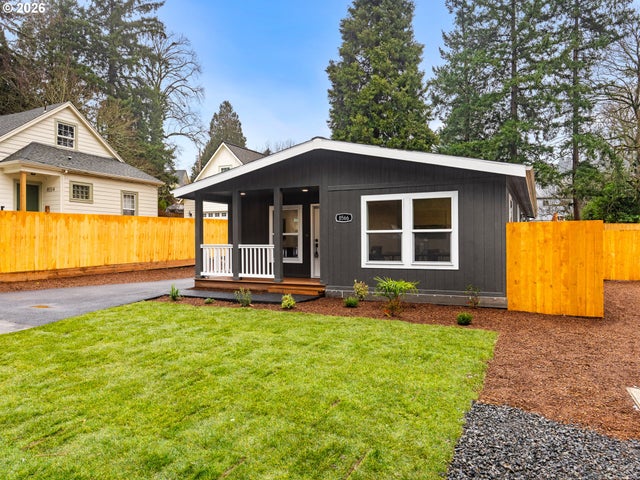
| 8566 SE 57th AVE, Portland, OR | $489,900 | 3 | 2 | 1,414 |
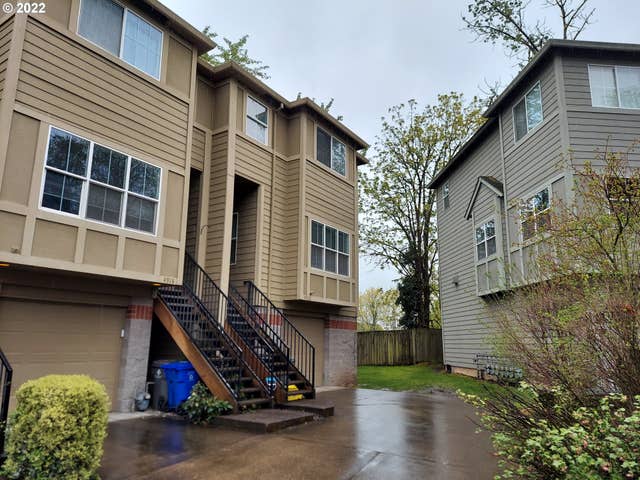
| 4922 SW 1ST AVE, Portland, OR | $489,900 | 3 | 3 | 1,540 |
| 7527 NW ELEANOR AVE, Portland, OR | $489,999 | 3 | 3 | 1,406 |
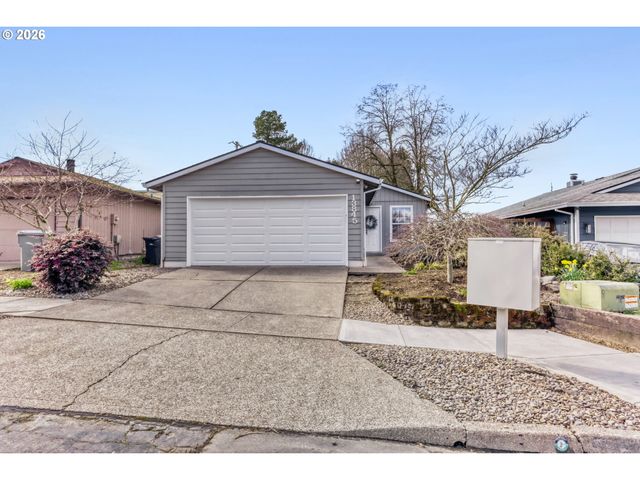
| 13845 SW 104TH AVE, Portland, OR | $490,000 | 3 | 2 | 1,217 |
| 11910 NE FREMONT ST, Portland, OR | $490,000 | 3 | 3 | 2,444 |
| 7835 SE SALMON ST, Portland, OR | $490,000 | 3 | 1 | 1,825 |
Moving Cost Estimate
EXIT Agents in Portland


Listing Courtesy: The Agency Portland - 5032972000
Presented by: Xi Lu
Last Updated: 2026-02-18