


1105 LOCK 4 ROAD, RIVERSIDE, AL 35135
NONE · St Clair County
Key Facts
Description
Experience lakeview living at its finest in this stunning 5-bedroom, 3.5-bath home that showcases impeccable attention to detail. From the moment you enter, you're greeted by reclaimed hardwood floors and warm tongue and groove white pine ceilings that add rustic charm and character throughout the main living areas. The kitchen is a chef's dream with Spanish Tile style flooring and a unique island. The heart of the home opens up to breathtaking views of the lake, complemented by carefully designed indoor and outdoor living spaces perfect for entertaining or quiet evenings. Upstairs is a private bonus area with a full bath, separate air unit, and multiple balconies provides the ideal space for guests or a home office. Downstairs, the fully finished walk-out basement adds even more living flexibility, featuring an additional living area, three bedrooms, a full bath, and sleek painted concrete floors. There is also water access and a community boat launch! One year home warranty included!
Property Information
Property Type
Residential
Sub-Type
Single Family Residence
Style
2+ Story
Year Built
1998
Living Area
3,920 sq ft
Lot Size
1.10 acres
Garage Spaces
2
Ownership
Fee Simple
Days on Market
207
MLS® Listing#
21431805
Property Features
Interior
Exterior
Appliances
Heating
Flooring
Fireplace
Basement
Parking
Laundry
Patio
Construction
Security
Utilities
Sewer
Water Source
Rooms
- Bathroom 2First
- Bathroom 3Second
- Bathroom 4Basement
- Bedroom 2Second
- Bedroom 3Basement
- Bedroom 4Basement
- Bedroom 5Basement
- Family RoomBasement
- KitchenFirst
- LaundryFirst
- Living RoomFirst
- Master BathroomFirst
- Master BedroomFirst
Schools
- Elementary:
- KENNEDY W M
- Middle:
- DURAN
- High:
- PELL CITY
Financial Details
Parcel Number
22-06-13-0-002-029.002
Directions
From Hwy 78/Cogswell Ave turn onto Depot Street, in 3 miles turn right onto Lock 4 Road, in 1 mile the house will be on the left just before the cul-de-sac.
Affordability Calculator
$99,980
Estimated monthly payment
$2,661/mo
Principal $399,920 · Est. interest $557,924 over 30 yrs
Neighborhood Market Statistics
How this home compares to active listings in RIVERSIDE, AL
- $383,333
- Median Listing Price
- 62
- Median Days on Market
- 1,962
- Median Sq Ft
- $194
- Median Price / Sq Ft
- 11
- Active Listings
- This home’s price is 30% above the area median.
- Its price per sq ft is 34% below the area median.
Market statistics compiled from active EXIT Realty® and MLS listings in RIVERSIDE, AL.
Location

Walk Score
Car-Dependent
Walk Score details ↗Points of Interest in RIVERSIDE, AL
Showing the RIVERSIDE area map.
Nearby Schools
Charles R Drew Middle School
School · 2.7 mi away
Lincoln Learning Center
School · 3.6 mi away
Lincoln High School
Secondary · 3.8 mi away
Charles R Drew Middle School
Secondary · 3.9 mi away
Lincoln Elementary School
Elementary · 4.0 mi away
Noahs Ark Childrens Academy
School · 5.6 mi away
Pell City Schools
School · 6.4 mi away
Iola Roberts Elementary School
Elementary · 7.1 mi away
Ragland High School
Secondary · 7.3 mi away
Williams Intermediate School
Secondary · 7.7 mi away
Duran South
Secondary · 7.9 mi away
Pell City High School
Secondary · 8.1 mi away
Walter M Kennedy School
Elementary · 8.1 mi away
Eden Elementary School
Elementary · 8.7 mi away
Victory Church
School · 9.0 mi away
Stemley Road Elementary School
Elementary · 9.0 mi away
Coosa Valley Elementary School
Elementary · 9.7 mi away
Talladega County Central High School
Secondary · 10.0 mi away
Bible Methodist Christian School
School · 10.9 mi away
Eden Area Tech Ctr
Secondary · 11.8 mi away
Commute Calculator
Nearby Homes


Similar Homes Nearby
Similar Home Values
Comparable nearby listings and their asking prices.
| Address | Price | Beds | Baths | Sq Ft |
|---|---|---|---|---|
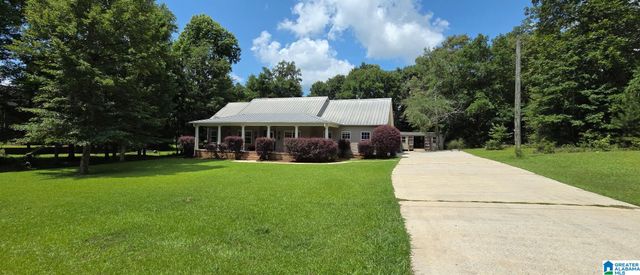
| 195 LAKE VIEW CIRCLE, RIVERSIDE, AL | $369,000 | 4 | 2 | 2,410 |
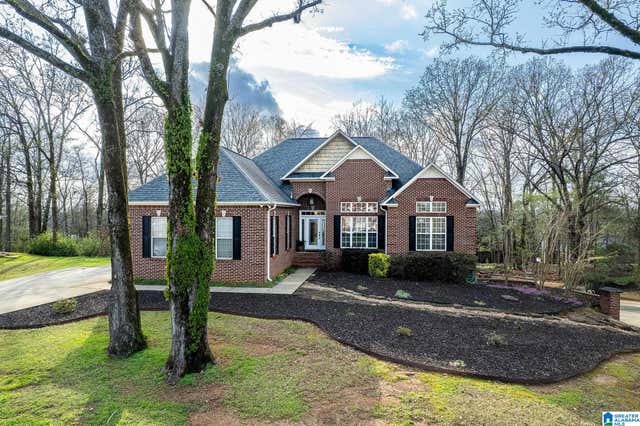
| 200 ELLINGTON WAY, RIVERSIDE, AL | $498,000 | 5 | 3 | 3,116 |
Moving Cost Estimate
EXIT Agents in RIVERSIDE


Listing Courtesy: Keller Williams Pell City - 2056610662