

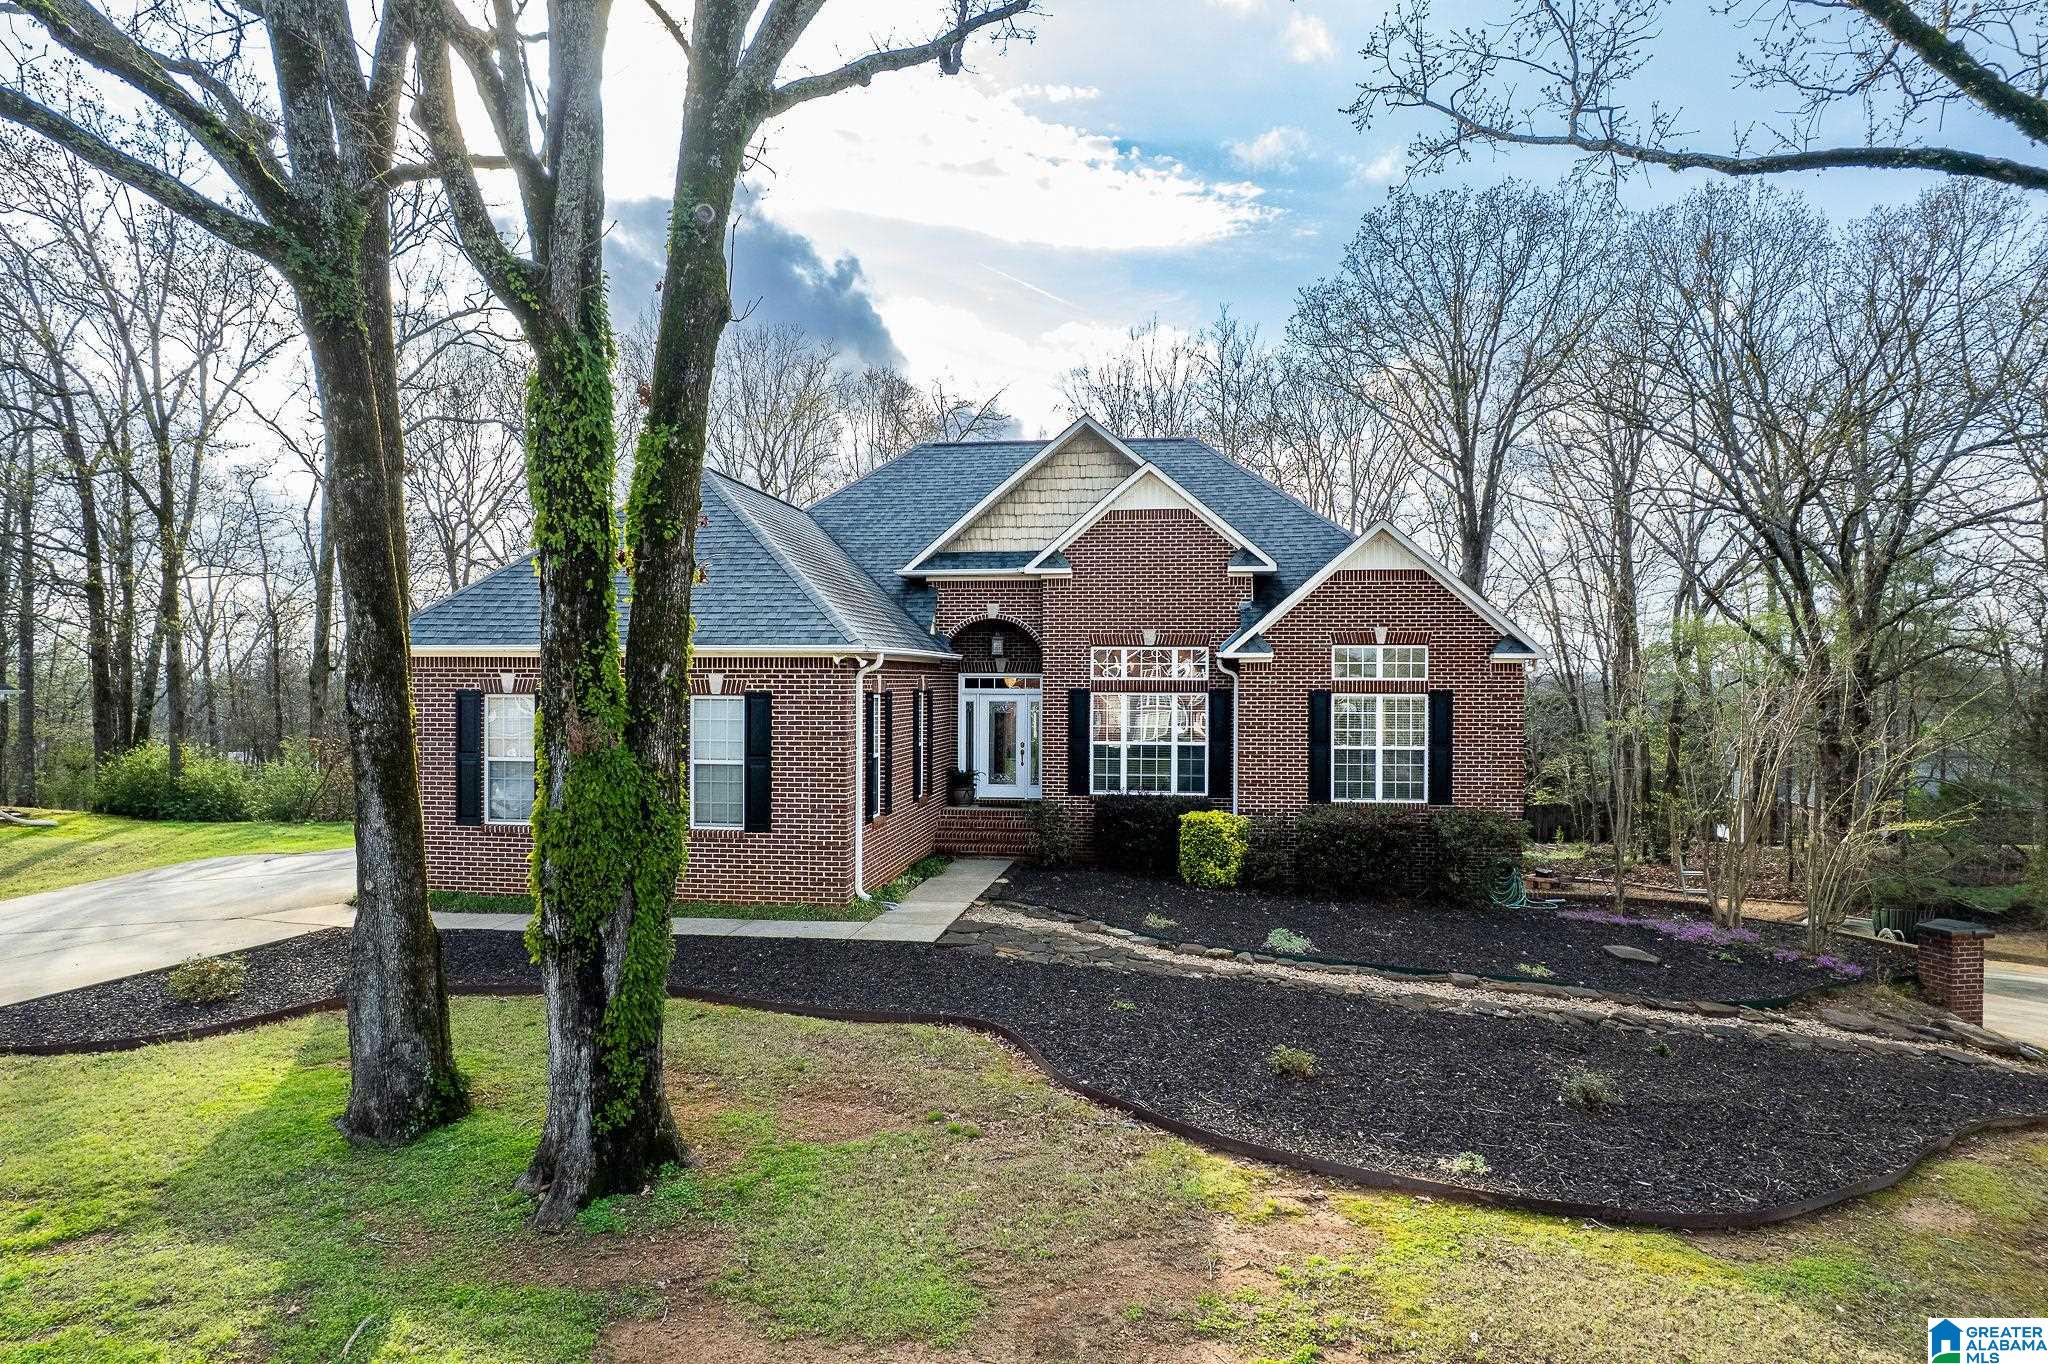
200 ELLINGTON WAY, RIVERSIDE, AL 35135
THE HIGHLANDS · St Clair County
Key Facts
Description
Beautiful brick home offering space, style, and incredible outdoor living. The main level features 3 bedrooms and 2 baths with a spacious open layout, hardwood floors, tall ceilings, and abundant natural light. The large primary suite provides a relaxing retreat, while the kitchen offers granite countertops, ample cabinetry, and a layout perfect for both everyday living and entertaining. Downstairs you’ll find 2 additional bedrooms, a full bath, and a second living room, creating the ideal setup for guests, teens, or multi-generational living. Garages on both the main level and basement level provide excellent space for vehicles, storage, or hobbies. Step outside to your private backyard oasis featuring a fenced yard, hot tub, and a fantastic outdoor living space complete with an outdoor kitchen—perfect for entertaining, game days, or relaxing evenings. With flexible living space and standout outdoor amenities, this home is designed for comfort, entertaining, and everyday enjoyment.
Property Information
Property Type
Residential
Sub-Type
Single Family Residence
Style
1-Story
Year Built
2003
Stories
1
Living Area
3,116 sq ft
Lot Size
0.50 acres
Garage Spaces
4
Ownership
Fee Simple
Days on Market
107
MLS® Listing#
21446720
Property Features
Interior
Exterior
Appliances
Cooling
Heating
Flooring
Fireplace
Basement
Parking
Laundry
Patio
Fencing
Lot Features
Construction
Other Structures
Sewer
Water Source
Rooms
- Bathroom 2First
- Bedroom 2First
- Bedroom 3First
- Bedroom 4Basement
- Bedroom 5Basement
- Dining RoomFirst
- Living RoomFirst
- Living RoomBasement
- Master BathroomFirst
- Master BedroomFirst
Schools
- Elementary:
- IOLA ROBERTS
- Middle:
- WILLIAMS
- High:
- PELL CITY
Financial Details
Parcel Number
22-08-33-0-001-025.042
Directions
From I20 take Riverside Exit. Turn right and go about 2 miles and turn right onto KOA Road. Go .5 and turn left onto Highland Blvd. , go 350 ft and turn left onto Ellington Way. Home is 250 ft on right
Affordability Calculator
$99,600
Estimated monthly payment
$2,651/mo
Principal $398,400 · Est. interest $555,803 over 30 yrs
Neighborhood Market Statistics
How this home compares to active listings in RIVERSIDE, AL
- $383,333
- Median Listing Price
- 62
- Median Days on Market
- 1,962
- Median Sq Ft
- $194
- Median Price / Sq Ft
- 11
- Active Listings
- This home’s price is 30% above the area median.
- Its price per sq ft is 17% below the area median.
Market statistics compiled from active EXIT Realty® and MLS listings in RIVERSIDE, AL.
Location
- 200 ELLINGTON WAY, RIVERSIDE, AL 35135
Points of Interest in RIVERSIDE, AL
Showing the RIVERSIDE area map.
Nearby Schools
Pell City Schools
School · 2.5 mi away
Iola Roberts Elementary School
Elementary · 2.9 mi away
Williams Intermediate School
Secondary · 3.2 mi away
Duran South
Secondary · 3.4 mi away
Walter M Kennedy School
Elementary · 3.6 mi away
Pell City High School
Secondary · 3.7 mi away
Eden Elementary School
Elementary · 4.6 mi away
Noahs Ark Childrens Academy
School · 4.7 mi away
Victory Church
School · 5.0 mi away
Coosa Valley Elementary School
Elementary · 5.2 mi away
Charles R Drew Middle School
School · 6.4 mi away
Lincoln Learning Center
School · 6.6 mi away
Bible Methodist Christian School
School · 6.9 mi away
Lincoln High School
Secondary · 7.9 mi away
Charles R Drew Middle School
Secondary · 8.0 mi away
Lincoln Elementary School
Elementary · 8.1 mi away
Stemley Road Elementary School
Elementary · 8.1 mi away
Talladega County Central High School
Secondary · 8.3 mi away
Mount Pisgah Child Development
School · 9.1 mi away
Odenville Middle School
Secondary · 11.0 mi away
Commute Calculator
Nearby Homes

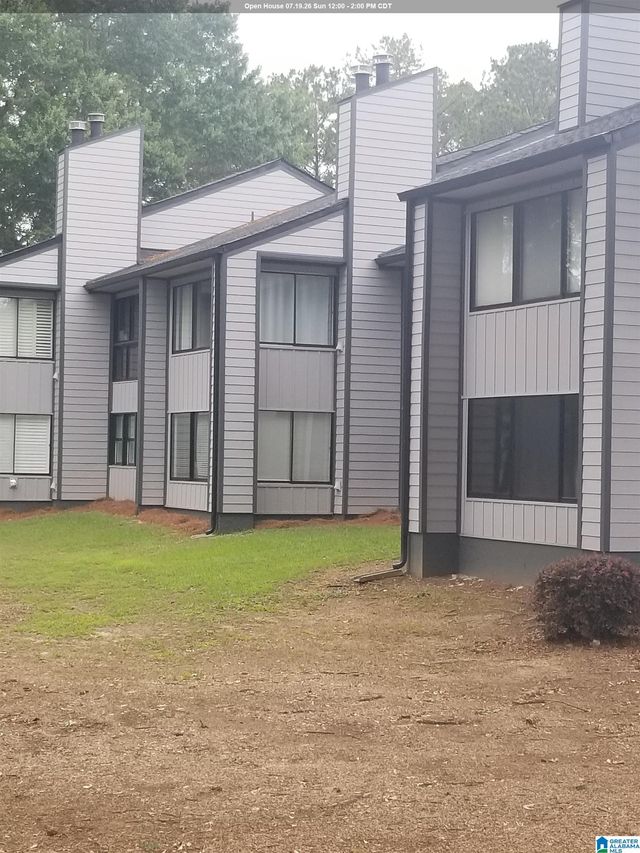

Similar Homes Nearby
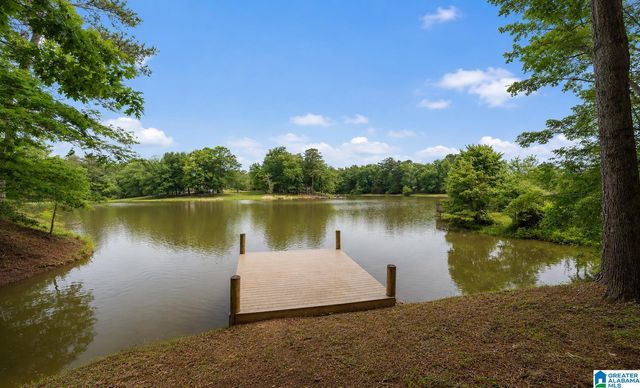
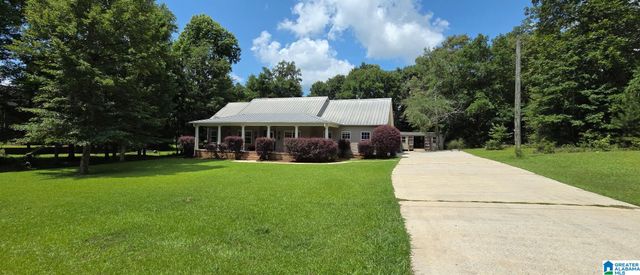

Similar Home Values
Comparable nearby listings and their asking prices.
| Address | Price | Beds | Baths | Sq Ft |
|---|---|---|---|---|
| 1775 BROKEN ARROW CREEK ROAD, RIVERSIDE, AL | $349,900 | 4 | 2 | 2,640 |
| 195 LAKE VIEW CIRCLE, RIVERSIDE, AL | $369,000 | 4 | 2 | 2,410 |
| 1105 LOCK 4 ROAD, RIVERSIDE, AL | $499,900 | 5 | 4 | 3,920 |
Moving Cost Estimate
EXIT Agents in RIVERSIDE


Listing Courtesy: EXIT Coosa River Realty LLC