

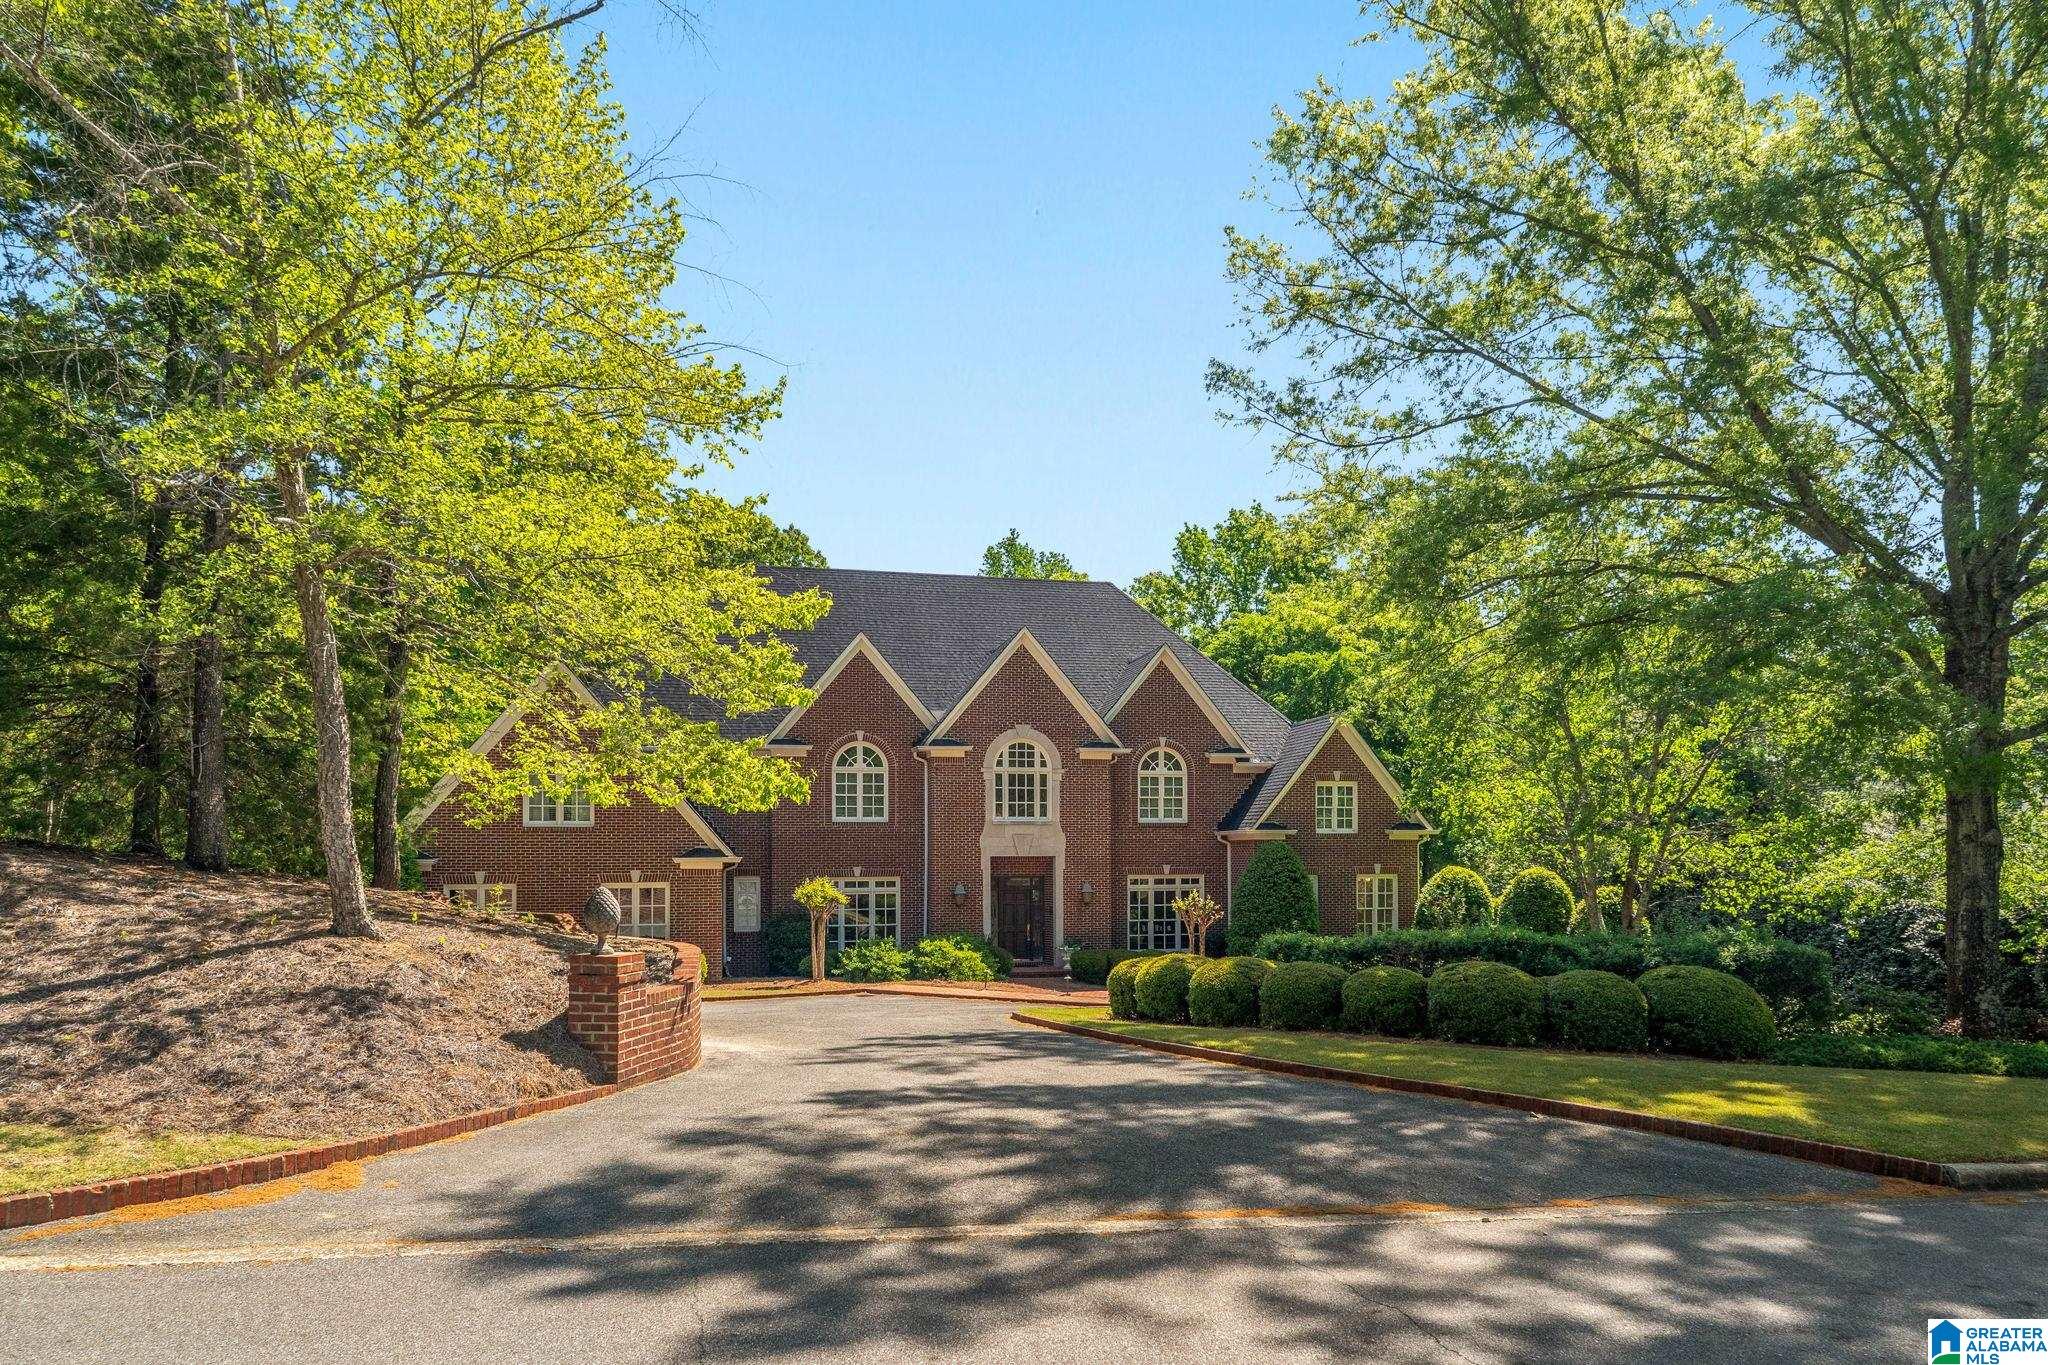
1103 GREYMOOR ROAD, HOOVER, AL 35242
GREYSTONE FOUNDERS · Shelby County
Key Facts
Description
Situated in the highly desirable Greystone Founders with almost 8000 sf, this exceptional 6 Bd/4.5 Ba estate sitting on almost an acre blends timeless elegance with remarkable versatility. A striking floating curved staircase creates a dramatic first impression, anchoring the home’s expansive, light-filled living spaces. Designed for both refined entertaining and everyday comfort, the main level offers gracious formal and casual areas along with a private primary retreat. 2nd floor guest rooms can be accessed via main staircase or additional service stairs. The finished basement includes a private in-law suite (with full size kitchen and laundry) and a generous studio space currently used as an art studio, ideal for multigenerational living, a home business, gym, or creative sanctuary. Set on a beautifully landscaped lot with cul-de-sac privacy, this home offers space, flexibility, and prestige in one of Greystone’s most sought-after neighborhoods.
Property Information
Property Type
Residential
Sub-Type
Single Family Residence
Style
2+ Story
Year Built
1995
Living Area
7,923 sq ft
Lot Size
0.75 acres
Garage Spaces
4
Ownership
Fee Simple
Days on Market
173
MLS® Listing#
21441065
Property Features
Interior
Appliances
Cooling
Heating
Flooring
Fireplace
Basement
Parking
Laundry
Patio
Fencing
Construction
Security
Community
Utilities
Water Source
Rooms
- Basement
- First
- Bathroom 2First
- Bathroom 3Second
- Bathroom 4Second
- Bedroom 2Second
- Bedroom 3Second
- Bedroom 4Second
- Dining RoomFirst
- Family RoomFirst
- KitchenBasement
- KitchenFirst
- Living RoomFirst
- Master BathroomFirst
- Master BedroomFirst
Schools
- Elementary:
- GREYSTONE
- Middle:
- BERRY
- High:
- SPAIN PARK
Financial Details
HOA
$1,500 / Annually
Greystone Founders
Parcel Number
03-8-28-0-001-006.091
Directions
From 280E, Left on 119, go 0.5 mi, then right on Greystone Way. Enter gates, stay on Greystone Way, then right on Greymoor. House will be on left.
Affordability Calculator
$318,000
Estimated monthly payment
$8,463/mo
Principal $1,272,000 · Est. interest $1,774,553 over 30 yrs
Neighborhood Market Statistics
How this home compares to active listings in HOOVER, AL
- $564,957
- Median Listing Price
- 48
- Median Days on Market
- 2,700
- Median Sq Ft
- $208
- Median Price / Sq Ft
- 373
- Active Listings
- This home’s price is 181% above the area median.
- Its price per sq ft is 3% below the area median.
Market statistics compiled from active EXIT Realty® and MLS listings in HOOVER, AL.
Location

Points of Interest in HOOVER, AL
Showing the HOOVER area map.
Nearby Schools
Greystone Elementary School
Elementary · 1.4 mi away
Hilltop Montessori School
Elementary · 1.8 mi away
Mt. Laurel Elementary School
Elementary · 2.3 mi away
Primrose Schools
Elementary · 2.5 mi away
Allan Cott School
School · 3.3 mi away
Inverness Elementary School
Elementary · 3.4 mi away
Vestavia Hills Elementary Liberty Park
Elementary · 3.5 mi away
Briarwood Christian School
Secondary · 3.6 mi away
Primrose Schools
Elementary · 4.6 mi away
Heritage Academy
School · 5.0 mi away
Oak Mountain Presbyterian Church
School · 5.0 mi away
Westminster School at Oak Mountain
School · 5.0 mi away
Vestavia Hills Elementary Cahaba Heights
Elementary · 5.2 mi away
Brookwood Forest Elementary
Elementary · 5.3 mi away
Spain Park High School
Secondary · 5.4 mi away
Berry Middle School
Secondary · 5.4 mi away
Mountain Brook High School
Secondary · 5.5 mi away
Oak Mountain Middle School
Secondary · 5.6 mi away
Oak Mountain Elementary School
Elementary · 5.7 mi away
Webster Christian School
School · 6.0 mi away
Commute Calculator
Nearby Homes


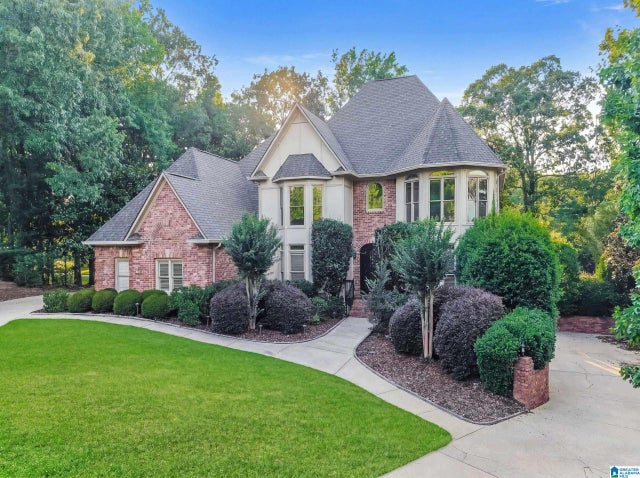
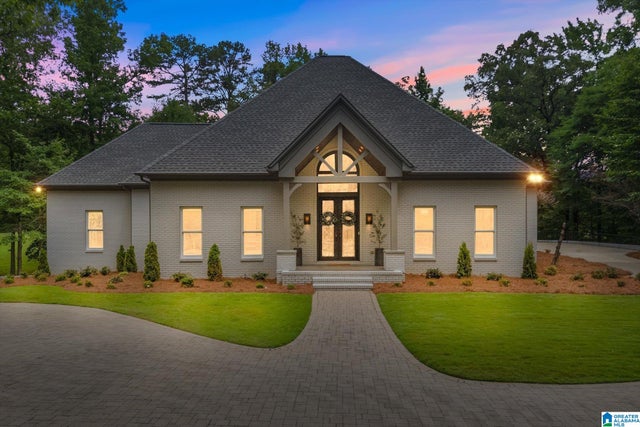

Similar Homes Nearby
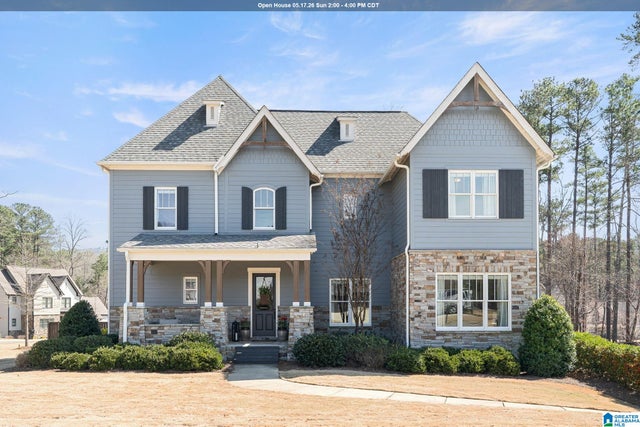
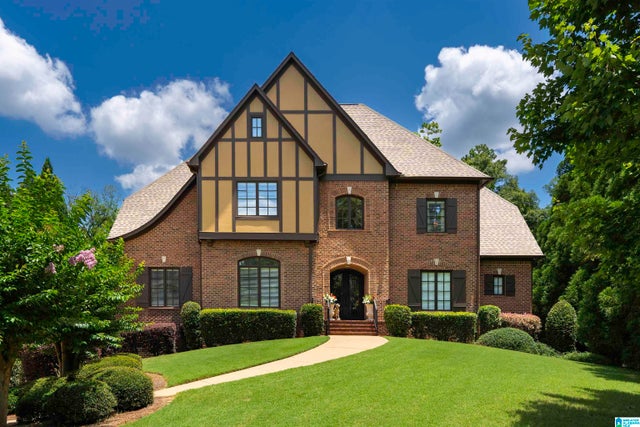

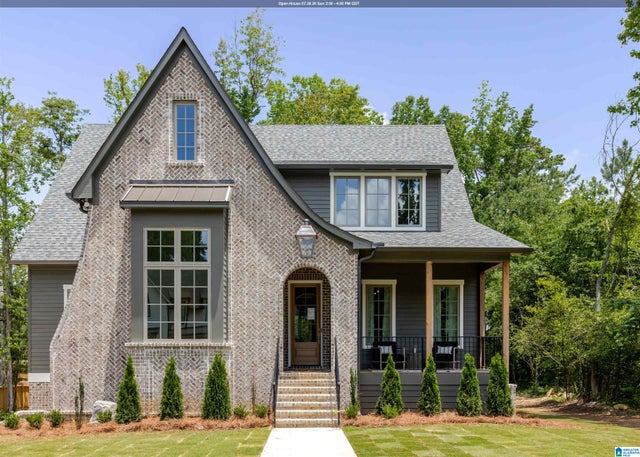
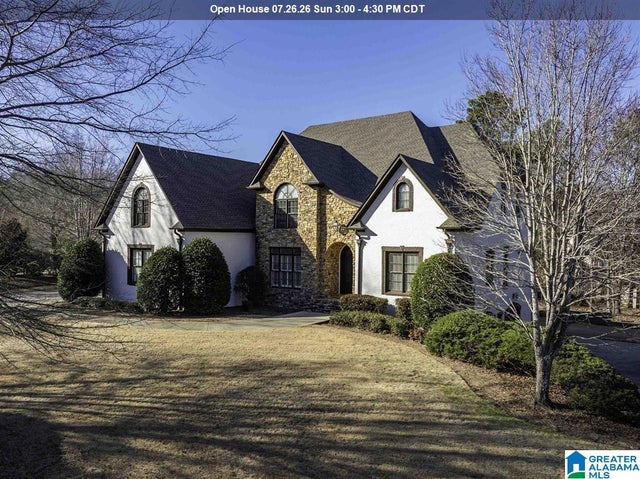

Similar Home Values
Comparable nearby listings and their asking prices.
| Address | Price | Beds | Baths | Sq Ft |
|---|---|---|---|---|
| 2309 BROCK CIRCLE, HOOVER, AL | $1,125,000 | 6 | 6 | 5,126 |
| 837 ABERLADY PLACE, HOOVER, AL | $1,149,000 | 5 | 4 | 5,301 |
| 3373 CHANDLER WAY, HOOVER, AL | $1,150,000 | 5 | 5 | 4,086 |
| 3390 CHANDLER WAY, HOOVER, AL | $1,175,000 | 5 | 5 | 4,038 |
| 1372 LEGACY DRIVE, HOOVER, AL | $1,180,000 | 6 | 6 | 6,900 |
| 8237 CASTLEHILL ROAD, HOOVER, AL | $1,200,000 | 5 | 6 | 6,516 |
Moving Cost Estimate
EXIT Agents in HOOVER


Listing Courtesy: Keller Williams Realty Vestavia - 2053976500