

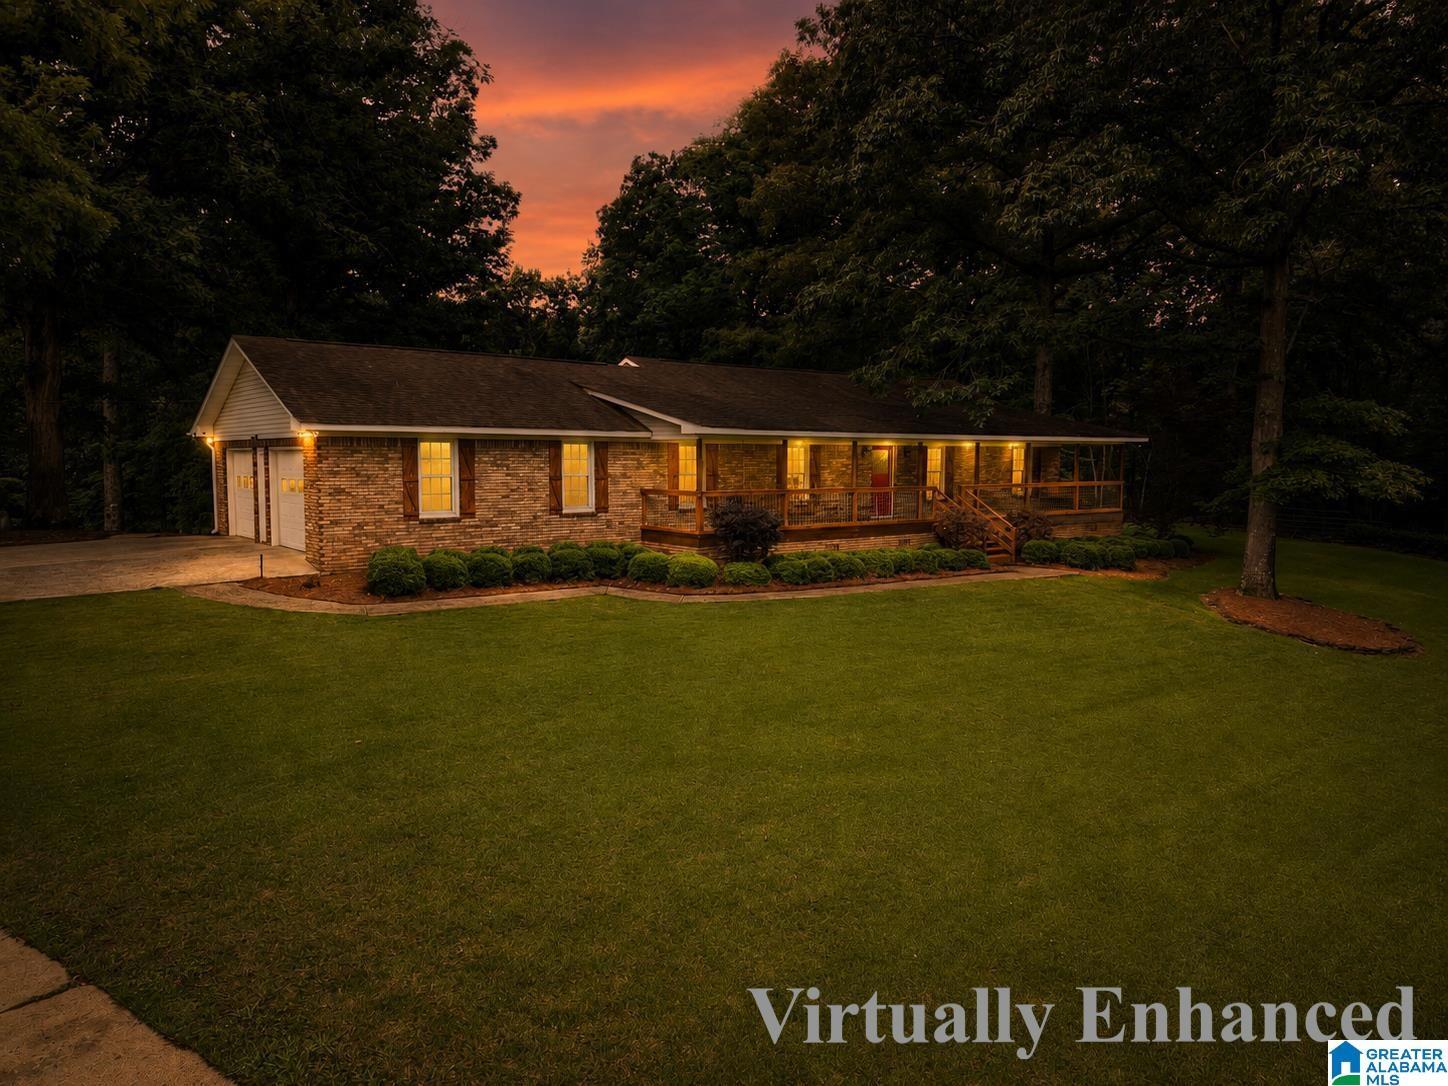
4886 WAR EAGLE DRIVE, HELENA, AL 35022
NONE · Jefferson County
Key Facts
Description
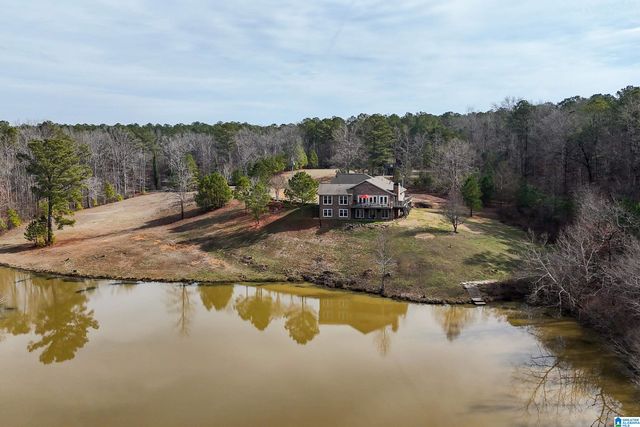
Hobby Farm-Homestead. Wanna be able to be self sufficient without having to move to the middle of no where? This property offers everything: place for grazing animals, gardening & hunting. Large full brick ranch with a main level that features 3 br/ 2 baths, living rm/dining rm combo with fireplace & sky light, spacious kitchen with pantry & eating area and 2 car garage. Downstairs is a complete apartment with kitchen, eating bar, den w/fireplace, XL bedroom w/walk-in closet, washer/dryer hookup & plenty of storage. Great option for older parents or young adults to have separate living area with it's own entrance. Fabulous screened patio with fireplace & TV to enjoy year round. XL 40x60x14 building for outdoor equipment & workshop. There's city water for the home & well water for irrigation (well tank 2015). Generator hookup to main power box. 250 gal propane tank. Hot water tank approx 2015, 2 split units for basement 2025, AC unit 2022, refrigerator 2022, roof 2015. New Windows 2010
Property Information
Property Type
Residential
Sub-Type
Single Family Residence
Style
1-Story
Year Built
1986
Stories
1
Living Area
3,766 sq ft
Lot Size
40.00 acres
Garage Spaces
2
Ownership
Fee Simple
Days on Market
86
MLS® Listing#
21449677
Property Features
Interior
Appliances
Cooling
Heating
Flooring
Fireplace
Basement
Parking
Laundry
Patio
Fencing
Construction
Security
Other Structures
Sewer
Water Source
Rooms
- Basement
- Basement
- Bathroom 2First
- Bathroom 3Basement
- Bedroom 2First
- Bedroom 3First
- Bedroom 4Basement
- Family RoomBasement
- KitchenFirst
- KitchenBasement
- Living RoomFirst
- Master BathroomFirst
- Master BedroomFirst
Schools
- Elementary:
- MCADORY
- Middle:
- MCADORY
- High:
- MCADORY
Financial Details
HOA
None
Parcel Number
42-00-31-3-000-001.001
Directions
From McCalla exit 1 turn left onto Bell Hill Rd go to roundabout and take right onto pocahontas rd then bear right onto bluff ridge rd and follow up the hill then right onto war eagle Dr home will be on left towards end of street
Affordability Calculator
$200,000
Estimated monthly payment
$5,322/mo
Principal $799,999 · Est. interest $1,116,070 over 30 yrs
Neighborhood Market Statistics
How this home compares to active listings in HELENA, AL
- $434,146
- Median Listing Price
- 66
- Median Days on Market
- 2,252
- Median Sq Ft
- $189
- Median Price / Sq Ft
- 98
- Active Listings
- This home’s price is 130% above the area median.
- Its price per sq ft is 40% above the area median.
Market statistics compiled from active EXIT Realty® and MLS listings in HELENA, AL.
Location

Points of Interest in HELENA, AL
Showing the HELENA area map.
Nearby Schools
McAdory Elementary School
Elementary · 3.7 mi away
McCully Hill Christian School
Elementary · 3.9 mi away
Kidzone Discovery Center
School · 5.2 mi away
McAdory Middle School
Secondary · 5.4 mi away
McAdory High School
Secondary · 5.4 mi away
Lake View Elementary School
Elementary · 6.2 mi away
The Hillsboro School
School · 6.7 mi away
Greenwood Elementary School
Elementary · 6.8 mi away
Flint Hill Christian School
School · 6.8 mi away
McCalla Elementary School
Elementary · 7.0 mi away
Bessemer Academy
School · 7.1 mi away
Lake View Elementary
Elementary · 7.1 mi away
St Aloysius School
School · 7.5 mi away
Helena Middle School
Secondary · 7.5 mi away
Helena High School
Secondary · 7.7 mi away
Primrose Schools
Elementary · 7.9 mi away
Creek View Elementary School
Elementary · 7.9 mi away
Brentwood Christian Academy
School · 8.0 mi away
Bessemer City Middle School
Secondary · 8.1 mi away
Bessemer City High School
Secondary · 8.1 mi away
Commute Calculator
Nearby Homes



Similar Homes Nearby


Similar Home Values
Comparable nearby listings and their asking prices.
| Address | Price | Beds | Baths | Sq Ft |
|---|---|---|---|---|
| 721 2ND STREET, HELENA, AL | $729,900 | 4 | 3 | 2,613 |
| 5232 SHADES CREST ROAD S, HELENA, AL | $799,900 | 5 | 3 | 4,502 |
| 221 RIVER OAKS DRIVE, HELENA, AL | $825,000 | 4 | 4 | 3,123 |
| 824 KING STREET, HELENA, AL | $899,000 | 5 | 5 | 3,915 |
| 556 MARTIN LANE, HELENA, AL | $1,250,000 | 5 | 3 | 4,044 |
Moving Cost Estimate
EXIT Agents in HELENA


Listing Courtesy: Five Star Real Estate, LLC - CELL: 205-902-9383