

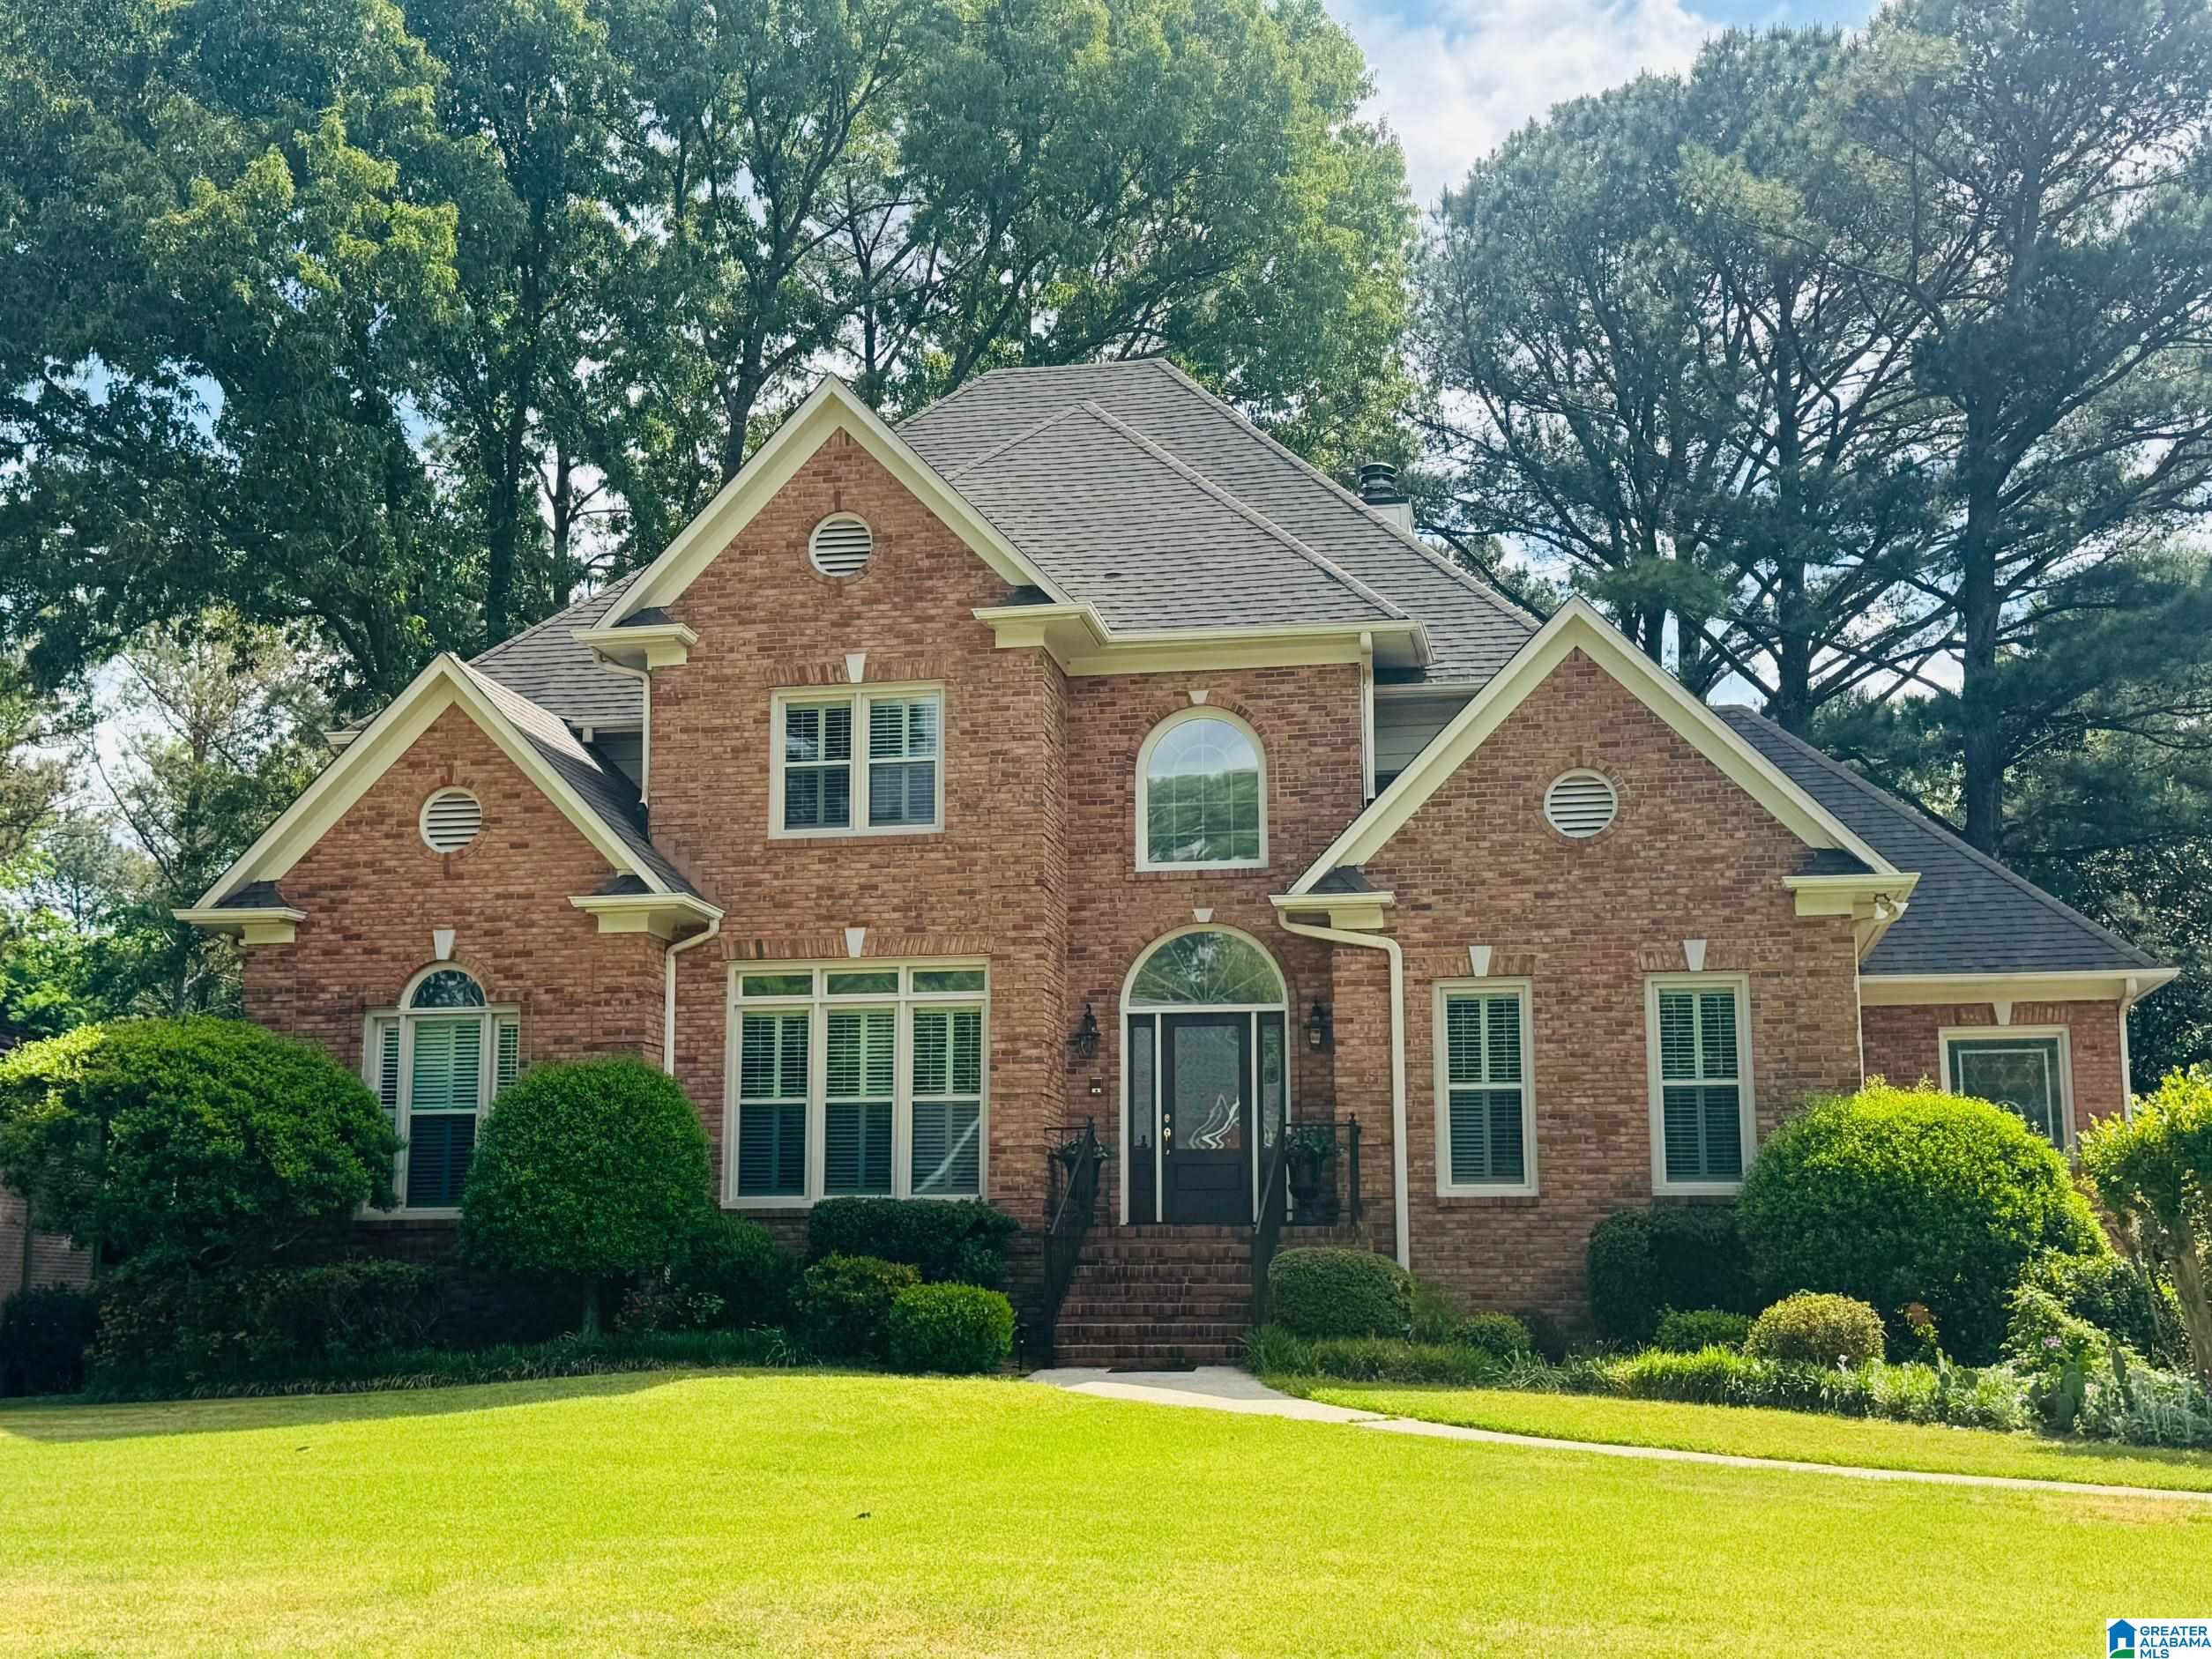
3825 KINROSS DRIVE, BIRMINGHAM, AL 35242
BROOK HIGHLAND · Shelby County
Key Facts
Description
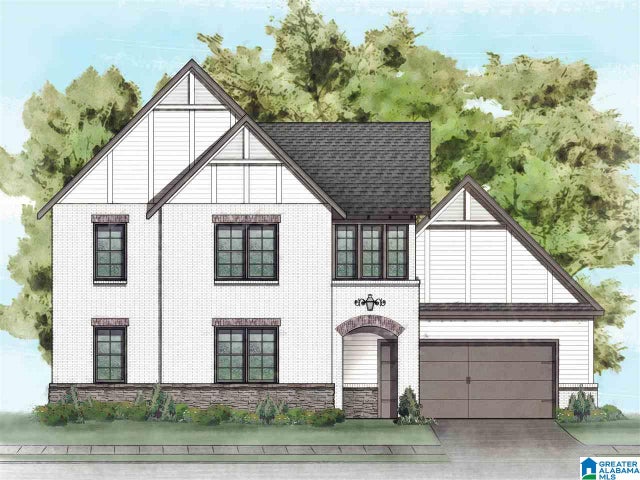
Beautifully appointed home set on a large, flat lot offering exceptional privacy & space to enjoy. Some updates include: New front & back doors, plantation shutters throughout, gorgeous real hardwoods, front windows replaced w/lifetime warranty, 2nd floor HVAC, 2 yrs; new master shower door.This 5-bedroom, 7-bath home boasts approximately 4,900 square feet w/hardwoods throughout, creating a warm & cohesive feel.The main lvl features 2 spacious bedrooms, ideal for guests or a home office. Enjoy entertaining or relaxing on the expansive deck overlooking a huge fenced backyard that backs to a peaceful wooded easement. Formal dining room w/custom moulding. A daylight finished basement provides additional living space perfect for a media room, gym or play area.New windows across the front of the home enhance both curb appeal & energy efficiency.With generous living spaces, thoughtful layout, & serene surroundings, this home offers the perfect blend of comfort, functionality, & privacy.
Property Information
Property Type
Residential
Sub-Type
Single Family Residence
Style
1.5-Story
Year Built
1991
Stories
1
Living Area
4,894 sq ft
Lot Size
0.54 acres
Garage Spaces
2
Ownership
Fee Simple
Days on Market
75
MLS® Listing#
21450153
Property Features
Interior
Appliances
Cooling
Heating
Flooring
Fireplace
Basement
Pool
Parking
Laundry
Patio
Fencing
Lot Features
Construction
Windows
Community
Utilities
Water Source
Rooms
- Second
- Basement
- Bathroom 2First
- Bathroom 3
- Bedroom 1First
- Bedroom 3First
- Bedroom 4Second
- Dining RoomFirst
- Great RoomFirst
- KitchenFirst
- LaundryFirst
- Living RoomFirst
- Master BathroomFirst
- Master BedroomFirst
Schools
- Elementary:
- INVERNESS
- Middle:
- OAK MOUNTAIN
- High:
- OAK MOUNTAIN
Financial Details
HOA
$335 / Annually
Neighborhood Management
Parcel Number
03-9-29-0-002-076.000
Directions
HWY 280 east to Brook Highland Parkway. Take a left onto Brook Highland Drive. Take the first right onto Brook Highland Trace and then right on Kinross Dr. Home will be on your right.
Affordability Calculator
$159,780
Estimated monthly payment
$4,252/mo
Principal $639,120 · Est. interest $891,629 over 30 yrs
Neighborhood Market Statistics
How this home compares to active listings in BIRMINGHAM, AL
- 69
- Median Days on Market
- 1,432
- Median Sq Ft
- $119
- Median Price / Sq Ft
- 1,169
- Active Listings
- Its price per sq ft is 38% above the area median.
Market statistics compiled from active EXIT Realty® and MLS listings in BIRMINGHAM, AL.
Location

Getting Around
Points of Interest in BIRMINGHAM, AL
Showing the BIRMINGHAM area map.
Nearby Schools
Greystone Elementary School
Elementary · 1.4 mi away
Primrose Schools
Elementary · 1.6 mi away
Inverness Elementary School
Elementary · 2.3 mi away
Hilltop Montessori School
Elementary · 2.8 mi away
Briarwood Christian School
Secondary · 3.0 mi away
Mt. Laurel Elementary School
Elementary · 3.2 mi away
Vestavia Hills Elementary Liberty Park
Elementary · 3.2 mi away
Allan Cott School
School · 3.2 mi away
Primrose Schools
Elementary · 3.8 mi away
Heritage Academy
School · 3.9 mi away
Vestavia Hills Elementary Cahaba Heights
Elementary · 4.0 mi away
Oak Mountain Presbyterian Church
School · 4.3 mi away
Westminster School at Oak Mountain
School · 4.3 mi away
Berry Middle School
Secondary · 4.3 mi away
Spain Park High School
Secondary · 4.3 mi away
Brookwood Forest Elementary
Elementary · 4.4 mi away
Mountain Brook High School
Secondary · 4.7 mi away
Oak Mountain Middle School
Secondary · 4.9 mi away
Oak Mountain Elementary School
Elementary · 5.0 mi away
Gresham Elementary School
Elementary · 5.1 mi away
Commute Calculator
Nearby Homes



Similar Homes Nearby
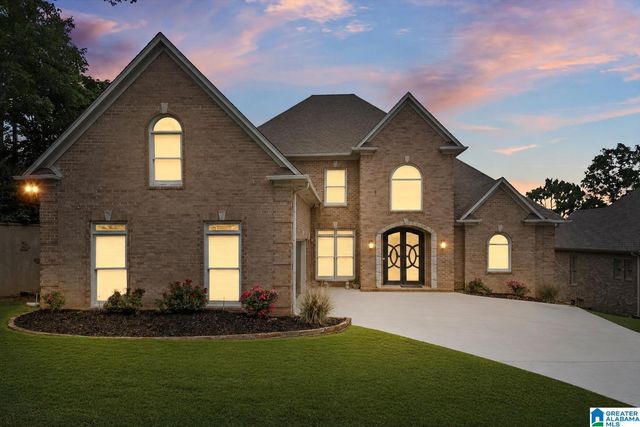
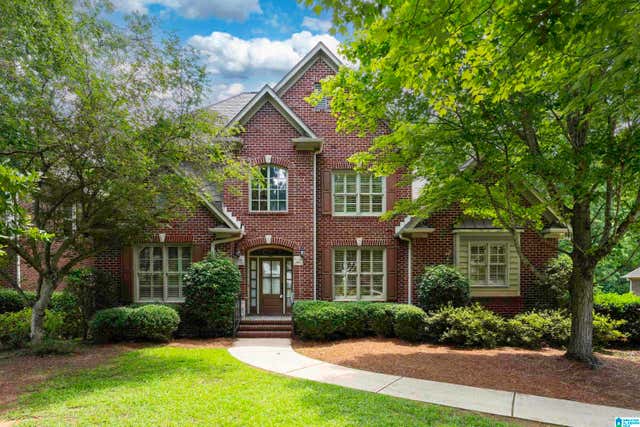
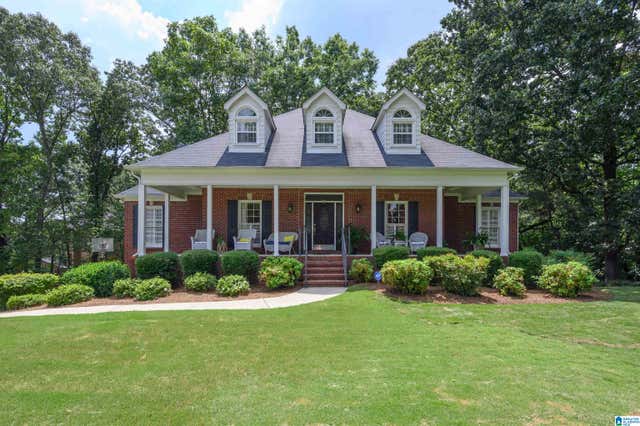

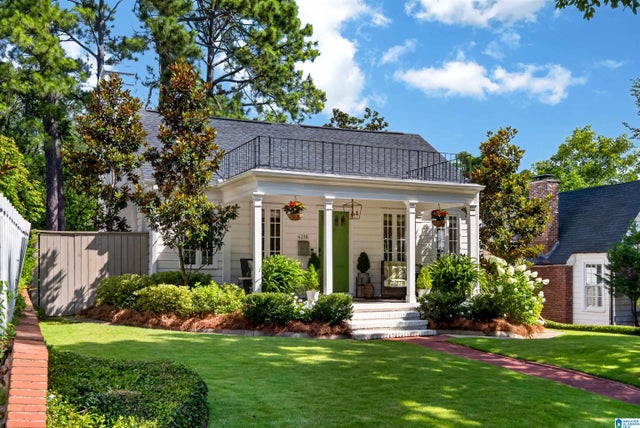
Similar Home Values
Comparable nearby listings and their asking prices.
| Address | Price | Beds | Baths | Sq Ft |
|---|---|---|---|---|
| 2371 RIDGE TRAIL, BIRMINGHAM, AL | $560,000 | 4 | 4 | 4,772 |
| 121 AUSTIN CIRCLE, BIRMINGHAM, AL | $569,000 | 4 | 5 | 3,170 |
| 5032 LONGLEAF LANE, BIRMINGHAM, AL | $574,900 | 5 | 4 | 3,581 |
| 1516 16TH STREET S, BIRMINGHAM, AL | $575,000 | 5 | 3 | 4,117 |
| 4216 7TH AVENUE S, BIRMINGHAM, AL | $575,000 | 4 | 2 | 2,130 |
| 409 VICTORIA WAY, BIRMINGHAM, AL | $579,900 | 4 | 4 | 2,682 |
Moving Cost Estimate
EXIT Agents in BIRMINGHAM


Listing Courtesy: ARC Realty 280