

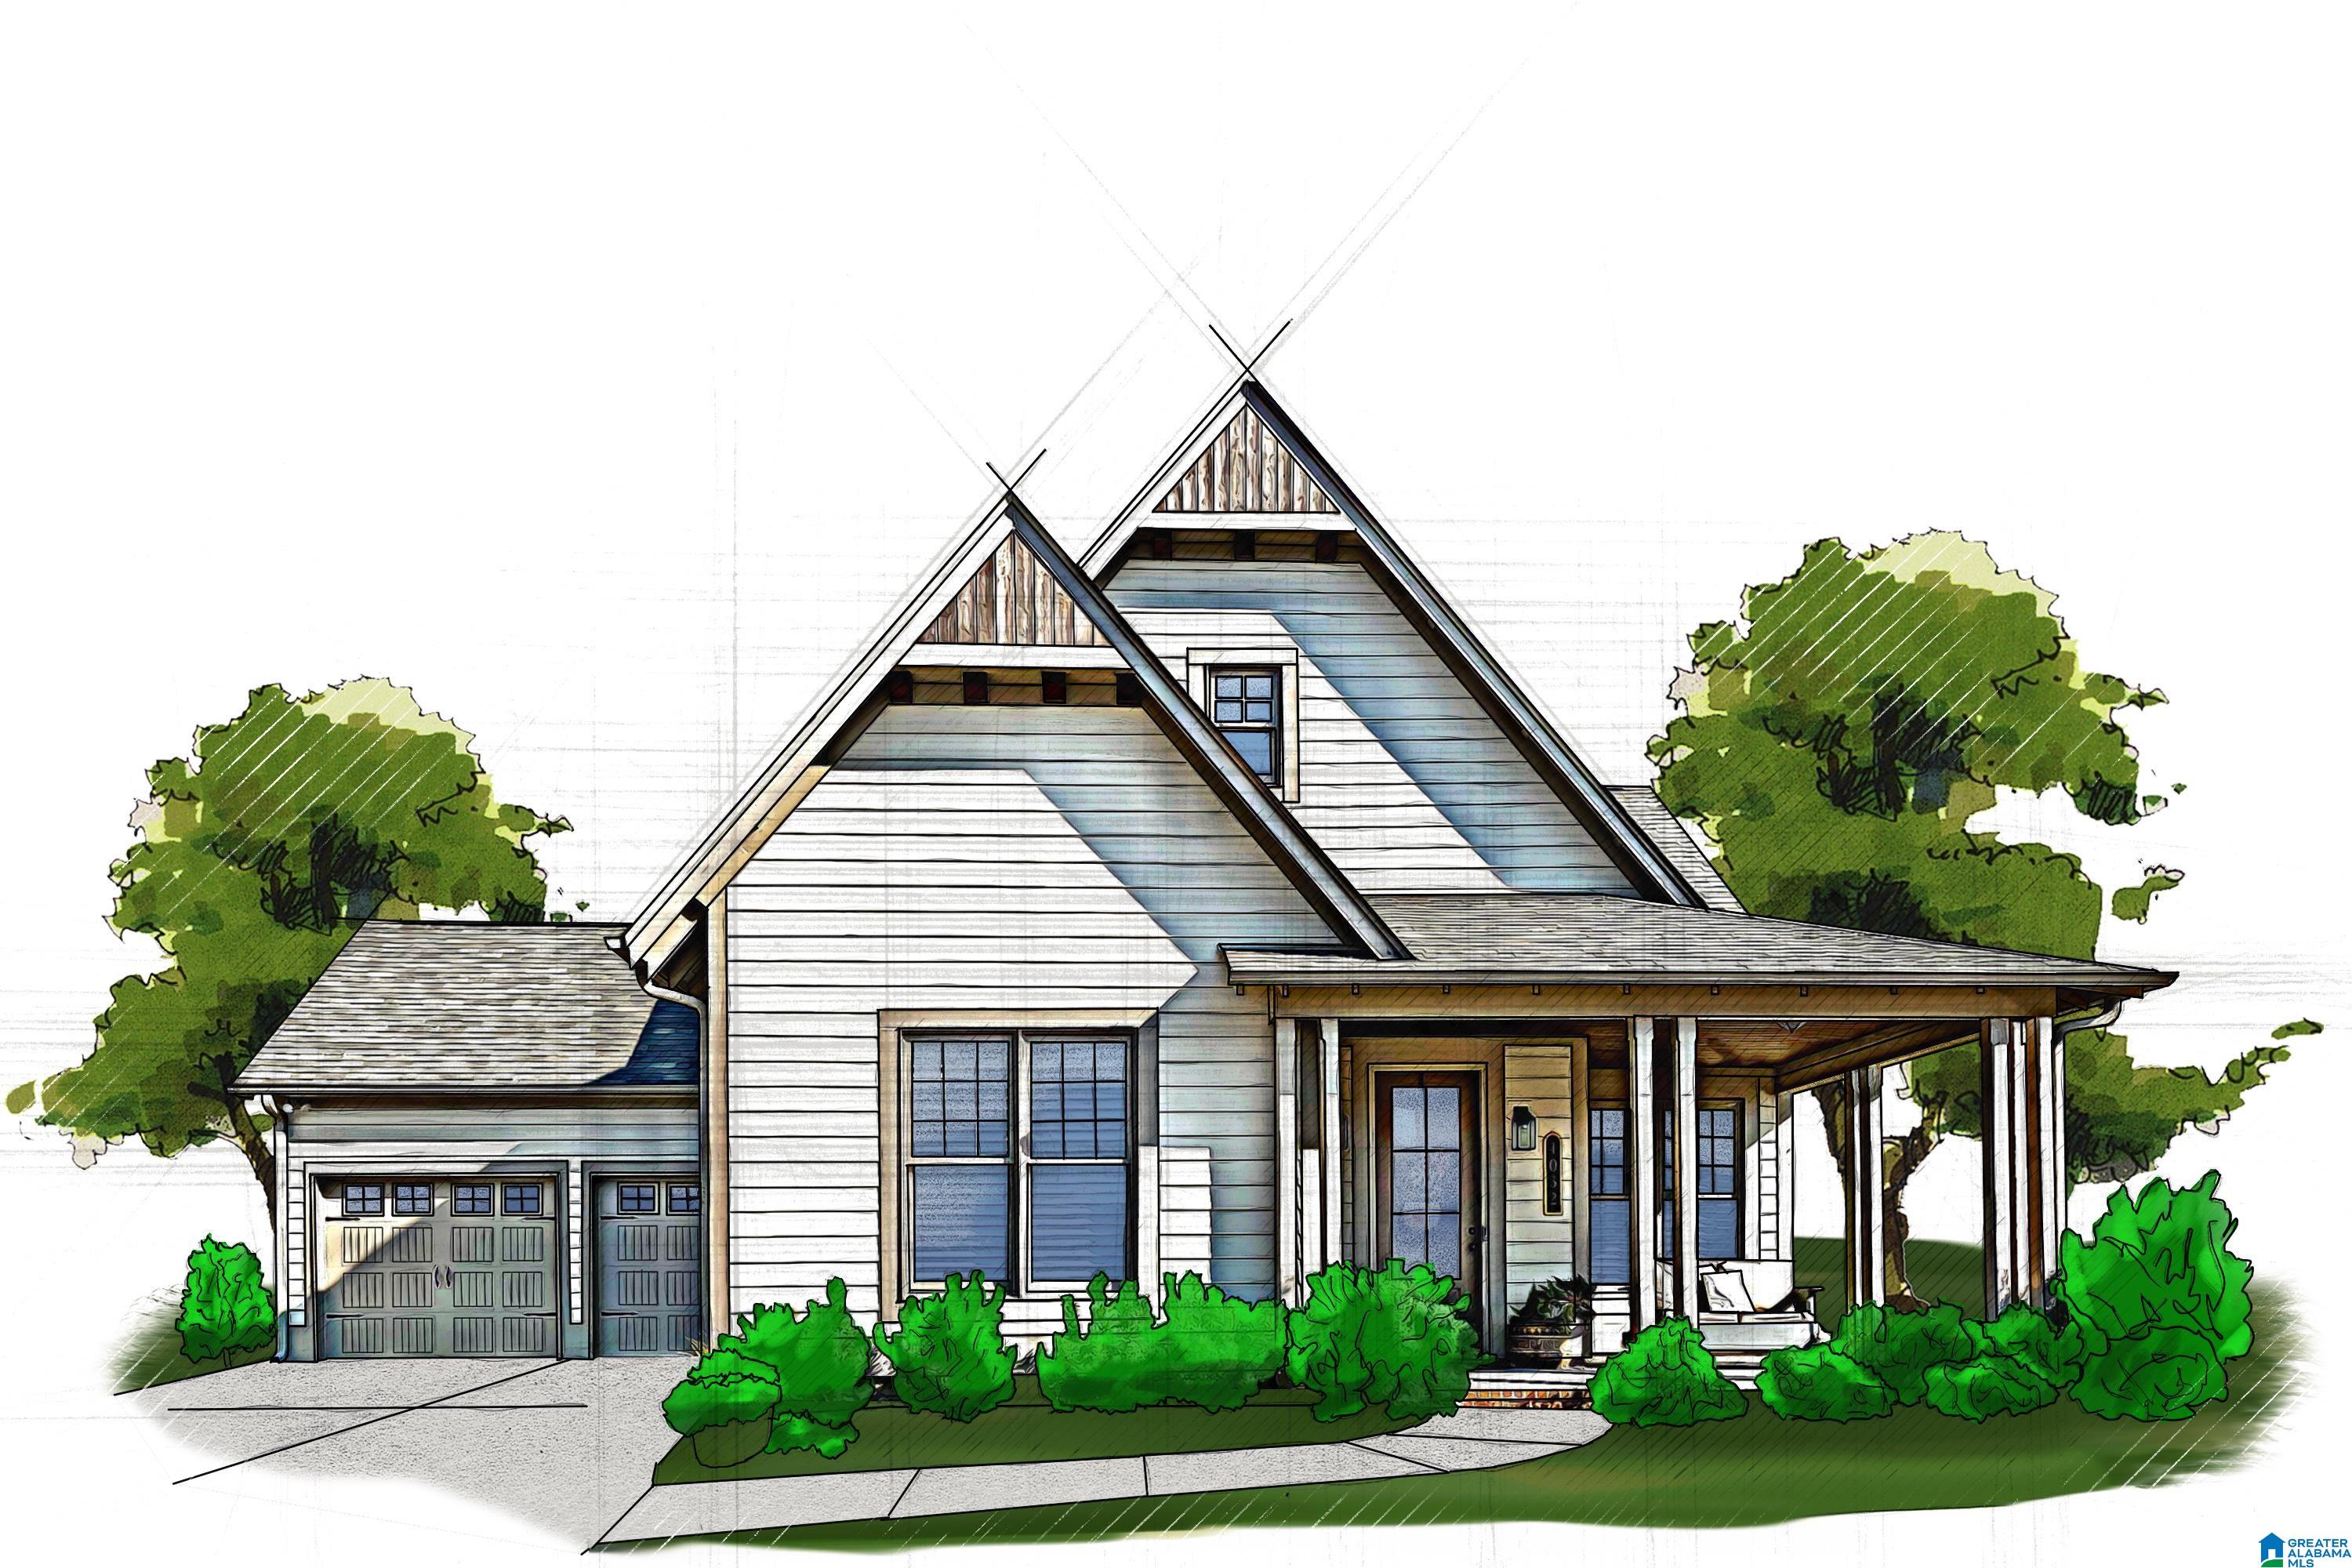
2497 MURPHY PASS, HOOVER, AL 35244
LAKE WILBORN THE PARC · Shelby County
Key Facts
Description
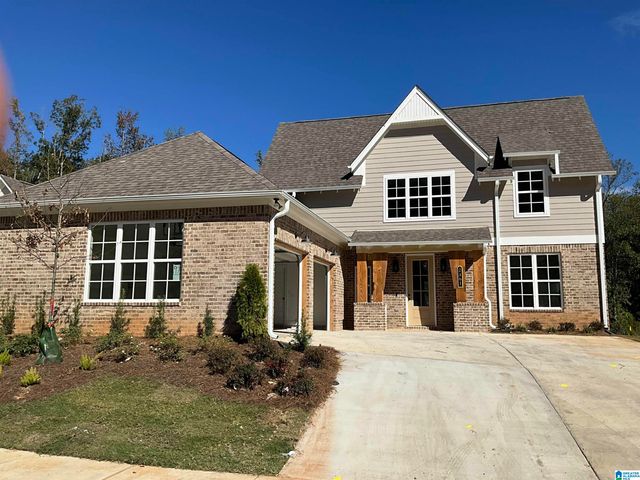
ENJOY ALL THE AMENITIES OF LAKE WILBORN: POOL, CLUBHOUSE, FITNESS CENTER AND MUCH MORE! The Layton 4-bedroom 3 bath. Plan is a dream! The spacious gathering room with a vaulted ceiling just past the foyer is lovely with its central fireplace. Wide plank floors grace the main living areas with a gorgeous kitchen that has an overly large eat at island, farmhouse sink, and stainless appliances which includes a gas range with a vented cabinet hood. This beautiful home has the master and 3 additional bedrooms on the main level. The laundry room is overly large.
Property Information
Property Type
Residential
Sub-Type
Single Family Residence
Style
1-Story
Year Built
2026
Stories
1
Living Area
2,500 sq ft
Garage Spaces
2
Ownership
Fee Simple
MLS® Listing#
21451199
Property Features
Interior
Appliances
Cooling
Heating
Flooring
Fireplace
Pool
Parking
Laundry
Patio
Lot Features
Construction
Foundation
Windows
Community
Utilities
Water Source
Rooms
- Bathroom 2First
- Bathroom 3First
- Bedroom 2First
- Bedroom 3First
- Bedroom 4
- Dining RoomFirst
- Great RoomFirst
- KitchenFirst
- LaundryFirst
- Master BathroomFirst
- Master BedroomFirst
Schools
- Elementary:
- SOUTH SHADES CREST
- Middle:
- BUMPUS, ROBERT F
- High:
- HOOVER
Financial Details
HOA
$1,300 / Annually
MCKAY MANAGEMENT
Parcel Number
00
Directions
I-459 towards Hoover/Exit 10 (Hwy 150). Turn onto Hwy 150 towards Trace Crossings/Galleria. Turn right onto Stadium Trace and continue past the schools/stadium areas. Second left past the club house on Wilborn Run, left on Sydenton, right on Old Gould Run.
Affordability Calculator
$119,980
Estimated monthly payment
$3,193/mo
Principal $479,920 · Est. interest $669,531 over 30 yrs
Neighborhood Market Statistics
How this home compares to active listings in HOOVER, AL
- $566,949
- Median Listing Price
- 50
- Median Days on Market
- 2,687
- Median Sq Ft
- $207
- Median Price / Sq Ft
- 371
- Active Listings
- This home’s price is 6% above the area median.
- Its price per sq ft is 16% above the area median.
Market statistics compiled from active EXIT Realty® and MLS listings in HOOVER, AL.
Location

Points of Interest in HOOVER, AL
Showing the HOOVER area map.
Nearby Schools
The Day School at Cahaba Bend
School · 1.2 mi away
R. F. Bumpus Middle School
Secondary · 1.4 mi away
Hoover High School Freshman Campus
Secondary · 1.4 mi away
Primrose Schools
Elementary · 1.5 mi away
Helena Elementary School
Elementary · 1.8 mi away
South Shades Crest Elementary School
Elementary · 2.0 mi away
Hoover Transportation Department
School · 2.1 mi away
Crossroads School
Secondary · 2.1 mi away
Trace Crossings Elementary School
Elementary · 2.2 mi away
The Hillsboro School
School · 2.2 mi away
Pelham High School
Secondary · 2.3 mi away
Hope Christian School
School · 2.5 mi away
Helena High School
Secondary · 2.5 mi away
Hoover High School Girls Weight Room
Secondary · 2.6 mi away
Hoover High School
Secondary · 2.6 mi away
Helena Middle School
Secondary · 2.6 mi away
School for Amazing Kids Helena
School · 2.7 mi away
Brocks Gap Intermediate School
Elementary · 2.7 mi away
Bumpus Middle School
School · 2.7 mi away
Covenant Classical School
School · 2.8 mi away
Commute Calculator
Nearby Homes
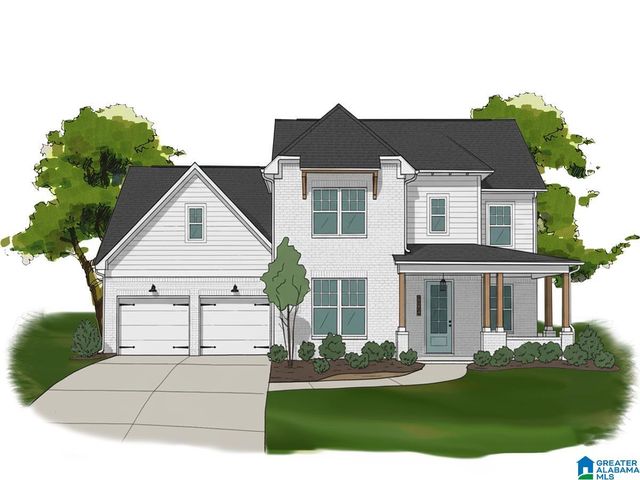
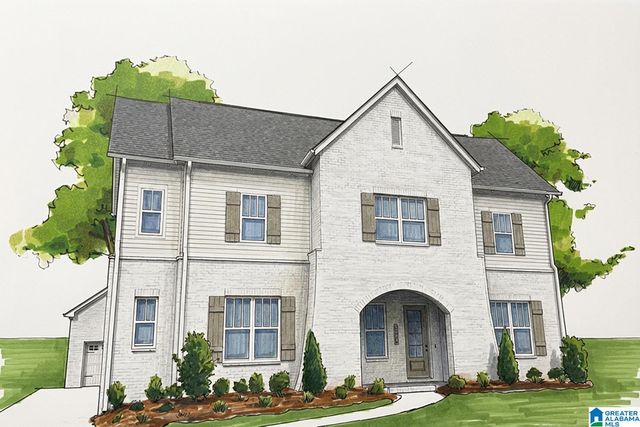
Similar Homes Nearby
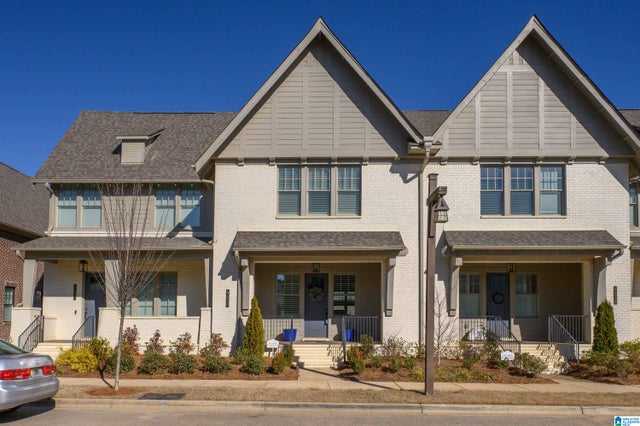
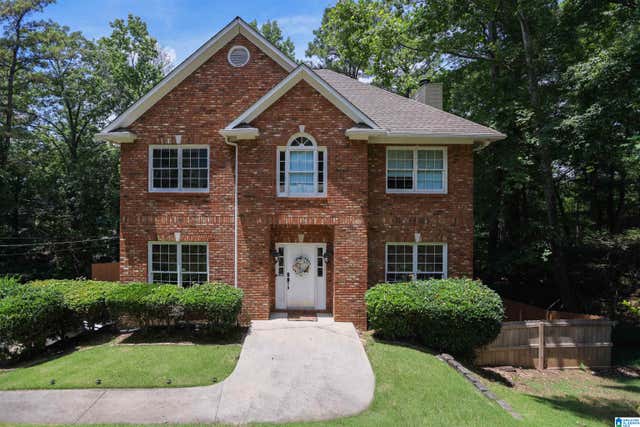
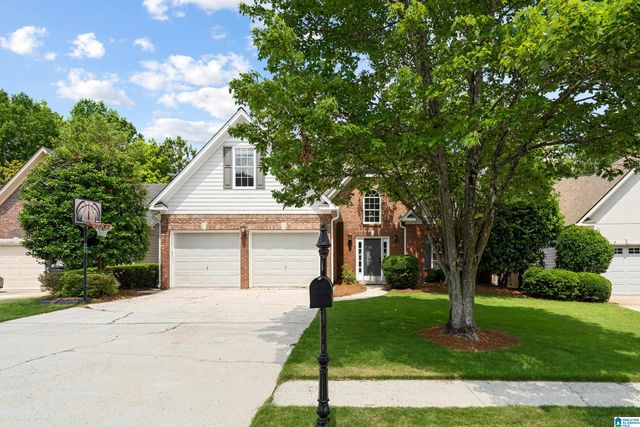

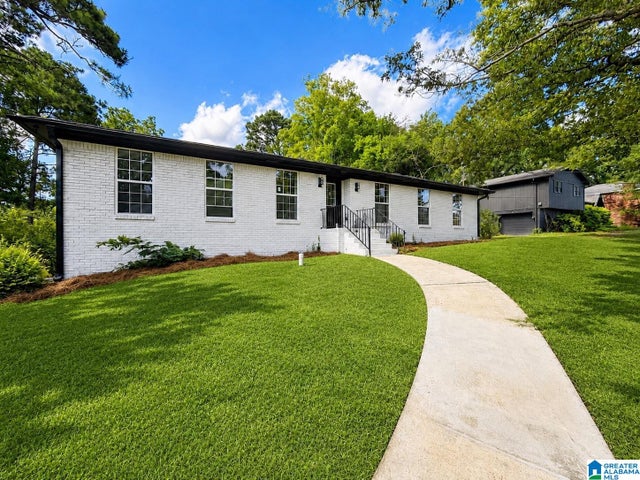
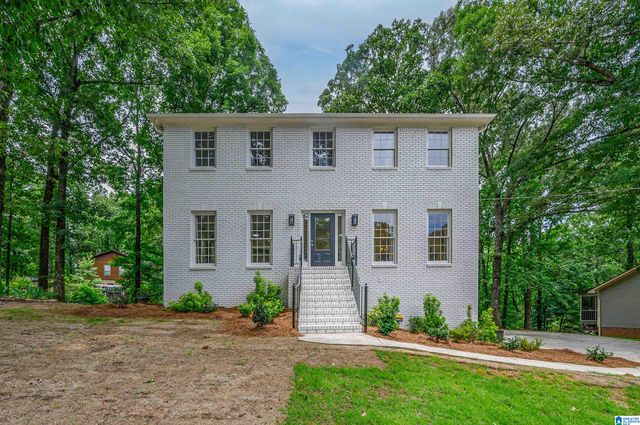
Similar Home Values
Comparable nearby listings and their asking prices.
| Address | Price | Beds | Baths | Sq Ft |
|---|---|---|---|---|
| 4630 EVERLEE PARKWAY, HOOVER, AL | $420,000 | 3 | 3 | 2,156 |
| 4774 SANDPIPER LANE, HOOVER, AL | $420,000 | 4 | 4 | 2,322 |
| 5513 FAWN CIRCLE, HOOVER, AL | $422,000 | 4 | 3 | 2,334 |
| 3888 RIPPLE LEAF CIRCLE, HOOVER, AL | $424,000 | 4 | 3 | 2,394 |
| 1838 TALL TIMBERS DRIVE, HOOVER, AL | $424,900 | 4 | 3 | 2,674 |
| 1700 WHITE OAK PLACE, HOOVER, AL | $424,900 | 3 | 3 | 2,632 |
Moving Cost Estimate
EXIT Agents in HOOVER


Listing Courtesy: Embridge Realty, LLC