

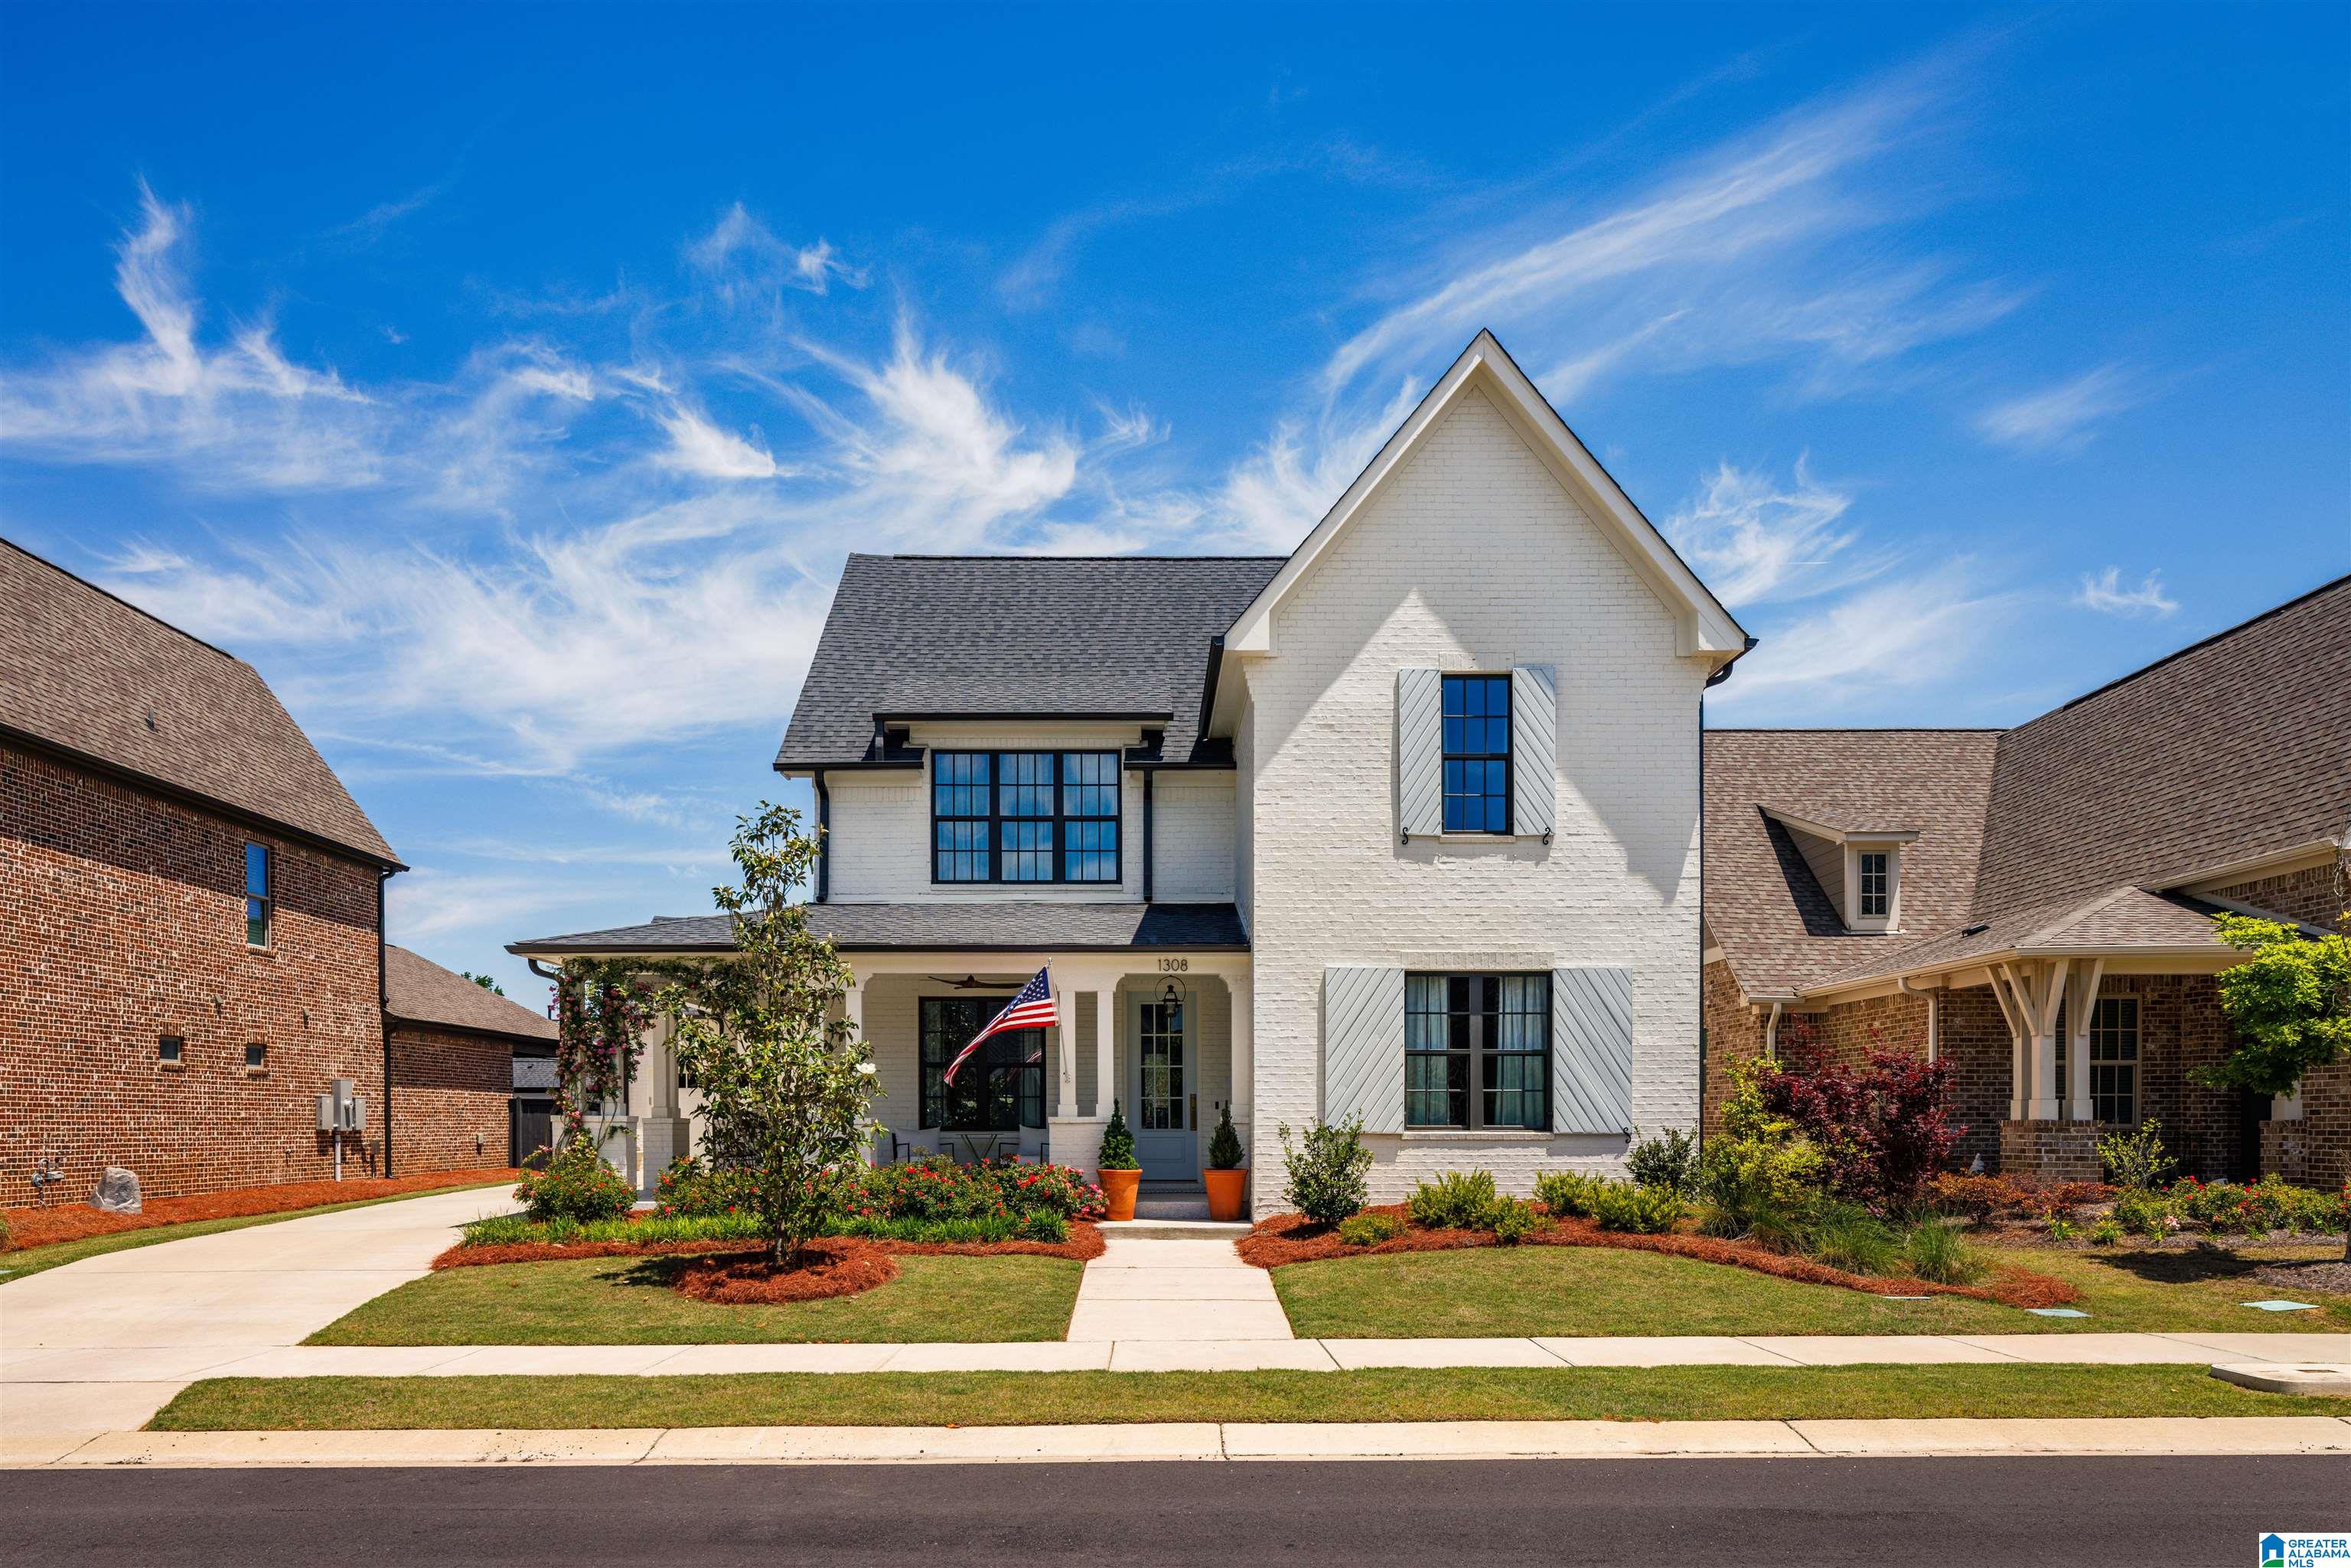
1308 SEVERN WAY, HOOVER, AL 35244
BRADBURY AT BLACKRIDGE · Shelby County
Key Facts
Description
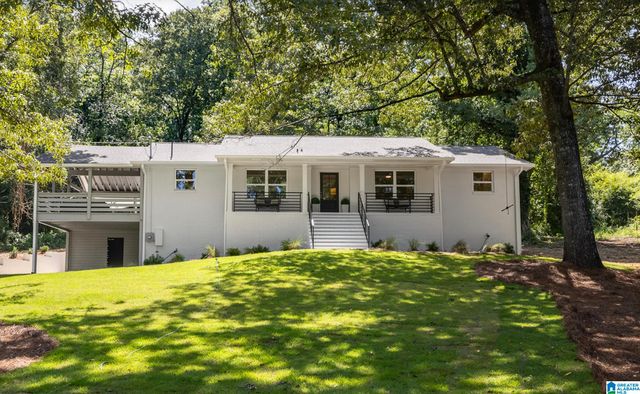
Not a single builder-grade thing in sight! This is a true Designer Home where the finishes do the talking. A versatile flex room on the main, a functional kitchen built to actually live & entertain in + living areas with volume ceilings & window walls that pull in the light. The kitchen earns its keep: custom hood vent, arched pantry w/ built-ins, aged brass faucet + upgraded hardware. The primary is the kind you don't want to leave with a free-standing tub, dual vanities, designer mirrors & the custom closet of your dreams! Out back, a screened porch, fenced yard, landscape lighting, pea gravel courtyard & fire pit made for slow summer evenings. Upstairs: 3 more bedrooms, 2 full baths + a bonus loft. Upgraded engineered hardwoods & high-end lighting throughout the entire home! You'll know this home is the one the second you walk in! Bradbury is Hoover's hottest resort-style living & located just 10 min. from all of Hoover's BEST shopping & dining in Brock's Gap & Stadium Trace!
Property Information
Property Type
Residential
Sub-Type
Single Family Residence
Style
1.5-Story
Year Built
2023
Stories
1
Living Area
3,026 sq ft
Lot Size
0.18 acres
Garage Spaces
2
Ownership
Fee Simple
Days on Market
48
MLS® Listing#
21454090
Property Features
Interior
Exterior
Appliances
Cooling
Heating
Flooring
Fireplace
Pool
Parking
Laundry
Patio
Fencing
Construction
Foundation
Windows
Community
Utilities
Water Source
Rooms
- First
- Bathroom 2First
- Bathroom 3Second
- Bathroom 4Second
- Bedroom 2Second
- Bedroom 3Second
- Bedroom 4Second
- Dining RoomFirst
- Great RoomFirst
- KitchenFirst
- LaundryFirst
- LoftSecond
- Master BathroomFirst
- Master BedroomFirst
Schools
- Elementary:
- SOUTH SHADES CREST
- Middle:
- BUMPUS, ROBERT F
- High:
- HOOVER
Financial Details
HOA
$1,300 / Annually
MCKAY MANAGEMENT
Parcel Number
13-4-18-1-002-047.000
Directions
From Hwy. 150,turn onto Stadium Trace Pkwy. Drive 2.5 miles through Blackridge & over the bridge, turn LEFT at "T" toward Bradbury. 2nd Left on Severn Way and home is 2nd on LEFT.
Affordability Calculator
$143,800
Estimated monthly payment
$3,827/mo
Principal $575,200 · Est. interest $802,455 over 30 yrs
Neighborhood Market Statistics
How this home compares to active listings in HOOVER, AL
- $566,949
- Median Listing Price
- 50
- Median Days on Market
- 2,687
- Median Sq Ft
- $207
- Median Price / Sq Ft
- 371
- Active Listings
- This home’s price is 27% above the area median.
- Its price per sq ft is 15% above the area median.
Market statistics compiled from active EXIT Realty® and MLS listings in HOOVER, AL.
Location

Points of Interest in HOOVER, AL
Showing the HOOVER area map.
Nearby Schools
The Hillsboro School
School · 0.8 mi away
Primrose Schools
Elementary · 1.0 mi away
The Day School at Cahaba Bend
School · 1.3 mi away
Helena Middle School
Secondary · 1.9 mi away
Helena High School
Secondary · 2.0 mi away
Helena Elementary School
Elementary · 2.3 mi away
South Shades Crest Elementary School
Elementary · 2.5 mi away
R. F. Bumpus Middle School
Secondary · 2.6 mi away
Hoover High School Freshman Campus
Secondary · 2.6 mi away
School for Amazing Kids Helena
School · 2.7 mi away
Brocks Gap Intermediate School
Elementary · 3.0 mi away
Bumpus Middle School
School · 3.0 mi away
Humc's Children's Center for Creative Enrichment
School · 3.1 mi away
McCalla Elementary School
Elementary · 3.3 mi away
Gospel Light Baptist Academy
School · 3.4 mi away
Hoover Transportation Department
School · 3.5 mi away
Crossroads School
Secondary · 3.5 mi away
Trace Crossings Elementary School
Elementary · 3.5 mi away
Greenwood Elementary School
Elementary · 3.6 mi away
Pelham High School
Secondary · 3.7 mi away
Commute Calculator
Nearby Homes
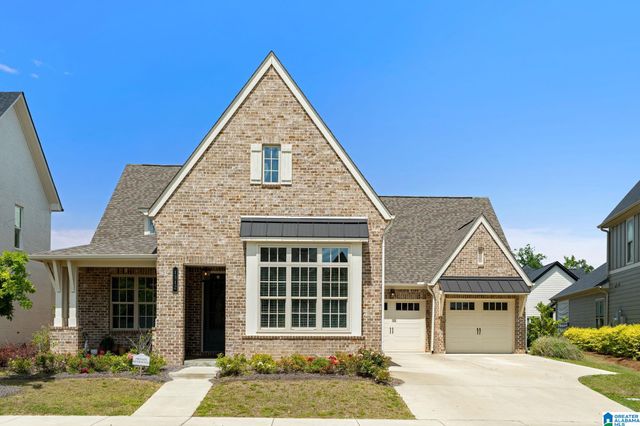

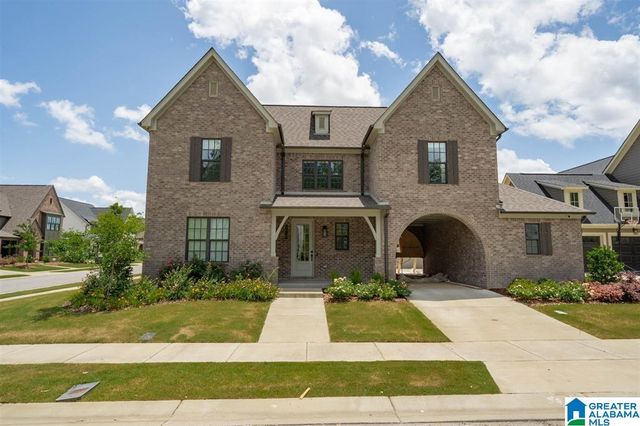
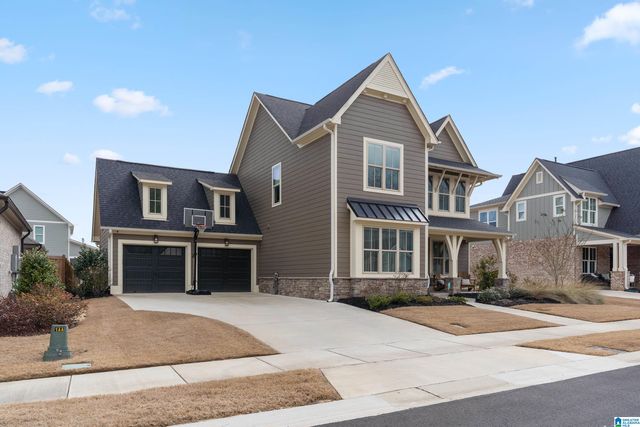

Similar Homes Nearby

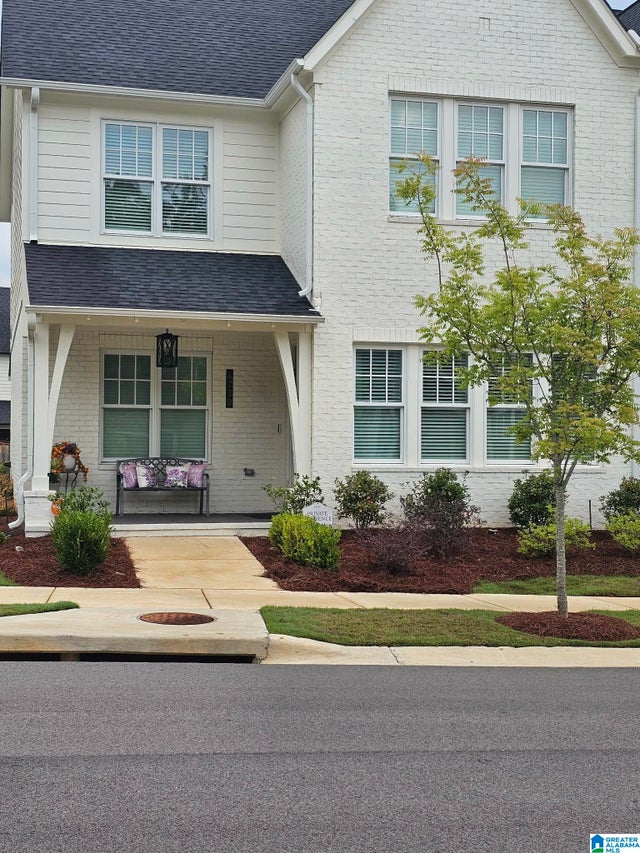
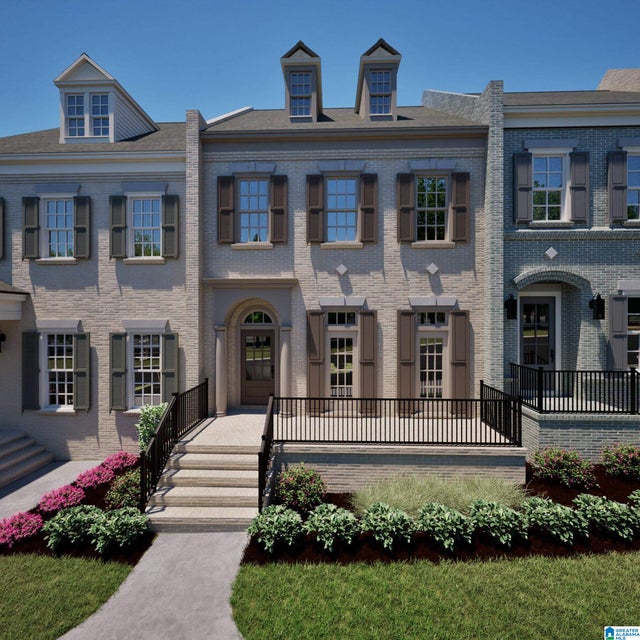
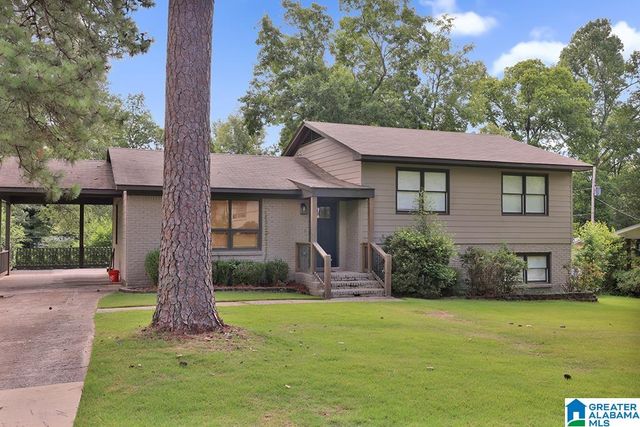

Similar Home Values
Comparable nearby listings and their asking prices.
| Address | Price | Beds | Baths | Sq Ft |
|---|---|---|---|---|
| 637 TRUMPET CIRCLE, HOOVER, AL | $510,000 | 3 | 4 | 3,106 |
| 4730 ARDEN WAY, HOOVER, AL | $515,000 | 4 | 4 | 2,432 |
| 462 PRESERVE PARKWAY, HOOVER, AL | $524,262 | 3 | 3 | 1,837 |
| 306 BEDFORD AVENUE, HOOVER, AL | $524,900 | 4 | 3 | 2,062 |
| 4665 OAKDELL ROAD, HOOVER, AL | $525,000 | 3 | 2 | 1,841 |
| 3456 BLUEBERRY LANE, HOOVER, AL | $525,000 | 4 | 3 | 3,306 |
Moving Cost Estimate
EXIT Agents in HOOVER


Listing Courtesy: ARC Realty - Hoover - CELL: (256) 293-0675