

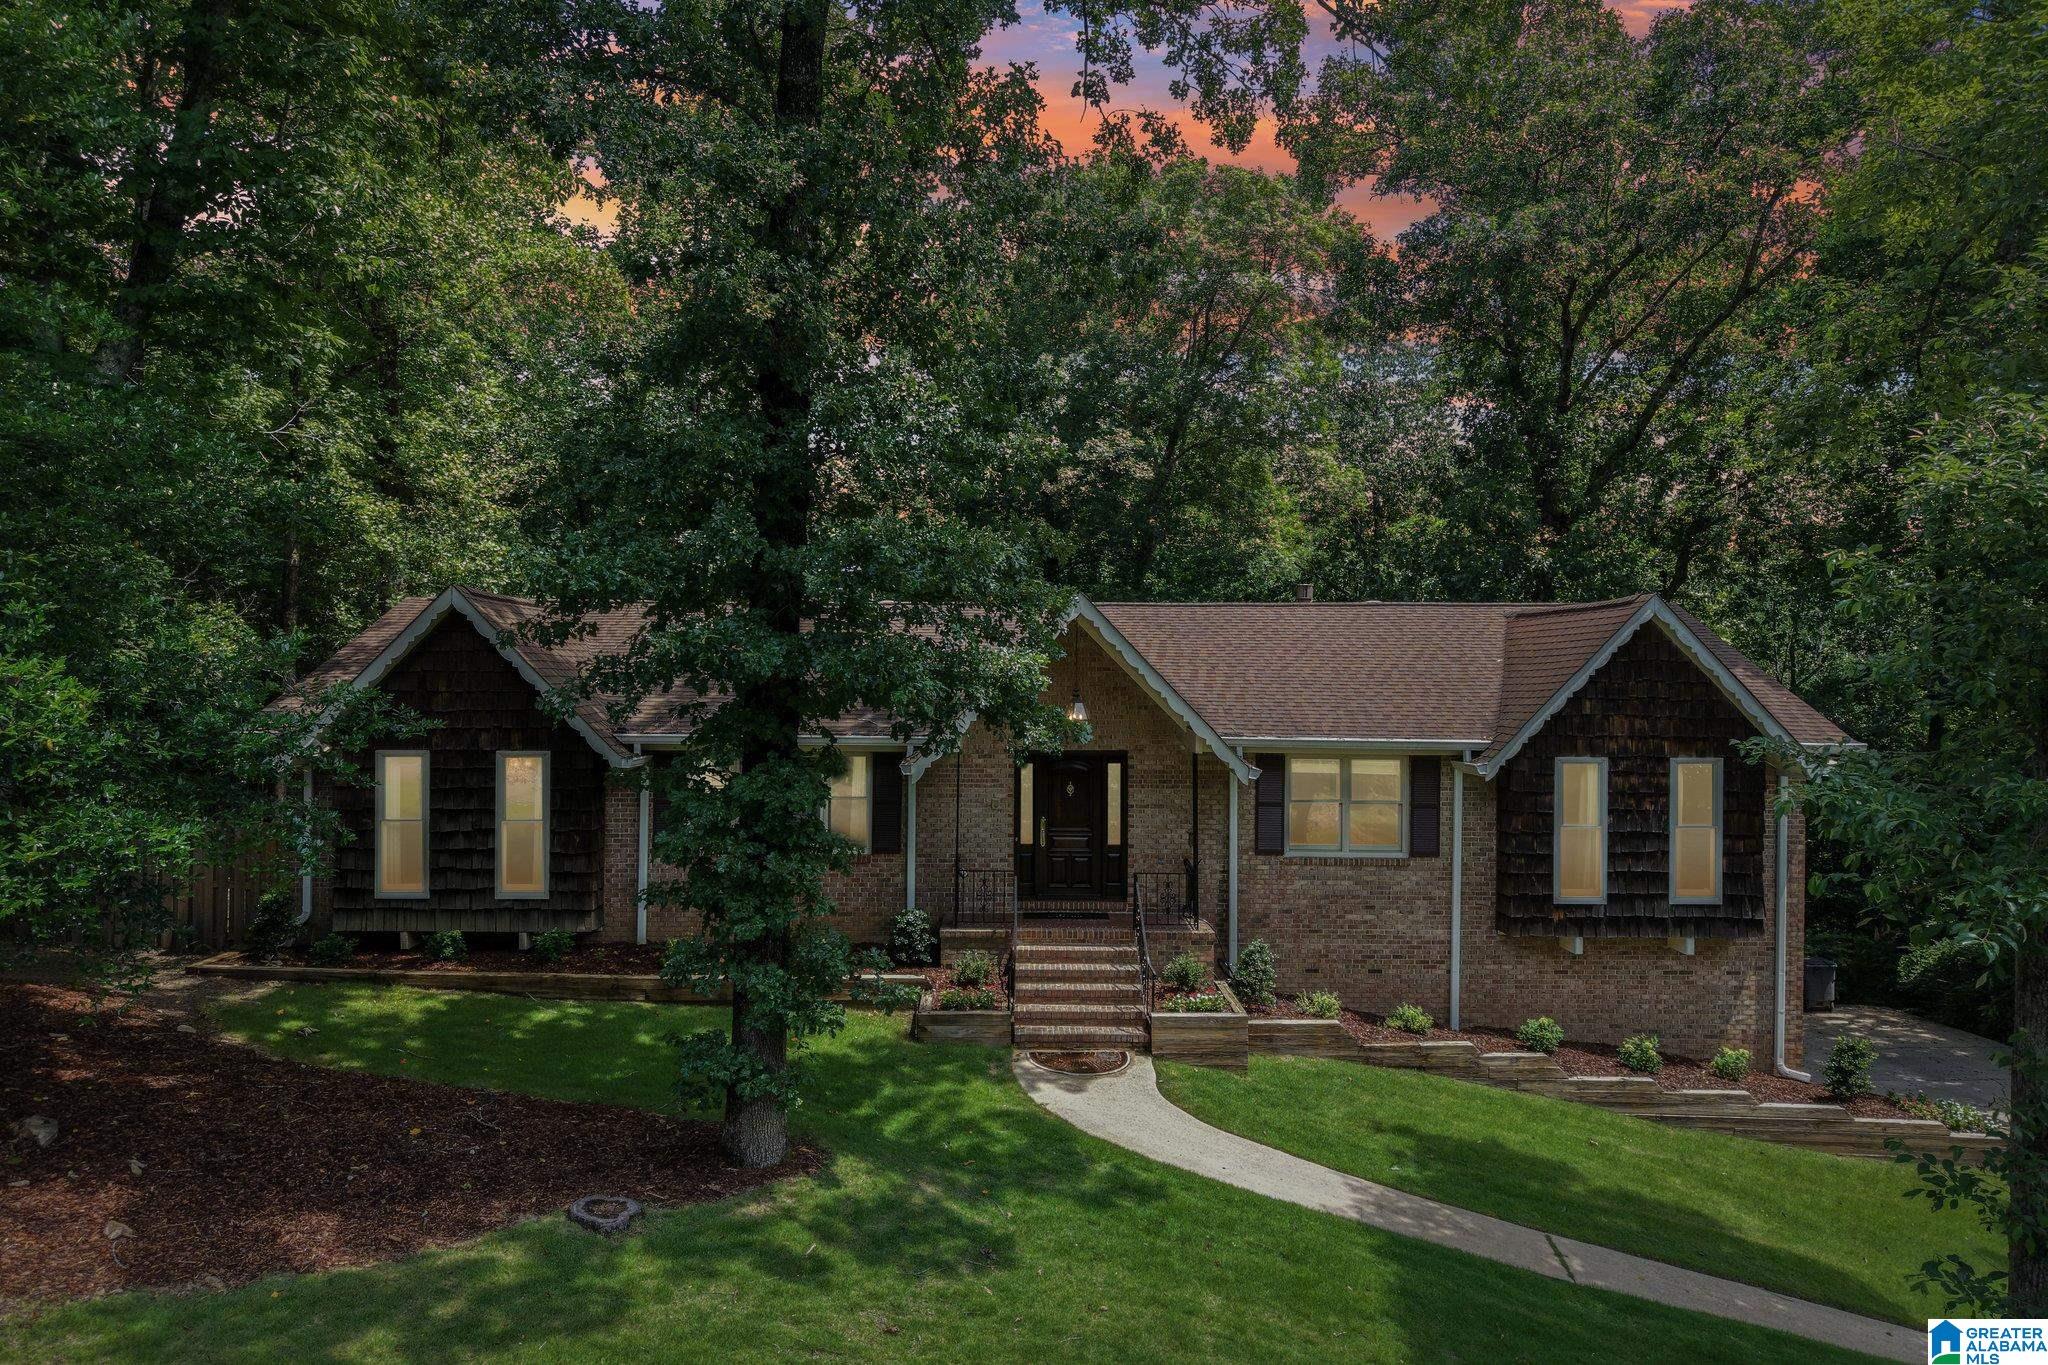
2645 FOOTHILLS DRIVE, HOOVER, AL 35226
COUNTRY CLUB HIGHLANDS · Jefferson County
Key Facts
Description
Welcome to this beautifully maintained full-brick 5-bedroom, 3-bath home in Hoover's sought-after Country Club Highlands, just moments from Hoover Country Club. Offering a flexible floor plan, the home features 4 bedrooms on the main level and an additional bedroom in the basement, ideal for guests, a home office, or multi-generational living. The updated kitchen boasts granite countertops, stainless steel appliances, abundant cabinetry, and opens to spacious living areas with soaring ceilings, brick gas fireplaces, a formal dining room, and a light-filled sunroom. The primary suite includes a beautifully renovated marble bath. Additional features include fresh interior paint, a custom solid mahogany front door, cedar accents, elevator, whole-house generator, and a heated and cooled garage with tall ceilings. Conveniently located near shopping, dining, parks, and more.
Property Information
Property Type
Residential
Sub-Type
Single Family Residence
Style
2+ Story
Year Built
1973
Living Area
3,965 sq ft
Lot Size
0.58 acres
Garage Spaces
1
Ownership
Fee Simple
Days on Market
20
MLS® Listing#
21456656
Property Features
Interior
Appliances
Cooling
Heating
Flooring
Fireplace
Basement
Parking
Laundry
Patio
Fencing
Construction
Windows
Utilities
Water Source
Rooms
- First
- Bathroom 2First
- Bathroom 3Basement
- Bedroom 2First
- Bedroom 3First
- Bedroom 4First
- Bedroom 5Basement
- Dining RoomFirst
- Family RoomFirst
- Family RoomSecond
- KitchenFirst
- LaundryBasement
- Living RoomFirst
- Master BathroomFirst
- Master BedroomFirst
Schools
- Elementary:
- GREEN VALLEY
- Middle:
- SIMMONS, IRA F
- High:
- HOOVER
Financial Details
Parcel Number
39-00-02-3-007-013.000
Directions
Head north on US-31 toward Patton Chapel Rd. Turn left onto Patton Chapel Rd., continue onto Tyler Rd. and turn left onto Old Ricky Ridge Rd. Turn right onto Foothills Dr to reach your destination.
Affordability Calculator
$114,980
Estimated monthly payment
$3,060/mo
Principal $459,920 · Est. interest $641,629 over 30 yrs
Neighborhood Market Statistics
How this home compares to active listings in HOOVER, AL
- $570,588
- Median Listing Price
- 50
- Median Days on Market
- 2,700
- Median Sq Ft
- $206
- Median Price / Sq Ft
- 381
- Active Listings
- This home’s price is 1% above the area median.
- Its price per sq ft is 30% below the area median.
Market statistics compiled from active EXIT Realty® and MLS listings in HOOVER, AL.
Location
- 2645 FOOTHILLS DRIVE, HOOVER, AL 35226
Points of Interest in HOOVER, AL
Showing the HOOVER area map.
Nearby Schools
Shades Mountain Community Church
School · 0.9 mi away
Shades Mountain Christian School
School · 0.9 mi away
Annie's True Love Child Developmental Center
School · 1.0 mi away
Green Valley Elementary School
Elementary · 1.1 mi away
Magic Box
School · 1.1 mi away
Louis Pizitz Middle School
Secondary · 1.3 mi away
Alabama High School
Secondary · 1.3 mi away
Shades Mountain Elementary School
Elementary · 1.3 mi away
Sugar N Spice Day Care and Kindergarten
School · 1.3 mi away
Gwin Elementary School
Elementary · 1.5 mi away
Simmons Middle School
Secondary · 1.5 mi away
Pioneer Playschool
School · 1.6 mi away
Saint Peter's Child Development Center
School · 1.6 mi away
Bluff Park Elementary School
Elementary · 1.8 mi away
Hoover Christian School
School · 2.1 mi away
Vestavia Hills Elementary Central
Elementary · 2.3 mi away
Creative Academy
School · 2.4 mi away
Homewood Day School
School · 2.5 mi away
John Carroll Catholic High School
Secondary · 2.6 mi away
Vestavia Hills High School
Secondary · 2.6 mi away
Commute Calculator
Nearby Homes


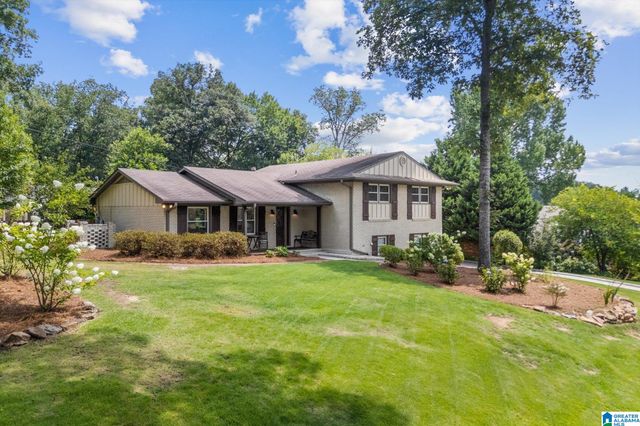


Similar Homes Nearby


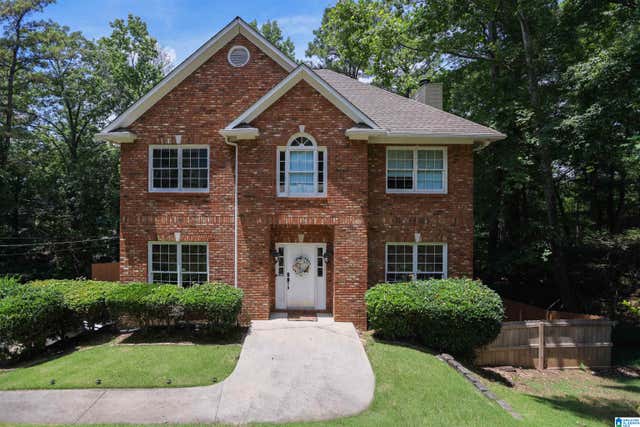
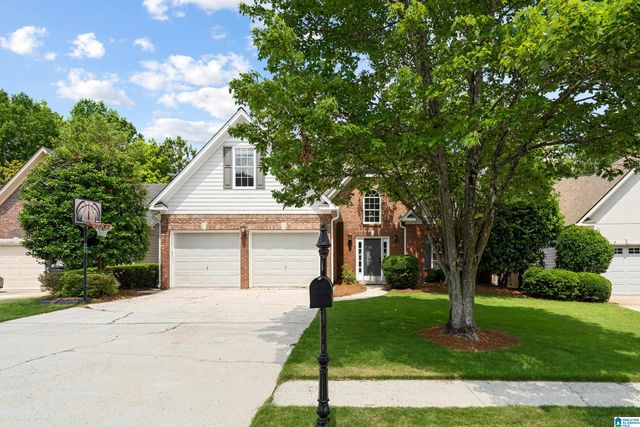

Similar Home Values
Comparable nearby listings and their asking prices.
| Address | Price | Beds | Baths | Sq Ft |
|---|---|---|---|---|
| 5810 EVERLEE PARKWAY, HOOVER, AL | $409,000 | 4 | 3 | 2,006 |
| 3244 MONTE DORO DRIVE, HOOVER, AL | $410,000 | 4 | 2 | 2,194 |
| 2016 CHAPEL ROAD, HOOVER, AL | $410,000 | 4 | 3 | 2,340 |
| 4774 SANDPIPER LANE, HOOVER, AL | $420,000 | 4 | 4 | 2,322 |
| 5513 FAWN CIRCLE, HOOVER, AL | $422,000 | 4 | 3 | 2,334 |
| 3888 RIPPLE LEAF CIRCLE, HOOVER, AL | $424,000 | 4 | 3 | 2,394 |
Moving Cost Estimate
EXIT Agents in HOOVER


Listing Courtesy: Keller Williams Homewood - 2058756959