

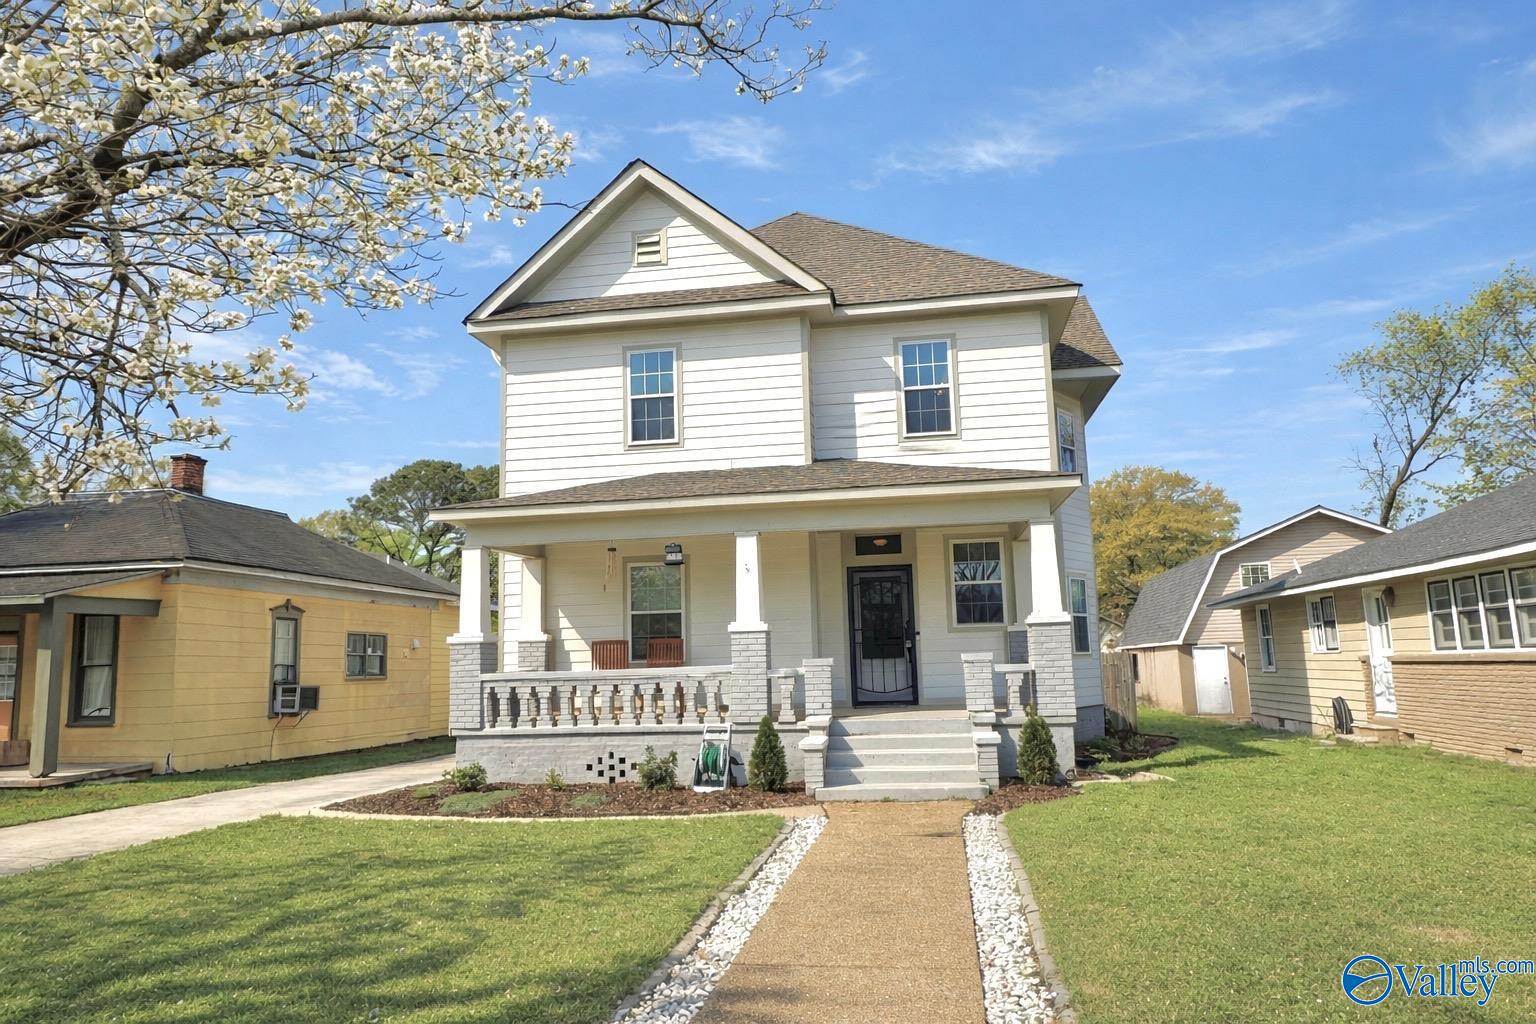
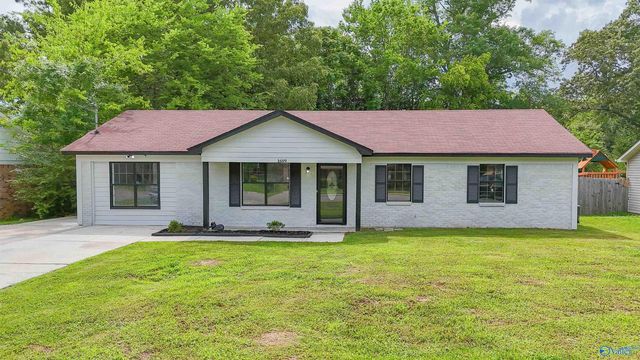
1019 9th Avenue SE, Decatur, AL 35601
D L I & F C · MORGAN County
Key Facts
Description
This spacious 2,374 sq ft home offers the perfect blend of comfort, privacy, and convenience. Located in a fantastic neighborhood, the property features a private fence for added seclusion and security. Inside, you'll find 3 generously sized bedrooms, an office, and 2.5 bathrooms, providing ample space for your family. The roof was updated in 2021, along with the HVAC in 2026 offering peace of mind with modern, efficient systems. Plus, the home is conveniently located close to I-65, making commuting a breeze. This is a rare opportunity to own a home that combines modern updates with a desirable location. Don’t miss out—schedule a tour today!
Property Information
Property Type
Residential
Sub-Type
Single Family Residence
Stories
2
Living Area
2,374 sq ft
Lot Dimensions
140 x 50
Days on Market
69
MLS® Listing#
21914644
Property Features
Cooling
Heating
Fireplace
Basement
Parking
Fencing
Construction
Sewer
Water Source
Rooms
- 13x9First
- 6x4
- Bedroom 216x15Second
- Bedroom 316x15Second
- Dining Room16x15First
- Kitchen13x2First
- Living Room16x15First
- Master Bedroom17x15First
- Office15x11Second
Schools
- Elementary:
- Banks-Caddell
- Middle:
- Decatur Middle School
- High:
- Decatur High
Financial Details
HOA
None
Parcel Number
03 04 20 3 010 016.000
Directions
Traveling North On 6th Ave, R On 7th Street, L On 9th Ave, Homes On The Left At Sign.
Affordability Calculator
$59,800
Estimated monthly payment
$1,591/mo
Principal $239,200 · Est. interest $333,705 over 30 yrs
Neighborhood Market Statistics
How this home compares to active listings in Decatur, AL
- $316,129
- Median Listing Price
- 52
- Median Days on Market
- 2,116
- Median Sq Ft
- $148
- Median Price / Sq Ft
- 312
- Active Listings
- This home’s price is 5% below the area median.
- Its price per sq ft is 15% below the area median.
Market statistics compiled from active EXIT Realty® and MLS listings in Decatur, AL.
Location

Points of Interest in Decatur, AL
Showing the Decatur area map.
Nearby Schools
Decatur City Schools
Elementary · 0.3 mi away
Decatur High School
Secondary · 0.3 mi away
Banks Caddell Elementary School
Elementary · 0.6 mi away
Decatur Middle School
Secondary · 0.7 mi away
Oak Park Elementary School-Decatur, Alabama
Elementary · 0.7 mi away
Banks-Caddell Elementary
Elementary · 0.7 mi away
Decatur City Sch Transportation Department
School · 0.7 mi away
Decatur City Schools
School · 1.0 mi away
Horizon High School
Secondary · 1.1 mi away
Walter Jackson Elementary School
Elementary · 1.3 mi away
West Decatur Elementary School
Elementary · 1.3 mi away
Decatur City Head Start
School · 1.3 mi away
First Baptist Church
Elementary · 1.5 mi away
Austin High School
Secondary · 1.9 mi away
Excel Center-Decatur, Alabama
School · 1.9 mi away
Austinville Elementary School
Elementary · 2.0 mi away
Pleasant Haven Daycare
School · 2.0 mi away
Eastwood Elementary School
Elementary · 2.1 mi away
Benjamin Davis Elementary School
Elementary · 2.1 mi away
Morgan County School District
School · 2.2 mi away
Commute Calculator
Nearby Homes
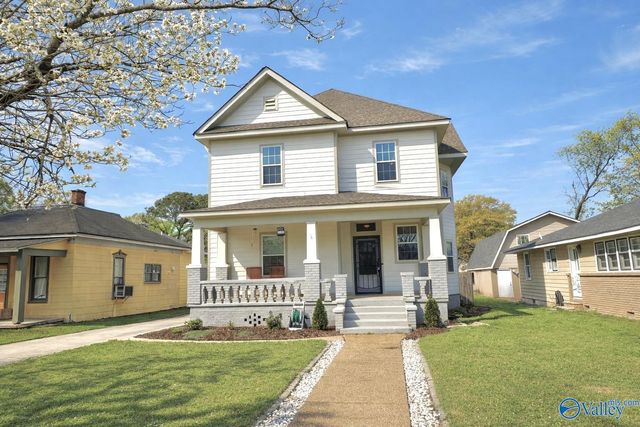
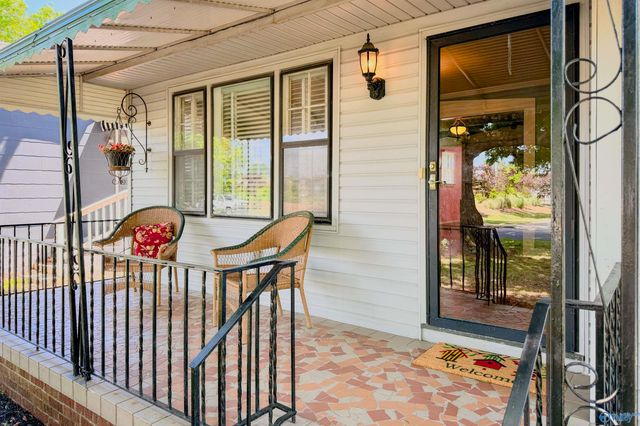
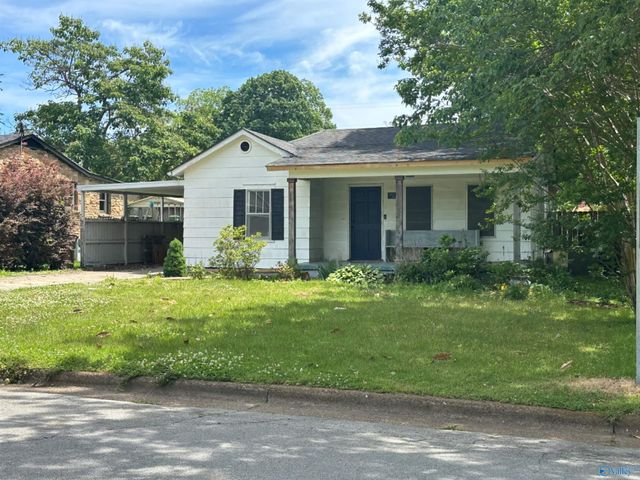
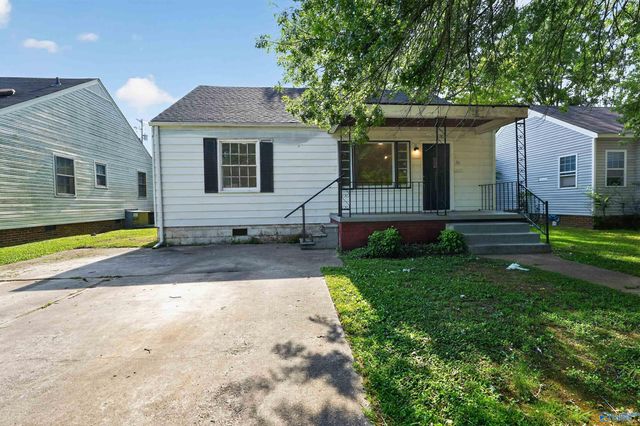
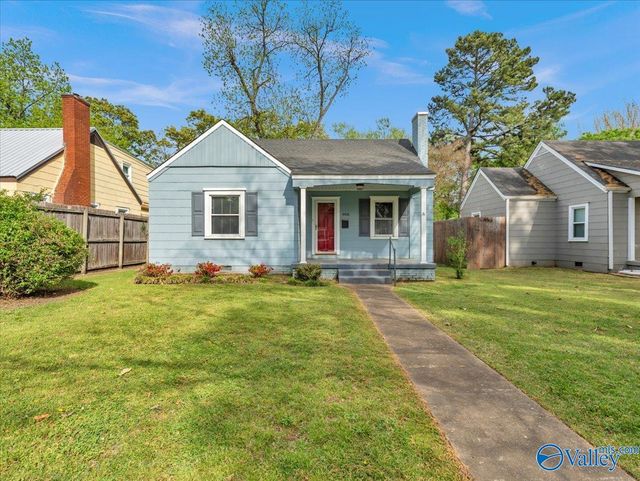
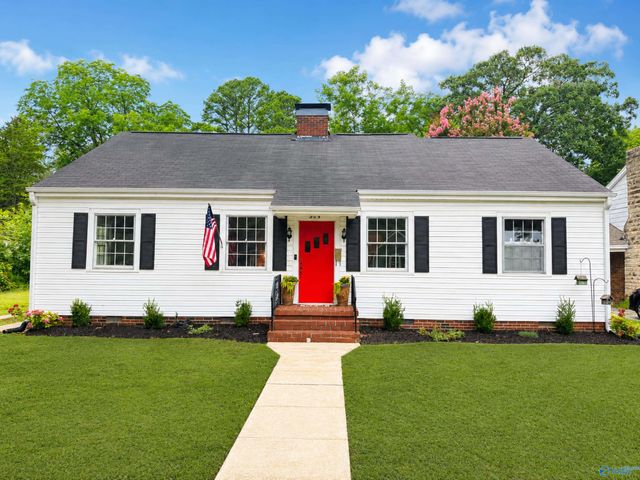
Similar Homes Nearby
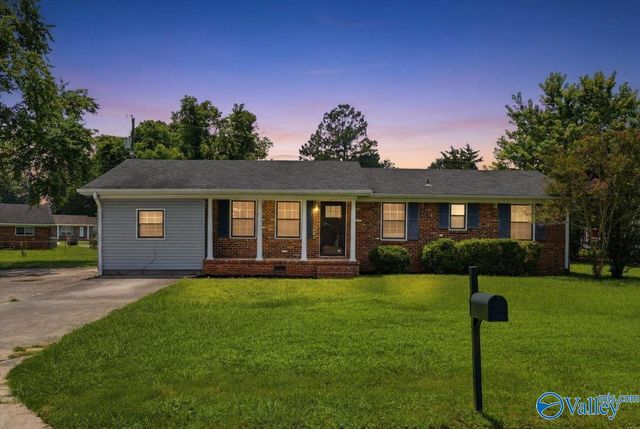
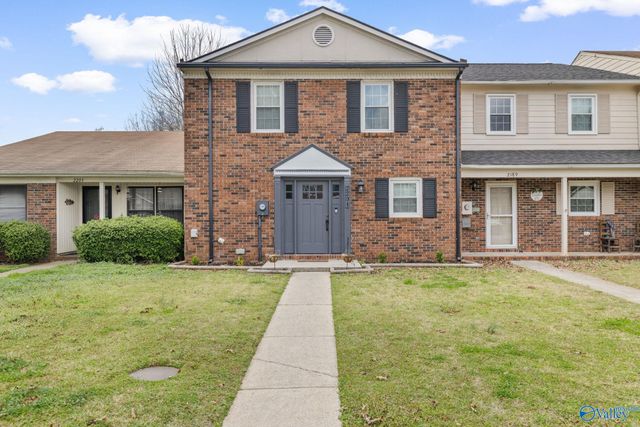
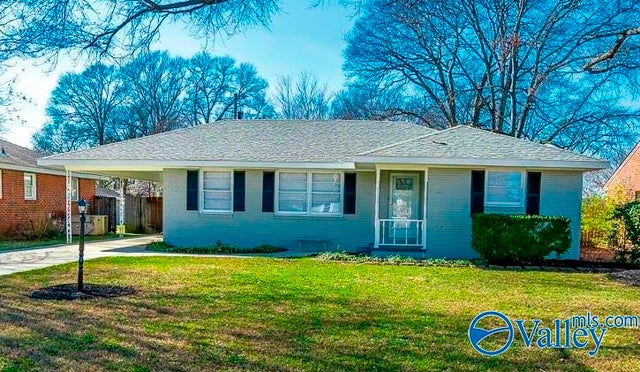
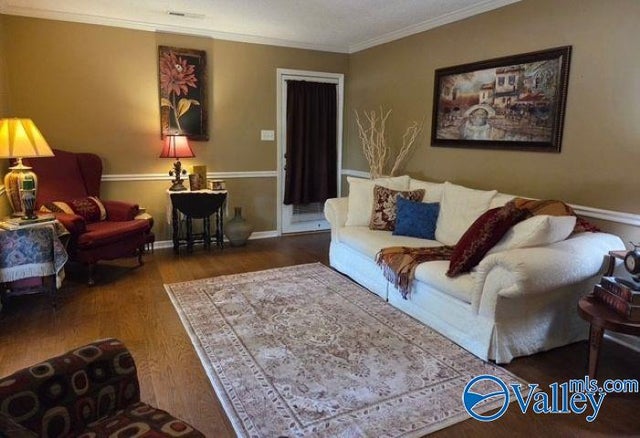
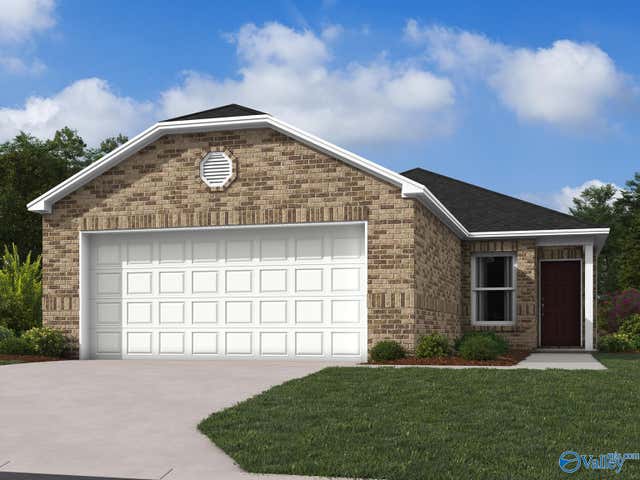
Similar Home Values
Comparable nearby listings and their asking prices.
| Address | Price | Beds | Baths | Sq Ft |
|---|---|---|---|---|
| 201 Larkwood Drive SW, Decatur, AL | $209,900 | 3 | 2 | 1,509 |
| 2201 Westbury Court Sw, Decatur, AL | $209,900 | 3 | 3 | 1,756 |
| 1205 8th Avenue SE, Decatur, AL | $209,900 | 3 | 2 | 1,286 |
| 2437 Halifax Place, Decatur, AL | $212,000 | 2 | 2 | 1,234 |
| 4013 White River, Decatur, AL | $214,865 | 3 | 2 | 1,248 |
| 1609 Saginaw Lane SW, Decatur, AL | $214,995 | 3 | 2 | 1,431 |
Moving Cost Estimate
EXIT Agents in Decatur


Listing Courtesy: Troy Elmore Realty & Auction - OFC: 256-232-9604
Last Updated: 2026-04-09