

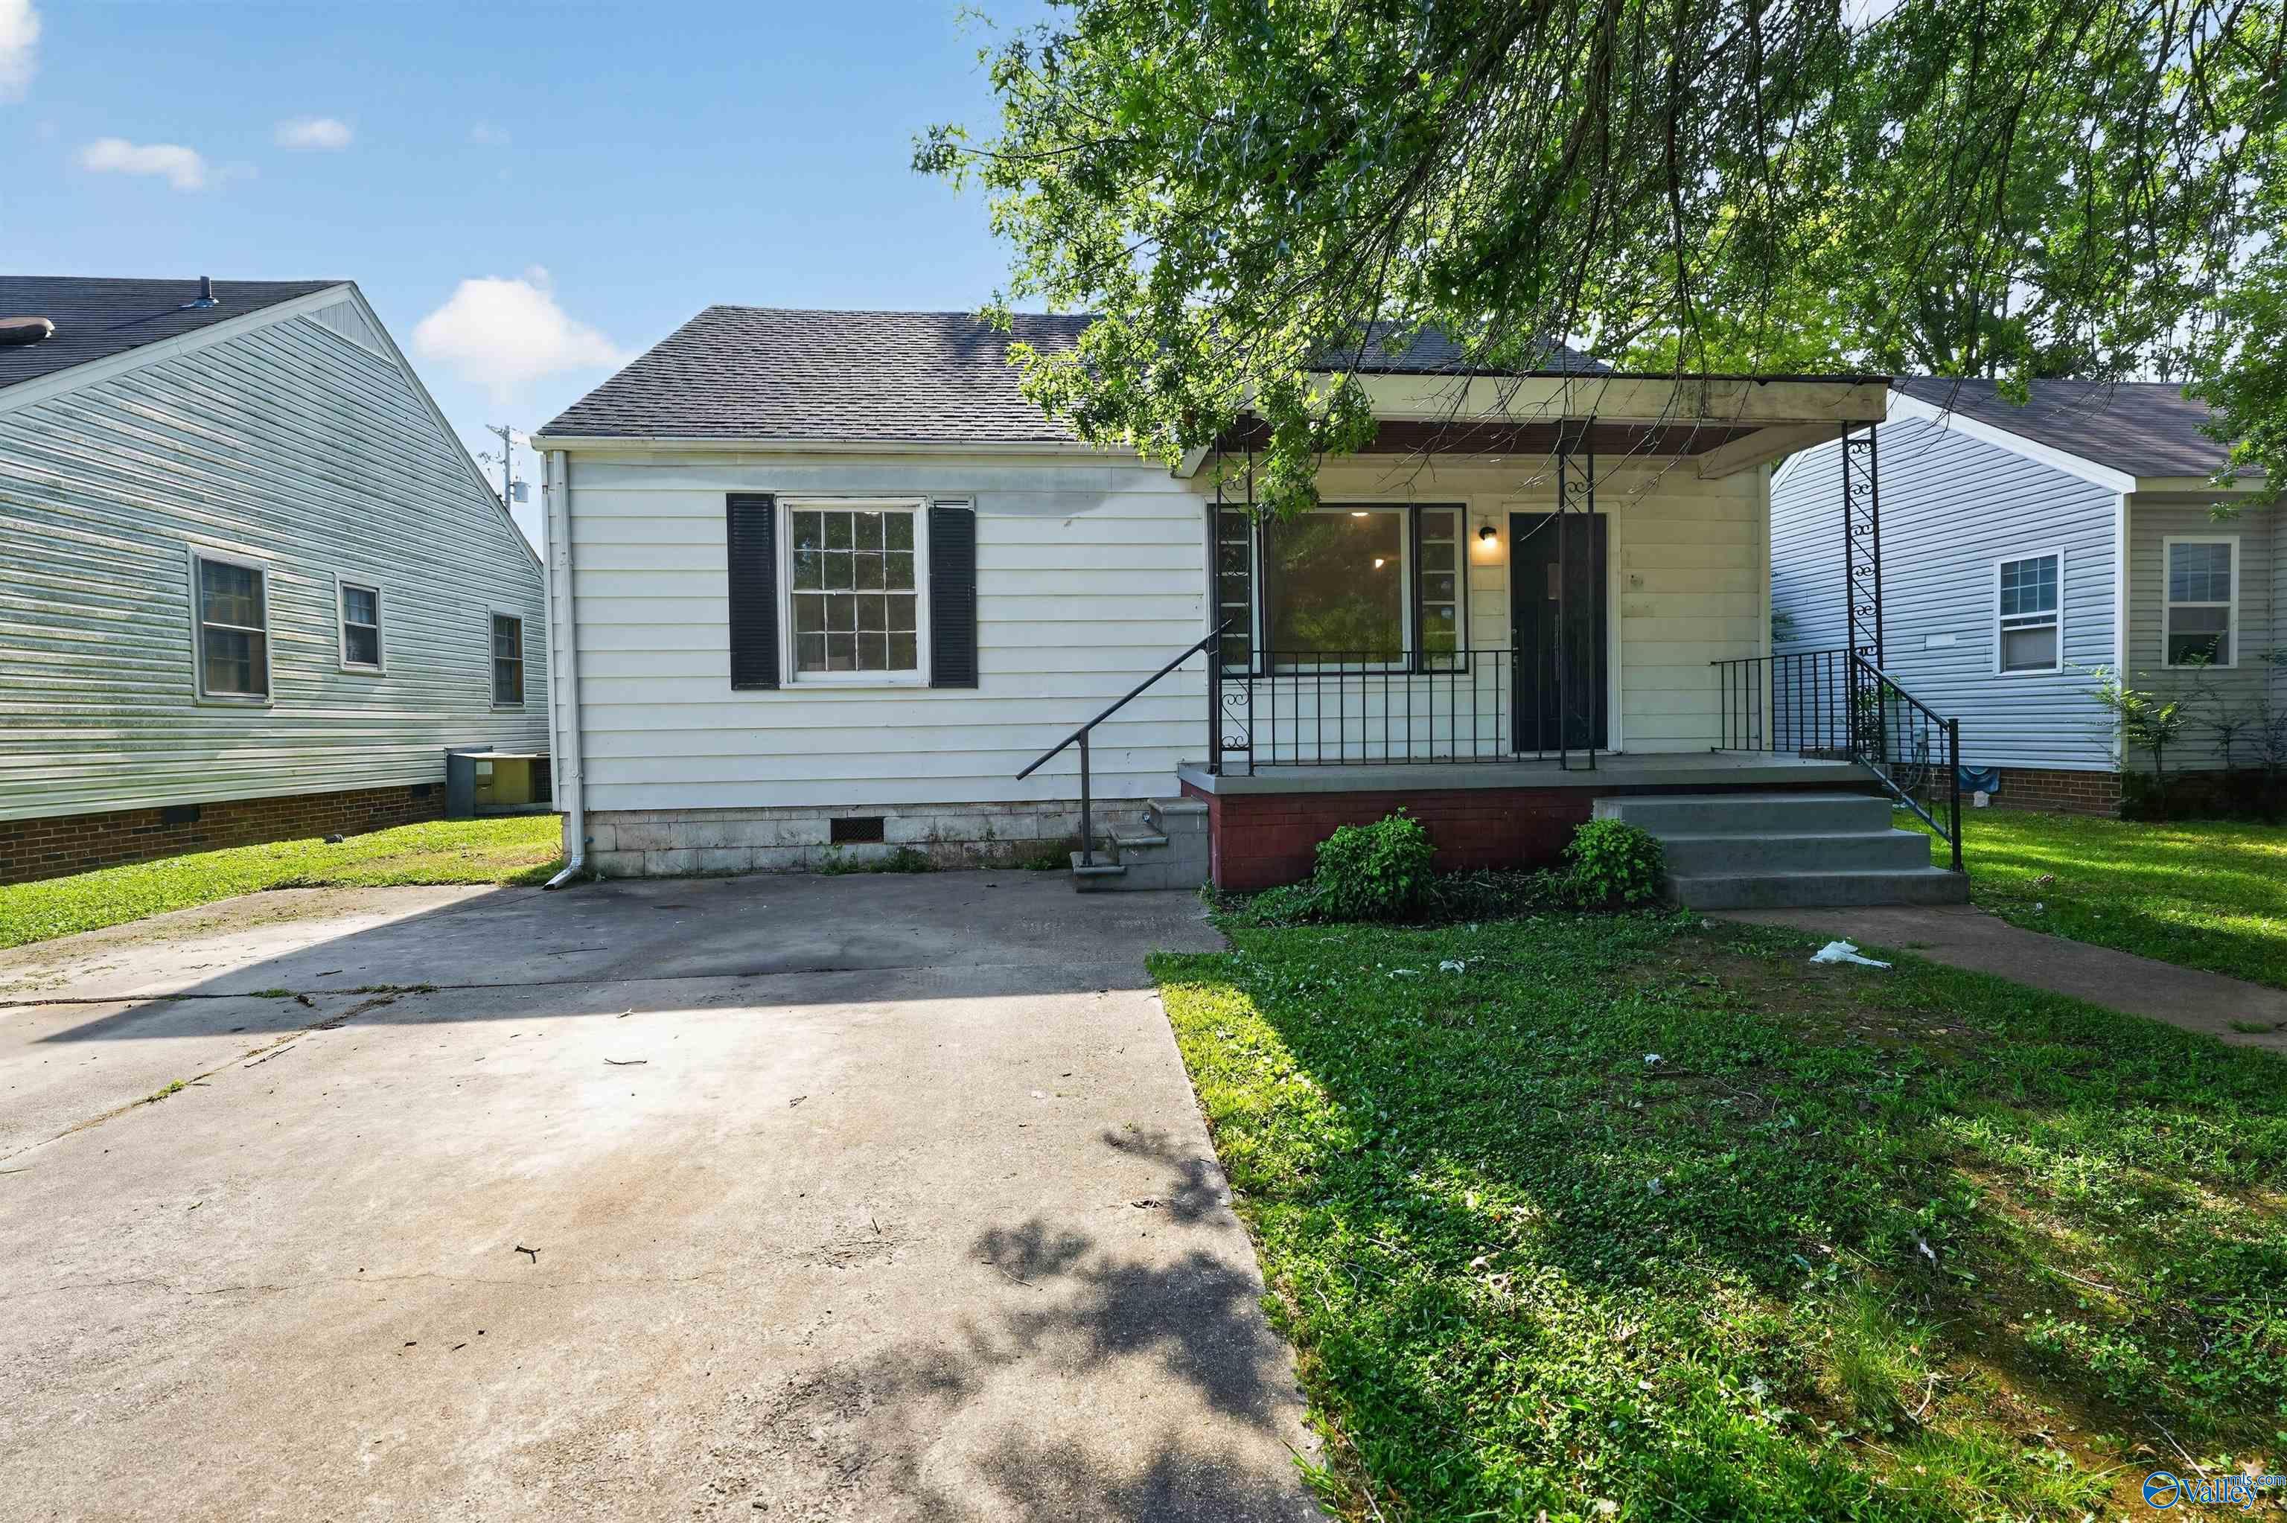
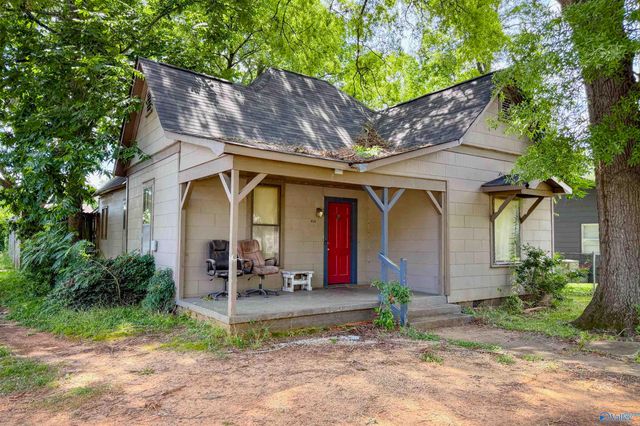
1111 7th Avenue SE, Decatur, AL 35601
Dli&F Co Add 3 · MORGAN County
Key Facts
Description
Great opportunity in the heart of Decatur! This single-story residential home features approximately 1,596 square feet of functional living space, including 3 bedrooms and 2 full bathrooms. The interior layout offers a versatile living area that flows smoothly into the kitchen and dining zones, providing a comfortable footprint for everyday living or rental potential. Situated on a manageable 7,000-square-foot lot, the property offers a low-maintenance yard space. Conveniently located in Southeast Decatur, this home provides quick access to local schools, including Decatur High School and Decatur Middle School, as well as nearby shopping, dining, and community parks. An excellent find for an
Property Information
Property Type
Residential
Sub-Type
Single Family Residence
Style
Craftsman
Year Built
1950
Living Area
1,596 sq ft
Lot Size
0.16 acres
Days on Market
21
MLS® Listing#
21922014
Property Features
Appliances
Cooling
Heating
Basement
Parking
Construction
Sewer
Water Source
Rooms
- 10x15First
- Bathroom 1
- Bathroom 2
- Bedroom 210x13First
- Bedroom 213x12First
- KitchenFirst
- Living Room18x21First
Schools
- Elementary:
- Banks-Caddell
- Middle:
- Decatur Middle School
- High:
- Decatur High
Financial Details
HOA
None
Annual Taxes
$794
Tax year 2025
Parcel Number
0304203015013.000
Directions
From Us-31, Head West On 6th Avenue Se. Turn Right Onto 11th Street Se, Then Turn Left Onto 7th Avenue Se.
Affordability Calculator
$30,980
Estimated monthly payment
$824/mo
Principal $123,920 · Est. interest $172,879 over 30 yrs
Neighborhood Market Statistics
How this home compares to active listings in Decatur, AL
- $316,129
- Median Listing Price
- 52
- Median Days on Market
- 2,116
- Median Sq Ft
- $148
- Median Price / Sq Ft
- 312
- Active Listings
- This home’s price is 51% below the area median.
- Its price per sq ft is 34% below the area median.
Market statistics compiled from active EXIT Realty® and MLS listings in Decatur, AL.
Location

Points of Interest in Decatur, AL
Showing the Decatur area map.
Nearby Schools
Decatur City Schools
Elementary · 0.4 mi away
Decatur High School
Secondary · 0.5 mi away
Banks-Caddell Elementary
Elementary · 0.7 mi away
Banks Caddell Elementary School
Elementary · 0.7 mi away
Decatur City Sch Transportation Department
School · 0.7 mi away
Decatur Middle School
Secondary · 0.8 mi away
Oak Park Elementary School-Decatur, Alabama
Elementary · 0.8 mi away
Decatur City Schools
School · 1.1 mi away
Horizon High School
Secondary · 1.2 mi away
Decatur City Head Start
School · 1.2 mi away
West Decatur Elementary School
Elementary · 1.2 mi away
Walter Jackson Elementary School
Elementary · 1.3 mi away
First Baptist Church
Elementary · 1.5 mi away
Austin High School
Secondary · 1.7 mi away
Excel Center-Decatur, Alabama
School · 1.7 mi away
Austinville Elementary School
Elementary · 1.9 mi away
Pleasant Haven Daycare
School · 2.0 mi away
Woodmeade Elementary School
Elementary · 2.0 mi away
Benjamin Davis Elementary School
Elementary · 2.1 mi away
Morgan County School District
School · 2.1 mi away
Commute Calculator
Nearby Homes
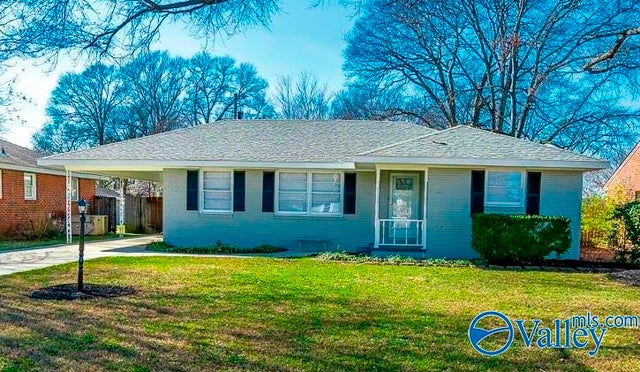
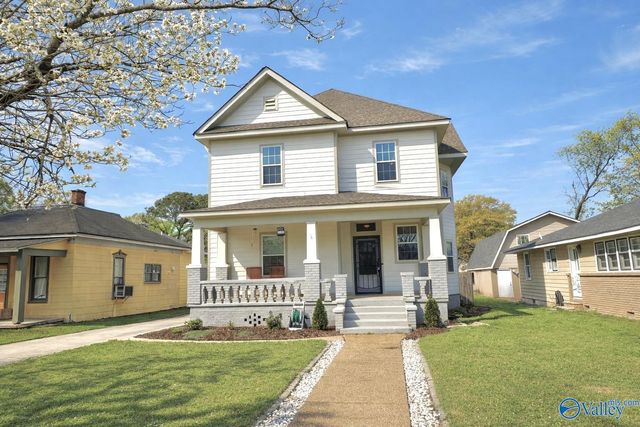
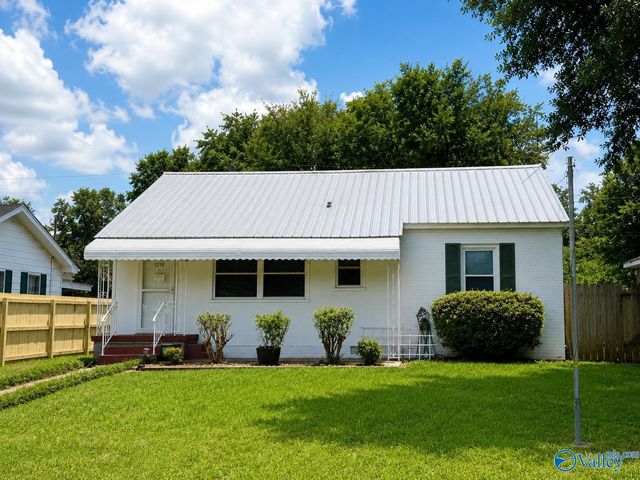
Similar Homes Nearby
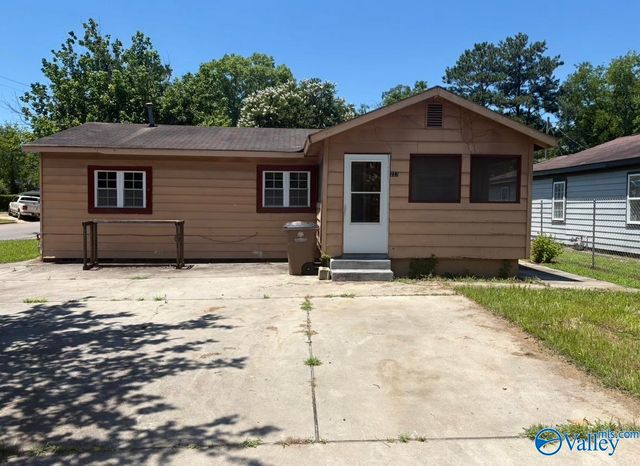

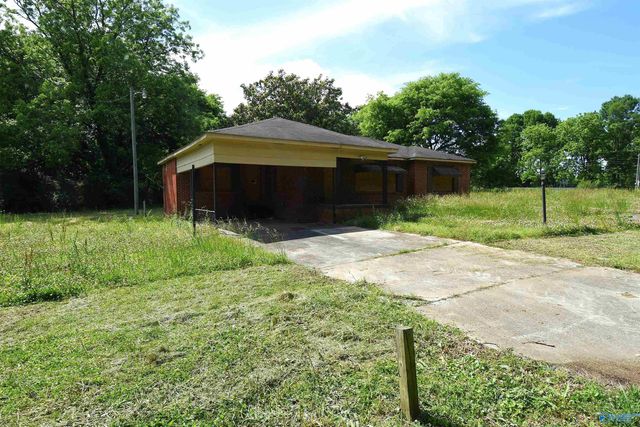
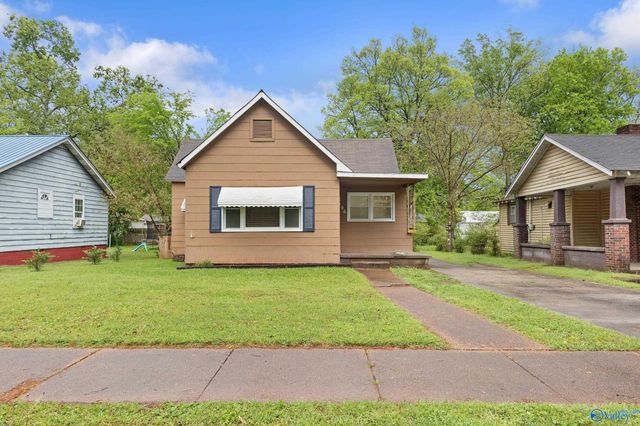
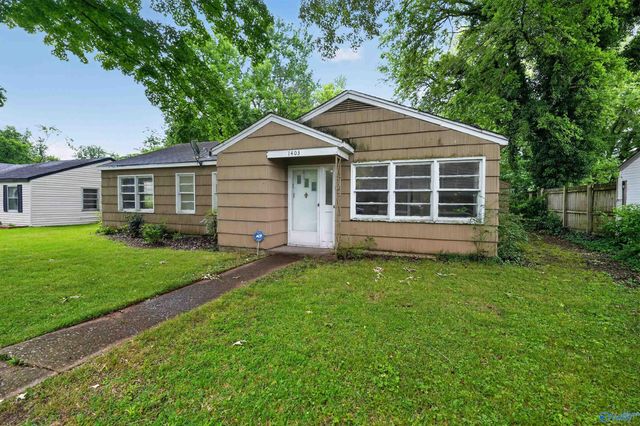
Similar Home Values
Comparable nearby listings and their asking prices.
| Address | Price | Beds | Baths | Sq Ft |
|---|---|---|---|---|
| 223 SW 11th Avenue, Decatur, AL | $109,500 | 2 | 1 | 950 |
| 2009 10th Street SE, Decatur, AL | $109,900 | 2 | 1 | 858 |
| 1211 23rd Avenue, Decatur, AL | $110,000 | 3 | 1 | 1,242 |
| 206 Memorial Drive NW, Decatur, AL | $115,000 | 3 | 1 | 952 |
| 1403 Cypress Street SE, Decatur, AL | $119,900 | 3 | 2 | 1,306 |
| 402 5th Avenue SW, Decatur, AL | $125,000 | 3 | 1 | 1,356 |
Moving Cost Estimate
EXIT Agents in Decatur


Listing Courtesy: Trelora Realty - 2053468421
Last Updated: 2026-06-26