

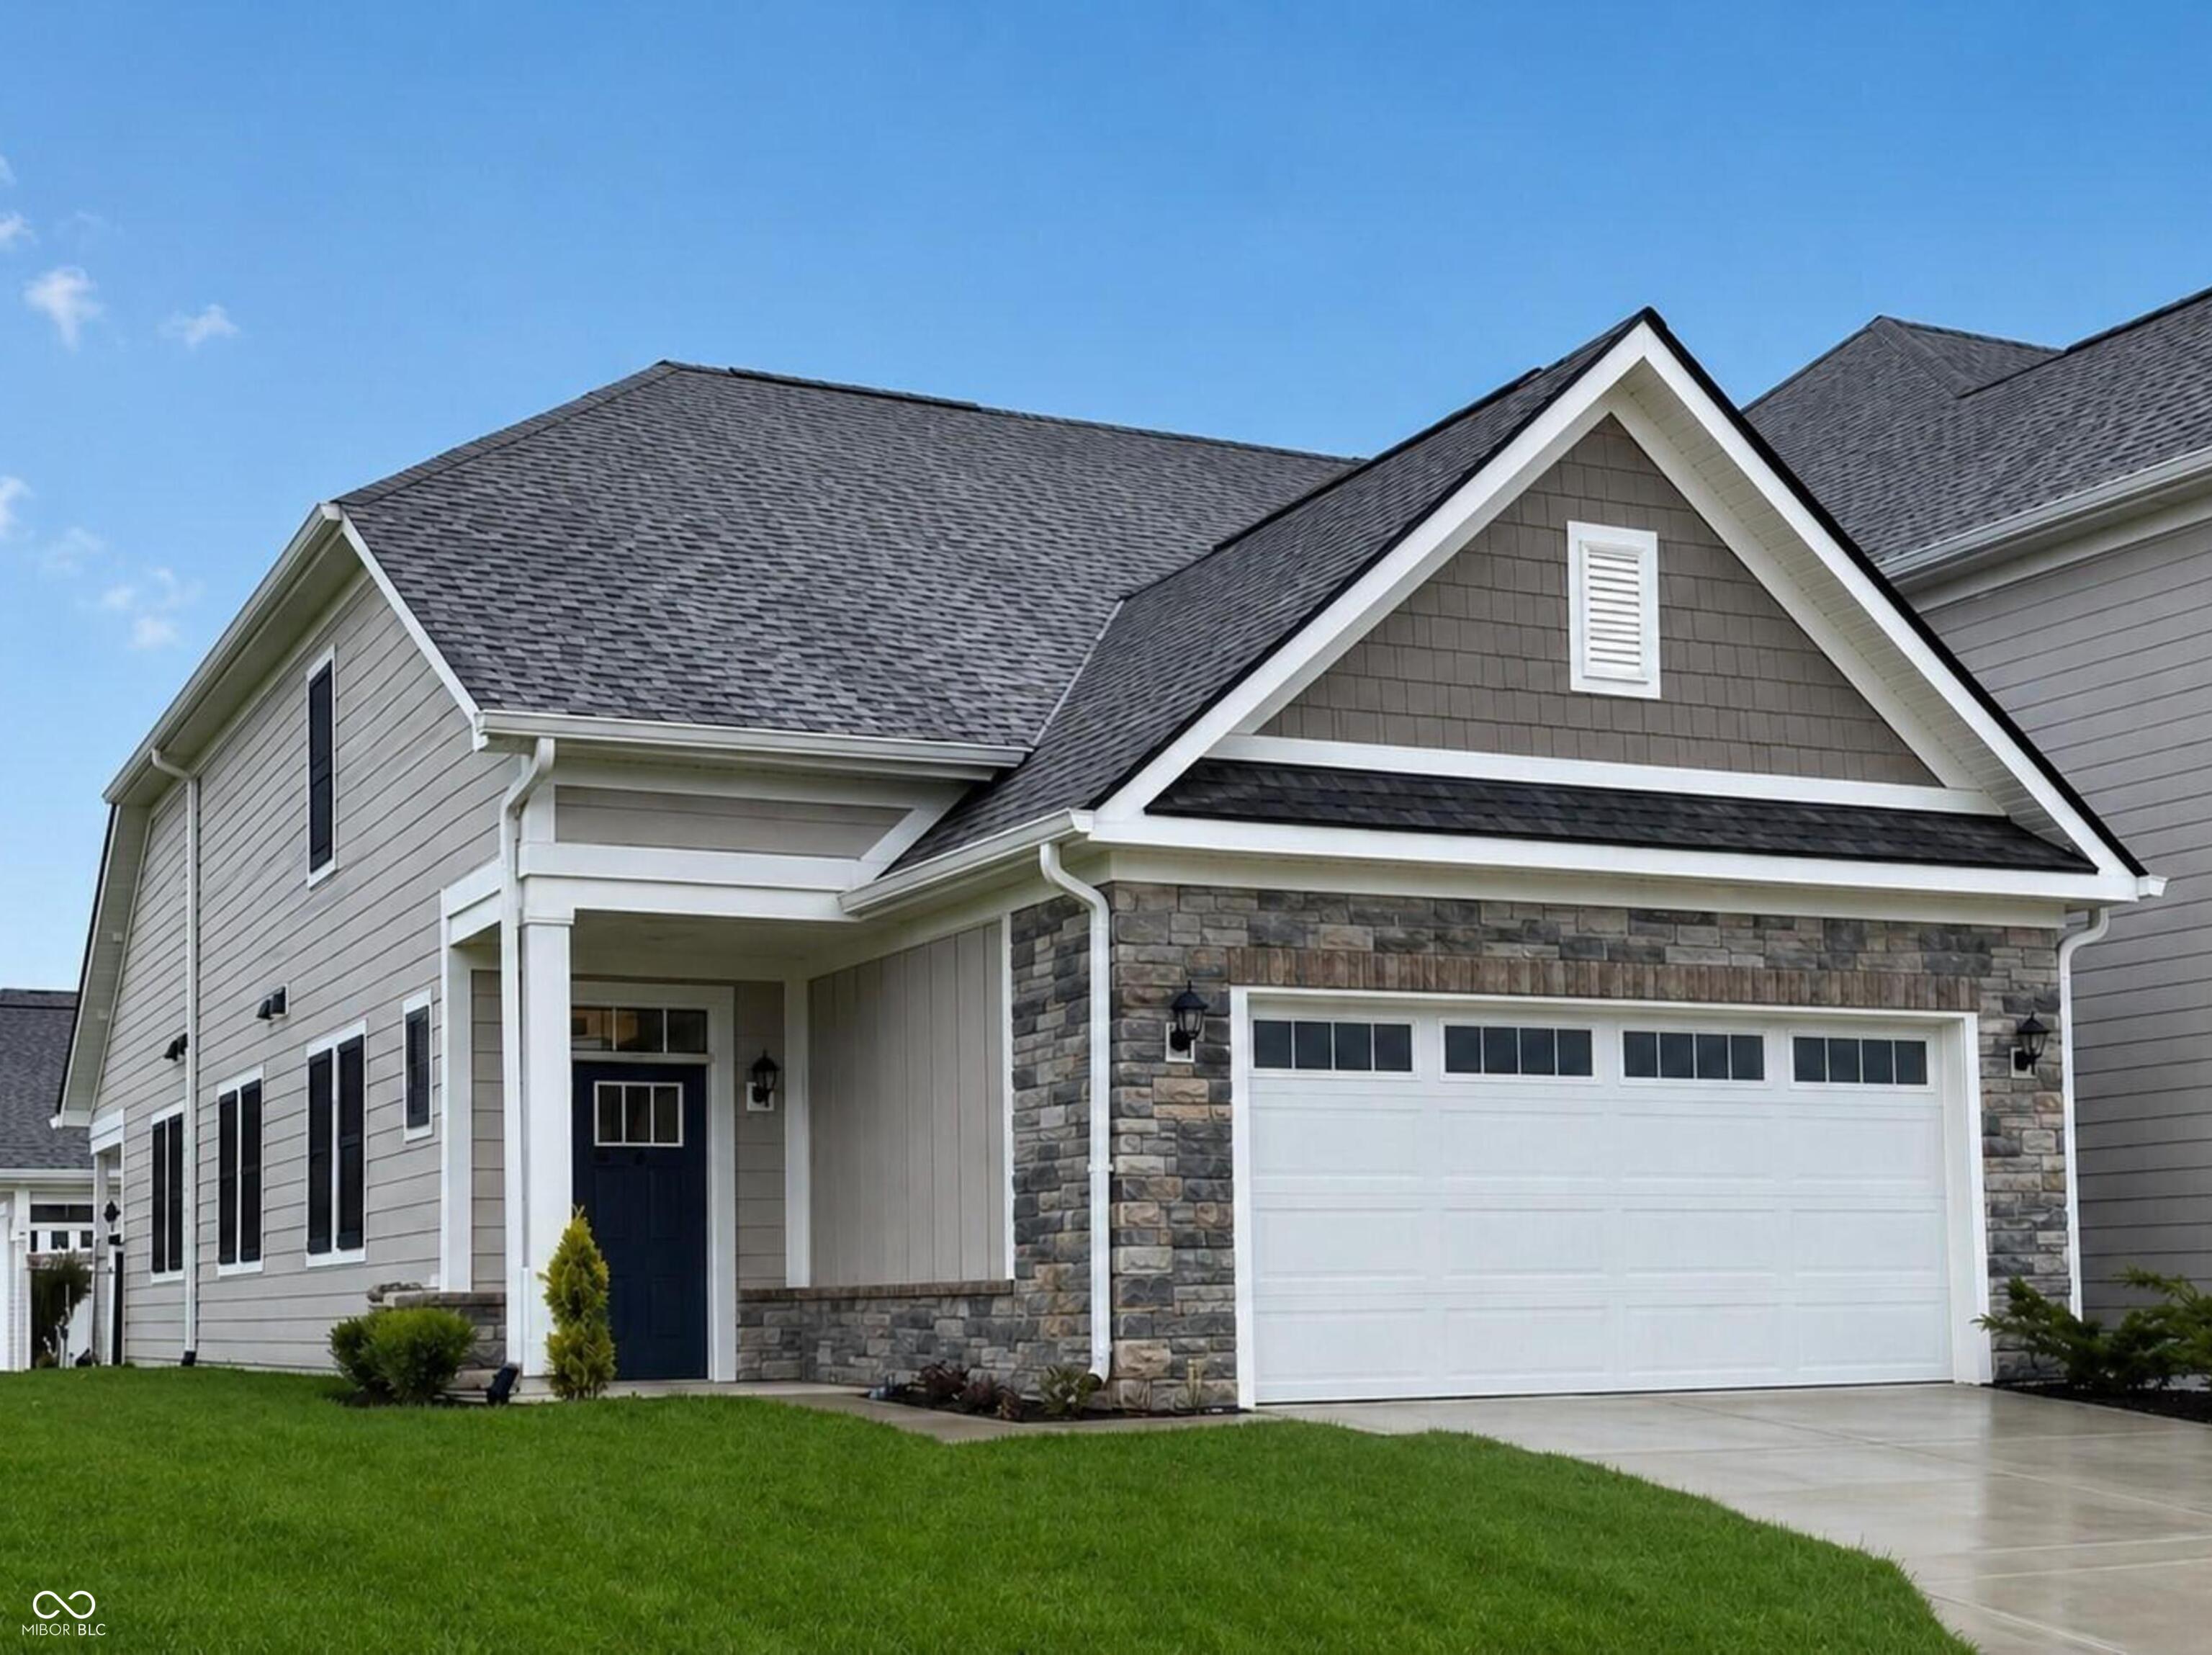
14890 E Keenan Circle Lot 36, Westfield, IN 46074
THE COURTYARDS OF TOWNERUN · Hamilton County
Key Facts
Description
First-floor owner's suite & a private courtyard in a 2-story townhome? Yes! The Cambridge, by Epcon Communities, has been completed and ready for you! Thoughtfully designed w/your lifestyle in mind, this home blends comfort, elegance, & functionality into a spacious open floorplan flooded w/abundant natural light. At the heart of the home, the gorgeous KT features a generous island and an inviting dining area that seamlessly flows into a covered porch & private courtyard-ideal for morning coffee, evening relaxation, or entertaining guests in a tranquil, outdoor setting. The private courtyard, typically only found in single-family homes, offers a unique retreat you just can't find in townhome living... until now. The first-floor owner's suite is a true sanctuary, showcasing a beautiful tray ceiling, an expansive walk-in closet, and a spa-like bathroom with a large walk-in shower featuring Epcon's Universal Shower layout with zero threshold. Having the owner's suite on the main level is a rare and sought-after feature, offering both convenience and privacy-especially appreciated in multi-story homes. Additional highlights include a mud room, first-floor laundry room, powder room, vertical shiplap wrapped fireplace, and thoughtful design elements that support comfort and ease of living at every stage of life. Upstairs, you'll find a bedroom, a full bath, and access to an unfinished but useful storage space. TowneRun has a community Lounge w/firepit and is located within walking distance to future restaurants, retail, and a Lifetime Fitness Club. The vision behind the Courtyards of TowneRun was to bring all the signature features you expect from an Epcon home-zero steps, private courtyards, luxury finishes, and low-maintenance living-into a townhome design that stands apart from anything else on the market. This community redefines townhome living with a unique, innovative approach that blends comfort, style, and convenience in a way you won't find anywhere else.
Property Information
Property Type
Residential
Sub-Type
Townhouse
Style
Craftsman / Traditional
Year Built
2025
Living Area
1,785 sq ft
Lot Size
0.09 acres
Garage Spaces
2
Days on Market
343
MLS® Listing#
22054821
Property Features
Interior
Appliances
Cooling
Heating
Fireplace
Parking
Laundry
Patio
Fencing
Construction
Foundation
Community
Utilities
Water Source
Schools
- Elementary:
- Shamrock Springs Elementary School
- Middle:
- Westfield Middle School
Financial Details
HOA
$350 / Monthly
Parcel Number
290917015035000015
Directions
GPS Friendly
Affordability Calculator
$95,656
Estimated monthly payment
$2,546/mo
Principal $382,624 · Est. interest $533,795 over 30 yrs
Neighborhood Market Statistics
How this home compares to active listings in Westfield, IN
- $521,000
- Median Listing Price
- 46
- Median Days on Market
- 2,397
- Median Sq Ft
- $217
- Median Price / Sq Ft
- 247
- Active Listings
- This home’s price is 8% below the area median.
- Its price per sq ft is 23% above the area median.
Market statistics compiled from active EXIT Realty® and MLS listings in Westfield, IN.
Location

Points of Interest in Westfield, IN
Showing the Westfield area map.
Nearby Schools
Primrose Schools
Elementary · 1.8 mi away
Carmel Clay Schools
Elementary · 2.0 mi away
Shamrock Springs Elementary School
Elementary · 2.0 mi away
Indiana Montessori Academy
Elementary · 2.1 mi away
Union Elementary School
Elementary · 2.3 mi away
West Clay Elementary School
Elementary · 2.5 mi away
Creekside Middle School
Secondary · 2.5 mi away
Maple Glen Elementary
Elementary · 2.6 mi away
College Wood Elementary School
Primary School · 2.7 mi away
Carmel Clay Schools
School · 2.7 mi away
St Maria Goretti School
School · 2.8 mi away
Our Lady of Mt Carmel
School · 2.9 mi away
Clay Center Elementary Pto
Elementary · 3.1 mi away
Carmel Montessori School
Elementary · 3.1 mi away
University High School
Secondary School · 3.4 mi away
Oak Trace Elementary School
Elementary · 3.4 mi away
Goddard School
School · 3.5 mi away
Carmel Middle School
Secondary · 3.8 mi away
The Little Lamb Christian School
School · 3.9 mi away
Primrose Schools
Elementary · 3.9 mi away
Commute Calculator
Nearby Homes
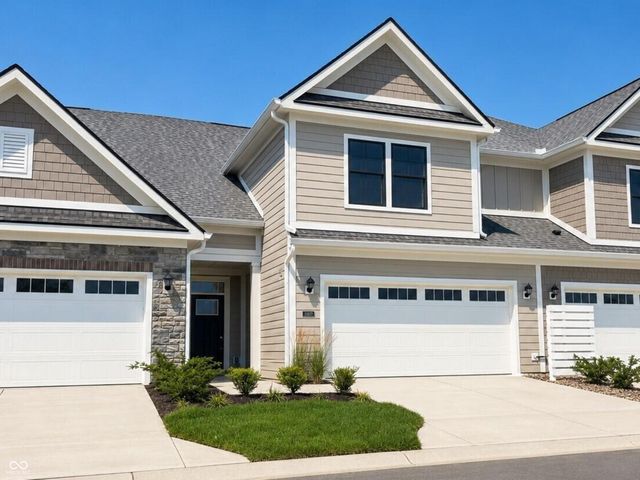
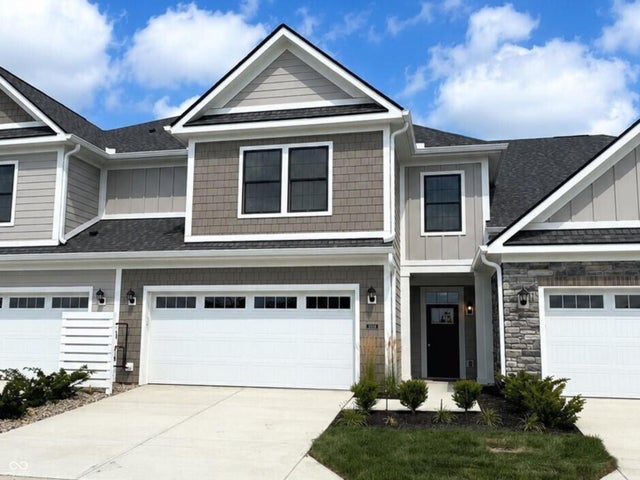
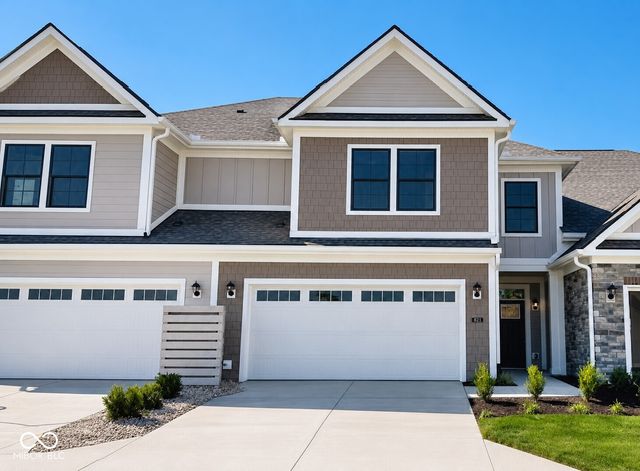

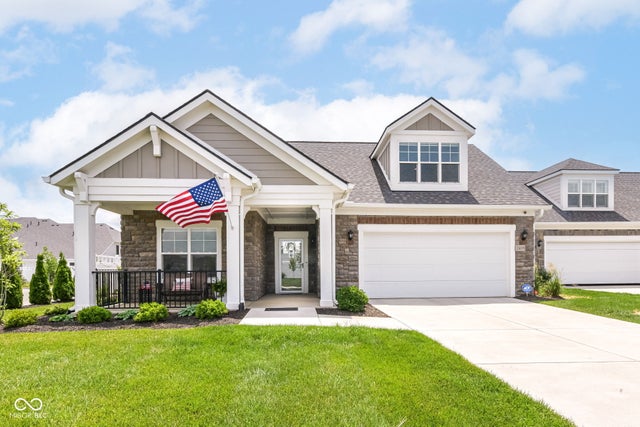
Similar Homes Nearby


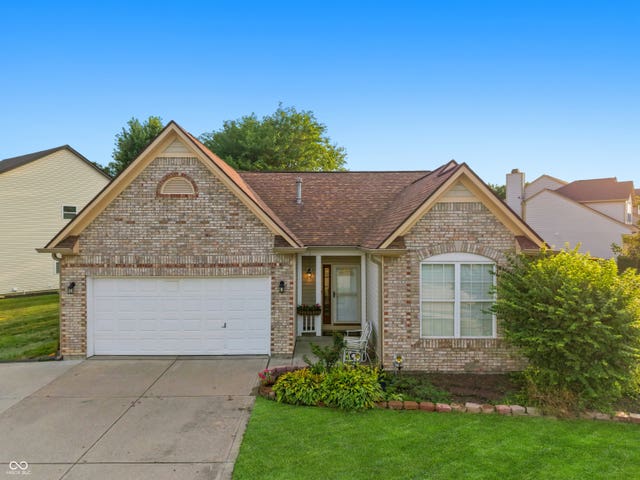
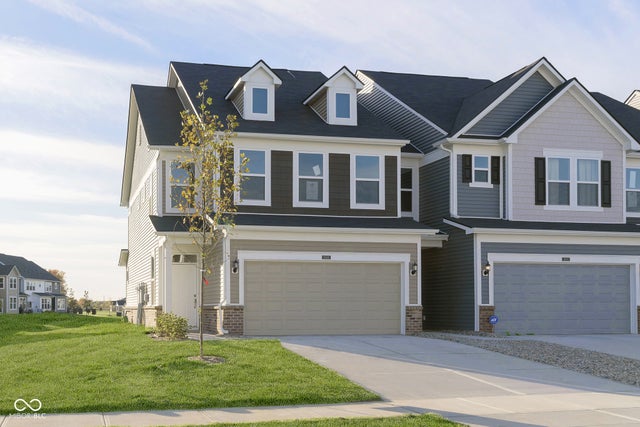
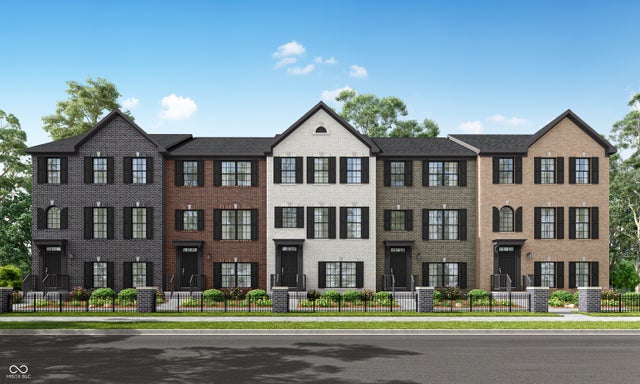
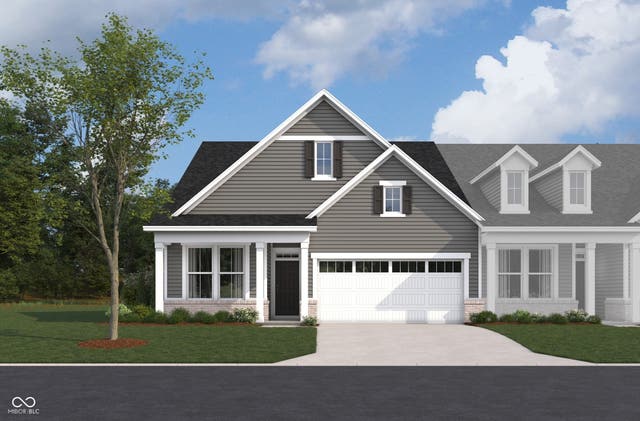
Similar Home Values
Comparable nearby listings and their asking prices.
| Address | Price | Beds | Baths | Sq Ft |
|---|---|---|---|---|
| 15557 Portland Drive, Westfield, IN | $335,000 | 3 | 3 | 2,016 |
| 15536 Smithfield Drive, Westfield, IN | $339,000 | 3 | 3 | 1,864 |
| 15452 Heath, Westfield, IN | $339,000 | 3 | 2 | 1,492 |
| 693 Garrow Drive, Westfield, IN | $342,000 | 3 | 3 | 1,854 |
| 18657 Kersey Drive, Westfield, IN | $344,395 | 3 | 4 | 1,710 |
| 18505 Depoe Lane, Westfield, IN | $344,990 | 3 | 2 | 1,764 |
Moving Cost Estimate
EXIT Agents in Westfield


Listing Courtesy: Andy McIntyre - a2mcintyre@gmail.com
Last Updated: 2025-08-05