

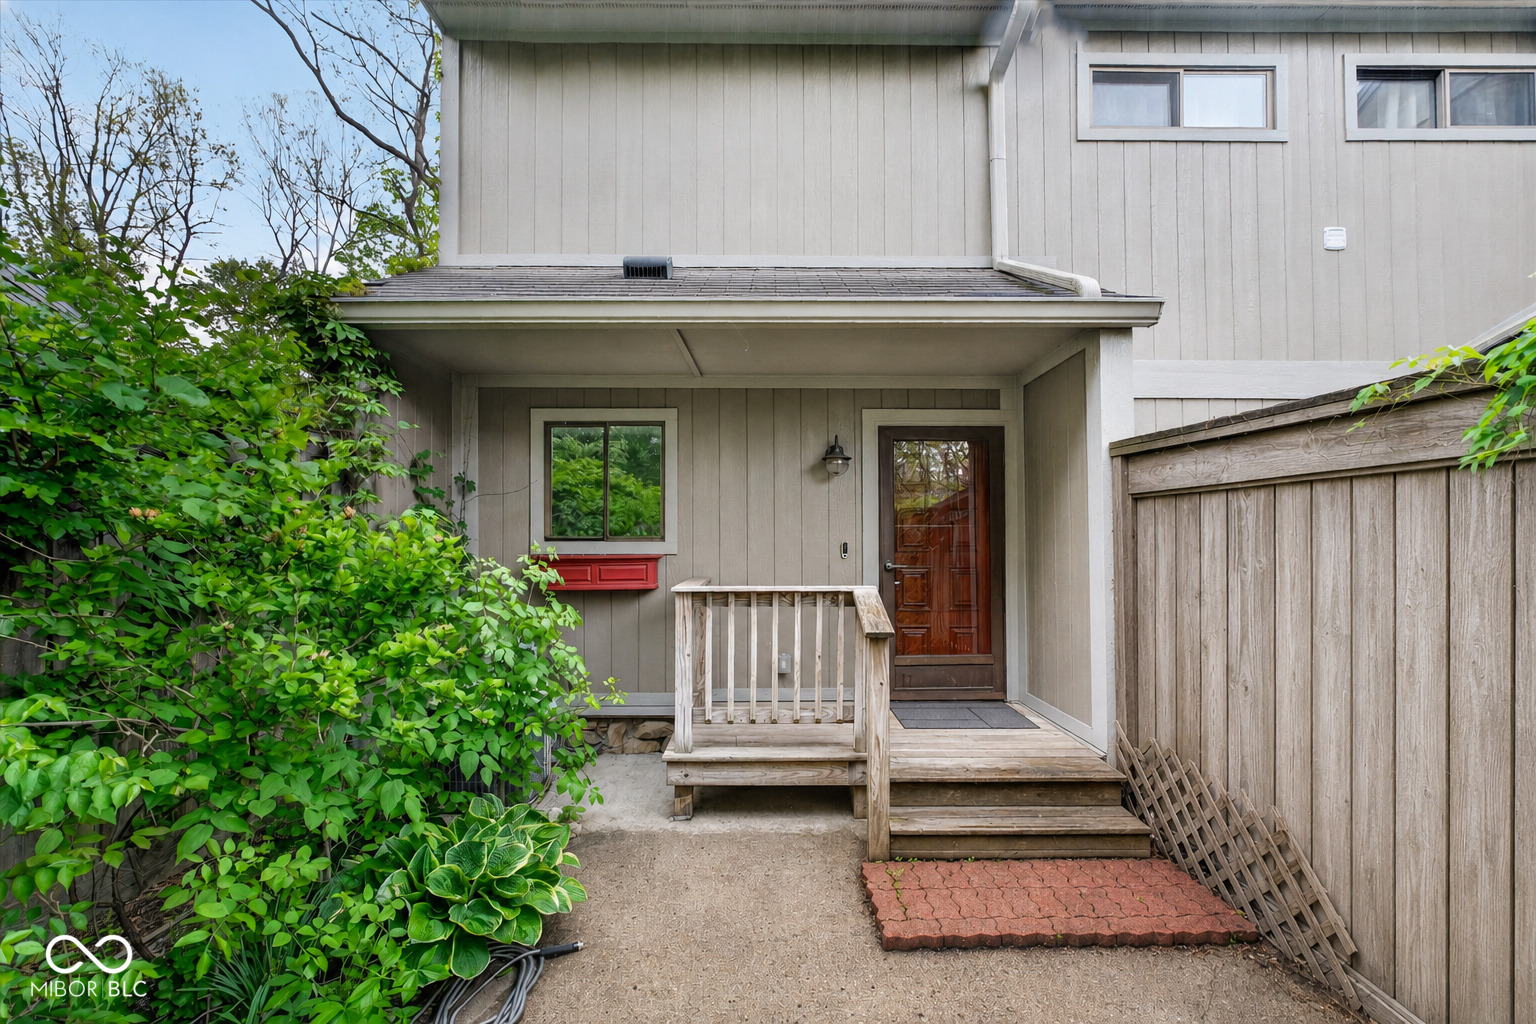
4229 Woodsage Trace, Indianapolis, IN 46237
Timbers · Marion County
Key Facts
Description
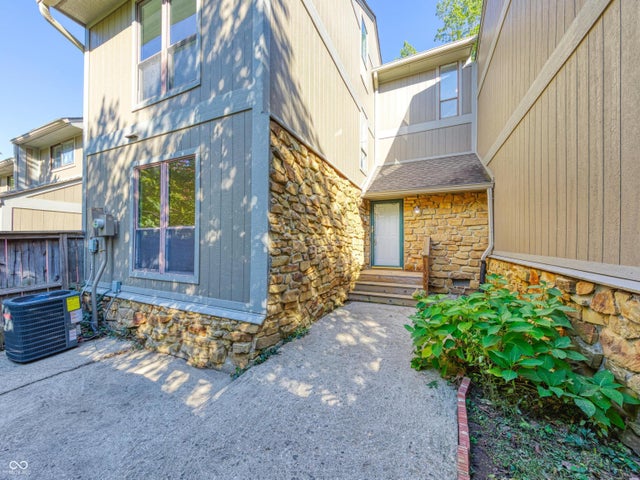
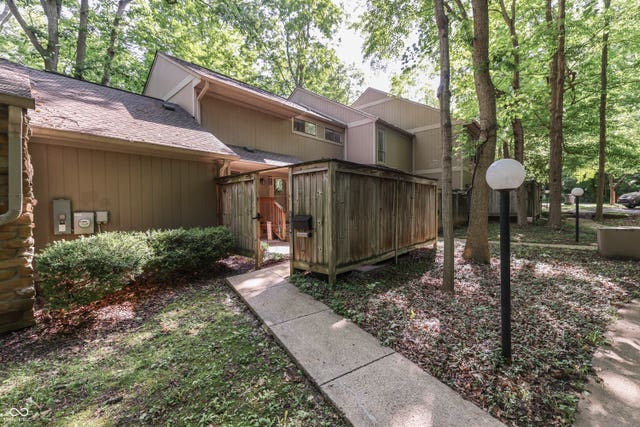
Tucked away in a peaceful, tree-lined setting, this inviting ground-floor end-unit condo at 4229 Woodsage Trace offers the perfect blend of comfort, updates, and low-maintenance living. Step inside to find fresh paint throughout, creating a clean and cohesive feel from room to room. The kitchen has been thoughtfully refreshed with newly painted interior and kitchen. Stainless steel appliances, electric range. The cozy living area centers around a wood-burning fireplace-perfect for relaxing evenings at home-while natural light pours in and frames views of the surrounding greenery. Both bathrooms have been tastefully updated with new flooring, sinks, faucets, and toilets, offering a fresh, move-in-ready feel. Enjoy the ease of ground-level living with direct access to your outdoor spaces, including a oversized deck overlooking mature trees and nature-an ideal spot for morning coffee or unwinding at the end of the day. As an end unit, this home offers added privacy and a quieter setting, and private, enclosed front patio great for potted plants and gardening, with storage shed is close to covered parking. With its thoughtful updates, serene surroundings, and convenient layout, this home is ready to be enjoyed from day one. Water and sewer paid by the HOA. One year home warranty provided to buyers courtesy of the sellers.
Property Information
Property Type
Residential
Sub-Type
Condominium
Style
Ranch / Traditional
Year Built
1974
Living Area
1,202 sq ft
Days on Market
47
MLS® Listing#
22080830
Property Features
Interior
Appliances
Cooling
Heating
Fireplace
Basement
Parking
Laundry
Patio
Construction
Community
Water Source
Schools
- Elementary:
- Clinton Young Elementary School
- Middle:
- Southport Middle School
- High:
- Southport High School
Financial Details
HOA
$430 / Monthly
Parcel Number
491033102037000500
Directions
GPS Friendly
Affordability Calculator
$24,000
Estimated monthly payment
$639/mo
Principal $96,000 · Est. interest $133,929 over 30 yrs
Neighborhood Market Statistics
How this home compares to active listings in Indianapolis, IN
- $276,705
- Median Listing Price
- 55
- Median Days on Market
- 1,638
- Median Sq Ft
- $159
- Median Price / Sq Ft
- 3,249
- Active Listings
- This home’s price is 57% below the area median.
- Its price per sq ft is 37% below the area median.
Market statistics compiled from active EXIT Realty® and MLS listings in Indianapolis, IN.
Location

Points of Interest in Indianapolis, IN
Showing the Indianapolis area map.
Nearby Schools
South Grove Intermediate School
Secondary · 0.4 mi away
Independent Nazarene Church
School · 1.0 mi away
Jeremiah Gray Pta
Elementary · 1.1 mi away
Calvary Christian School
School · 1.1 mi away
Skyrise School of Beech Grove
School · 1.1 mi away
Central Elementary School
Elementary · 1.2 mi away
Kid City USA - Beech Grove 4521
School · 1.2 mi away
Beech Grove City Schools
Secondary · 1.2 mi away
Hornet Park Elementary School
Elementary · 1.2 mi away
Roncalli High School
Secondary · 1.2 mi away
St Jude
School · 1.3 mi away
Beech Grove Middle School
Secondary · 1.4 mi away
Clinton Young Elementary School
Elementary · 1.8 mi away
Southport 6th Grade Academy
School · 1.9 mi away
Southport Middle School
Secondary · 1.9 mi away
Central Christian Academy
School · 2.2 mi away
The Excel Center
Secondary · 2.3 mi away
Margaret McFarland Middle School
School · 2.3 mi away
Ips #112
School · 2.3 mi away
Emma Donnan Middle School
Elementary · 2.3 mi away
Commute Calculator
Nearby Homes

Similar Homes Nearby

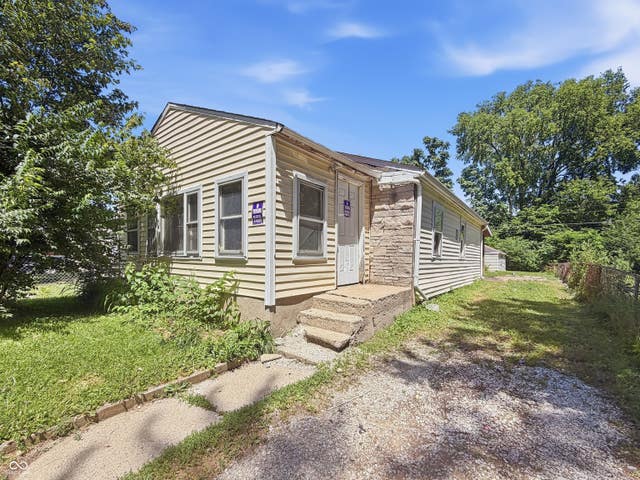


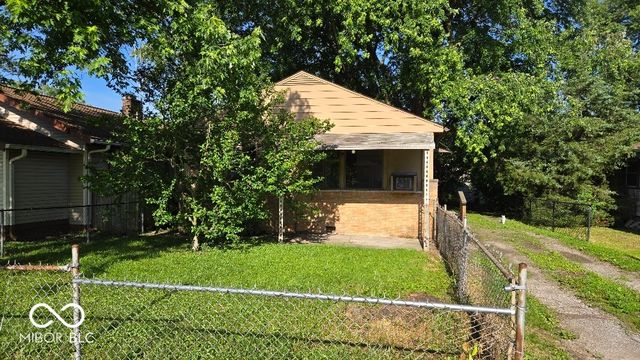
Similar Home Values
Comparable nearby listings and their asking prices.
| Address | Price | Beds | Baths | Sq Ft |
|---|---|---|---|---|
| 841 S Pershing Avenue, Indianapolis, IN | $84,000 | 2 | 1 | 816 |
| 2339 Spann Avenue, Indianapolis, IN | $84,900 | 3 | 1 | 1,094 |
| 3317 S Lyons Avenue, Indianapolis, IN | $84,900 | 2 | 1 | 900 |
| 10057 Dedham Drive, Indianapolis, IN | $85,000 | 2 | 2 | 905 |
| 2850 Punto Alto Court, Indianapolis, IN | $85,000 | 2 | 2 | 966 |
| 2164 N Dequincy Street, Indianapolis, IN | $85,000 | 3 | 1 | 864 |
Moving Cost Estimate
EXIT Agents in Indianapolis


Listing Courtesy: Keller Williams Indpls Metro N - nikki@keeverrealtygroup.com
Last Updated: 2026-04-27