

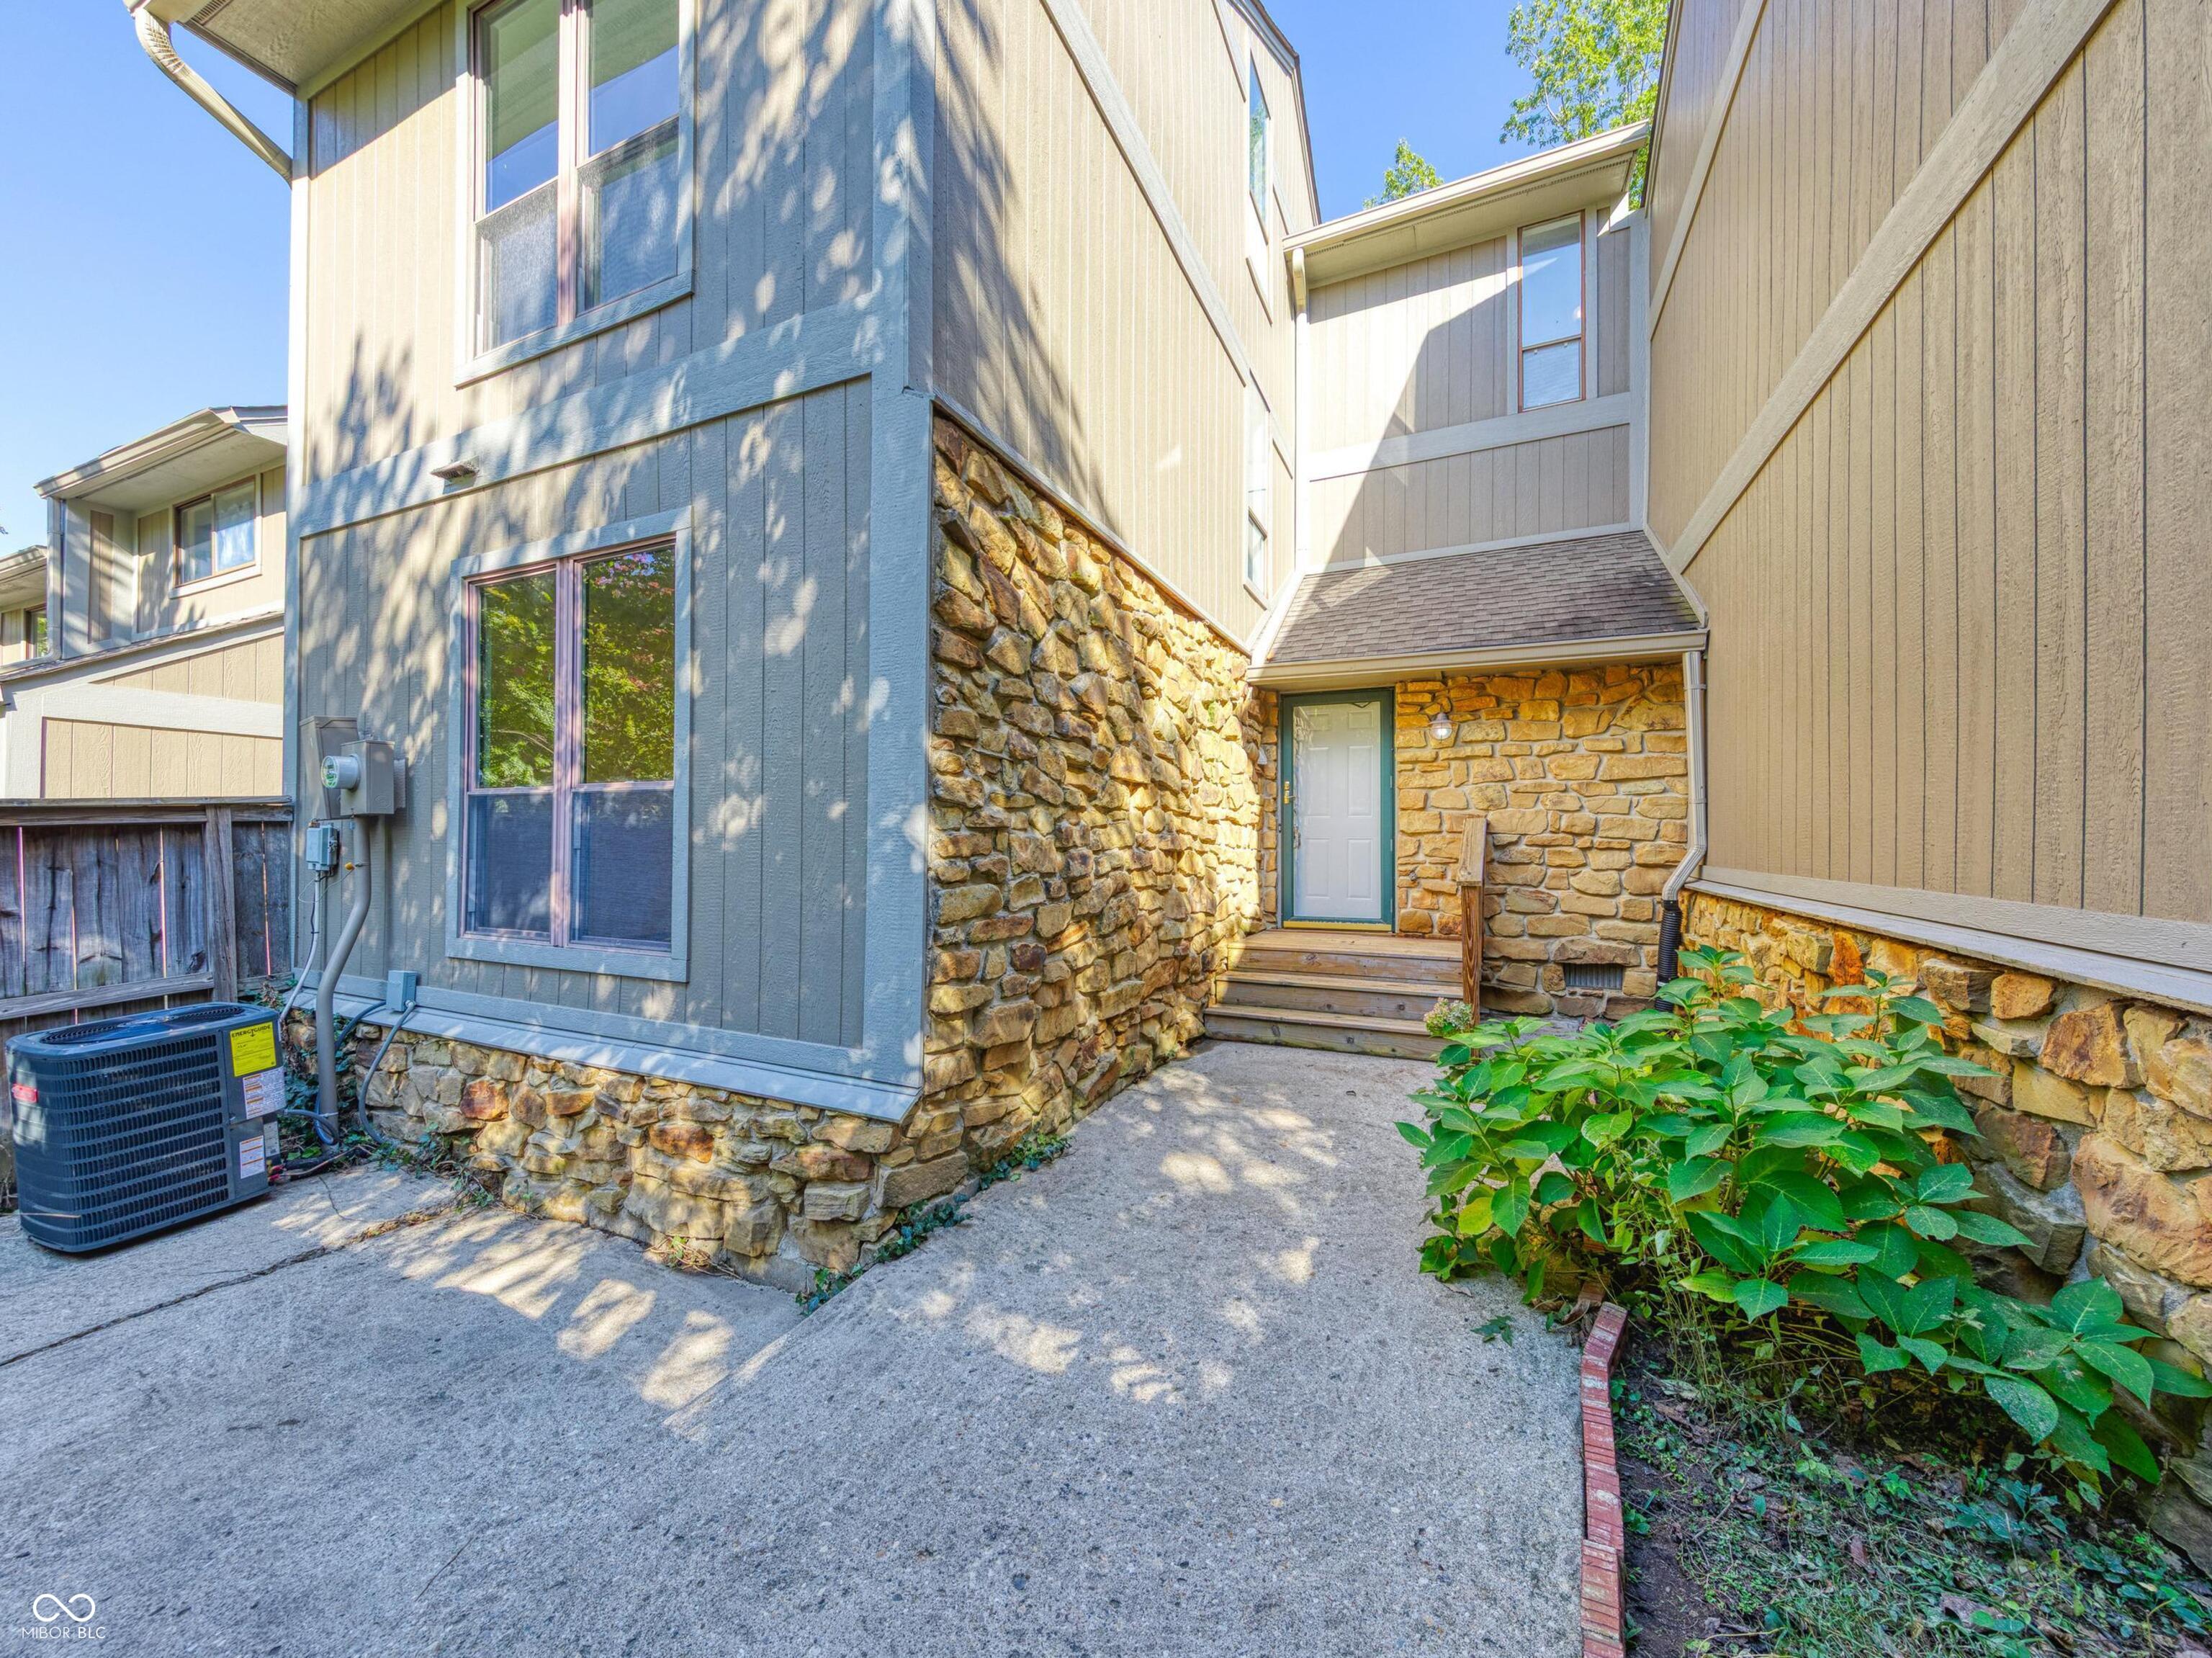
4261 Foxglove Trace, Indianapolis, IN 46237
Timbers · Marion County
Key Facts
Description
Welcome fall from the comfort of your own backyard in the serene, wooded community of The Timbers. This spacious 4-bedroom, 2.5-bath condo has been tastefully updated and is move-in ready, offering a perfect blend of modern style and natural tranquility. Step inside to find luxury vinyl plank flooring paired with plush carpet for a warm, comfortable feel. The open living room features a cozy fireplace and plenty of space for entertaining or relaxing with family, with direct access to a private deck overlooking mature trees-a perfect spot to enjoy the vibrant fall colors. The modern kitchen shines with quartz countertops, brand-new kitchen cabinets, tile backsplash, and stainless steel appliances, opening seamlessly to a spacious dining area ideal for gatherings. A convenient half bath completes the main floor. Upstairs, you'll find all four bedrooms, including a large primary suite with a walk-in closet and a beautifully updated bathroom. The fourth bedroom, located on the top floor, offers flexibility as a guest room, office, or hobby space. Enjoy low-maintenance living with the HOA covering exterior upkeep including roof maintenance, lawn care, snow removal, water, and sewer. Owner only pays for the electric. Tucked among the trees yet close to shopping, dining, and easy highway access, this home offers the best of both worlds - peaceful living and modern convenience. Don't miss your chance to call The Timbers home! Owner occupied offers only.
Property Information
Property Type
Residential
Sub-Type
Condominium
Style
Contemporary
Year Built
1974
Living Area
1,766 sq ft
Days on Market
69
MLS® Listing#
22095997
Property Features
Interior
Appliances
Cooling
Heating
Fireplace
Basement
Parking
Laundry
Patio
Lot Features
Construction
Community
Utilities
Water Source
Financial Details
HOA
$430 / Monthly
Parcel Number
491033111025000500
Directions
GPS Friendly
Affordability Calculator
$32,700
Estimated monthly payment
$870/mo
Principal $130,800 · Est. interest $182,478 over 30 yrs
Neighborhood Market Statistics
How this home compares to active listings in Indianapolis, IN
- $277,883
- Median Listing Price
- 54
- Median Days on Market
- 1,632
- Median Sq Ft
- $159
- Median Price / Sq Ft
- 3,270
- Active Listings
- This home’s price is 41% below the area median.
- Its price per sq ft is 42% below the area median.
Market statistics compiled from active EXIT Realty® and MLS listings in Indianapolis, IN.
Location

Points of Interest in Indianapolis, IN
Showing the Indianapolis area map.
Nearby Schools
South Grove Intermediate School
Secondary · 0.3 mi away
Independent Nazarene Church
School · 1.0 mi away
Jeremiah Gray Pta
Elementary · 1.0 mi away
Kid City USA - Beech Grove 4521
School · 1.1 mi away
Beech Grove City Schools
Secondary · 1.2 mi away
Hornet Park Elementary School
Elementary · 1.2 mi away
Calvary Christian School
School · 1.2 mi away
Skyrise School of Beech Grove
School · 1.2 mi away
Central Elementary School
Elementary · 1.2 mi away
Roncalli High School
Secondary · 1.2 mi away
St Jude
School · 1.3 mi away
Beech Grove Middle School
Secondary · 1.4 mi away
Clinton Young Elementary School
Elementary · 1.8 mi away
Southport 6th Grade Academy
School · 1.9 mi away
Southport Middle School
Secondary · 1.9 mi away
Lutheran High School
Secondary · 2.2 mi away
Central Christian Academy
School · 2.3 mi away
Arlington Elementary School
Elementary · 2.3 mi away
The Excel Center
Secondary · 2.4 mi away
Margaret McFarland Middle School
School · 2.4 mi away
Commute Calculator
Nearby Homes

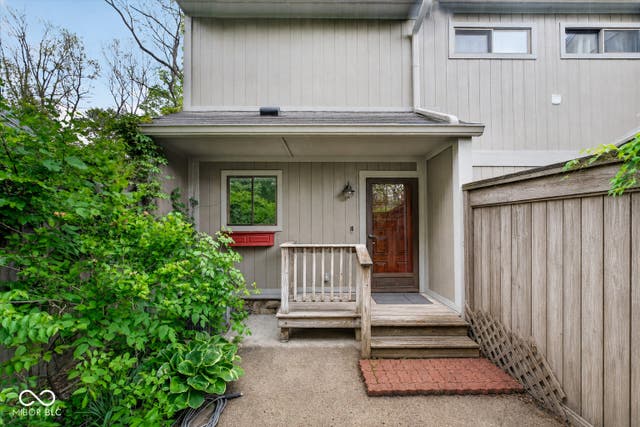
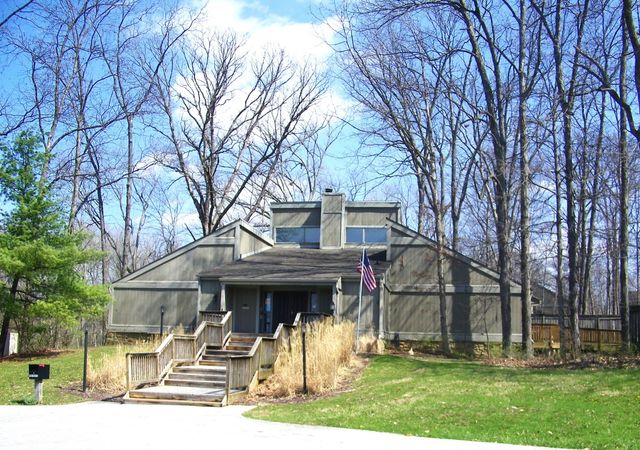
Similar Homes Nearby
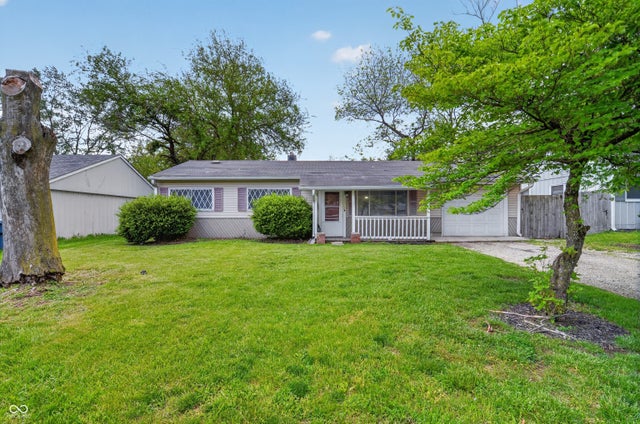
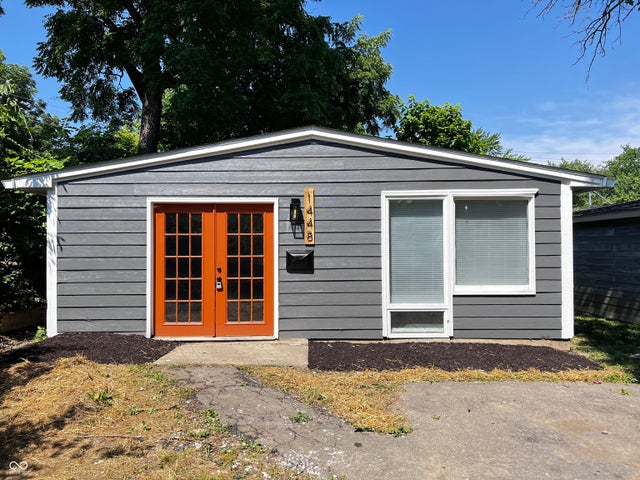

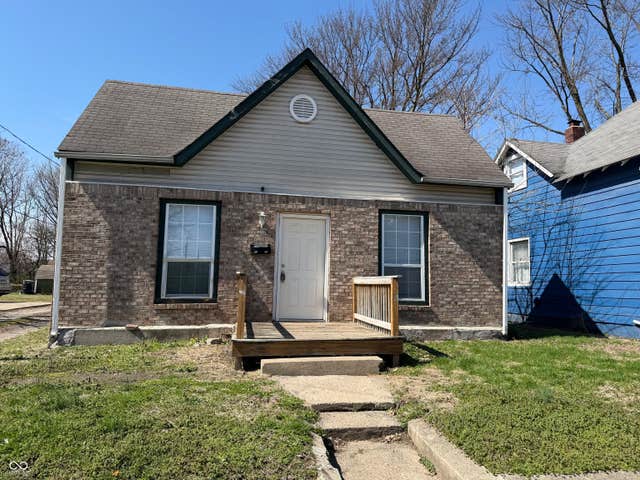
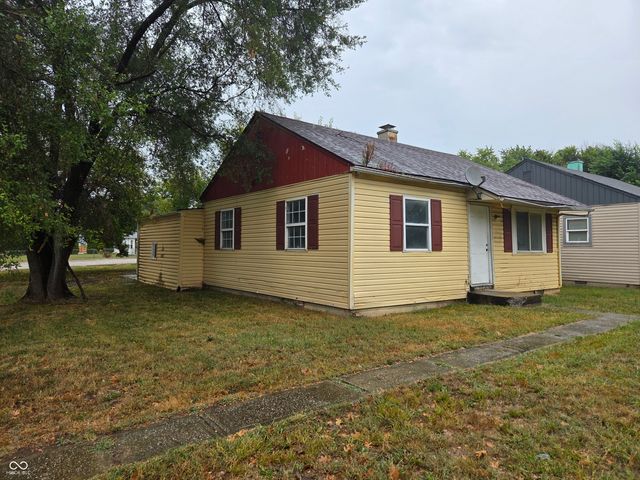

Similar Home Values
Comparable nearby listings and their asking prices.
| Address | Price | Beds | Baths | Sq Ft |
|---|---|---|---|---|
| 3908 N Mitthoefer Road, Indianapolis, IN | $114,900 | 3 | 1 | 925 |
| 1448 Saint Peter Street, Indianapolis, IN | $114,900 | 3 | 1 | 900 |
| 846 S Belleview Place, Indianapolis, IN | $114,900 | 3 | 2 | 1,932 |
| 1342 Lee Street, Indianapolis, IN | $114,900 | 3 | 2 | 834 |
| 1804 E 34th Street, Indianapolis, IN | $114,900 | 5 | 2 | 1,828 |
| 5518 Glencoe Street, Indianapolis, IN | $114,900 | 3 | 1 | 864 |
Moving Cost Estimate
EXIT Agents in Indianapolis


Listing Courtesy: Real Broker, LLC - mihirbhimaraju@welcomehomeindie.com
Last Updated: 2026-04-16