

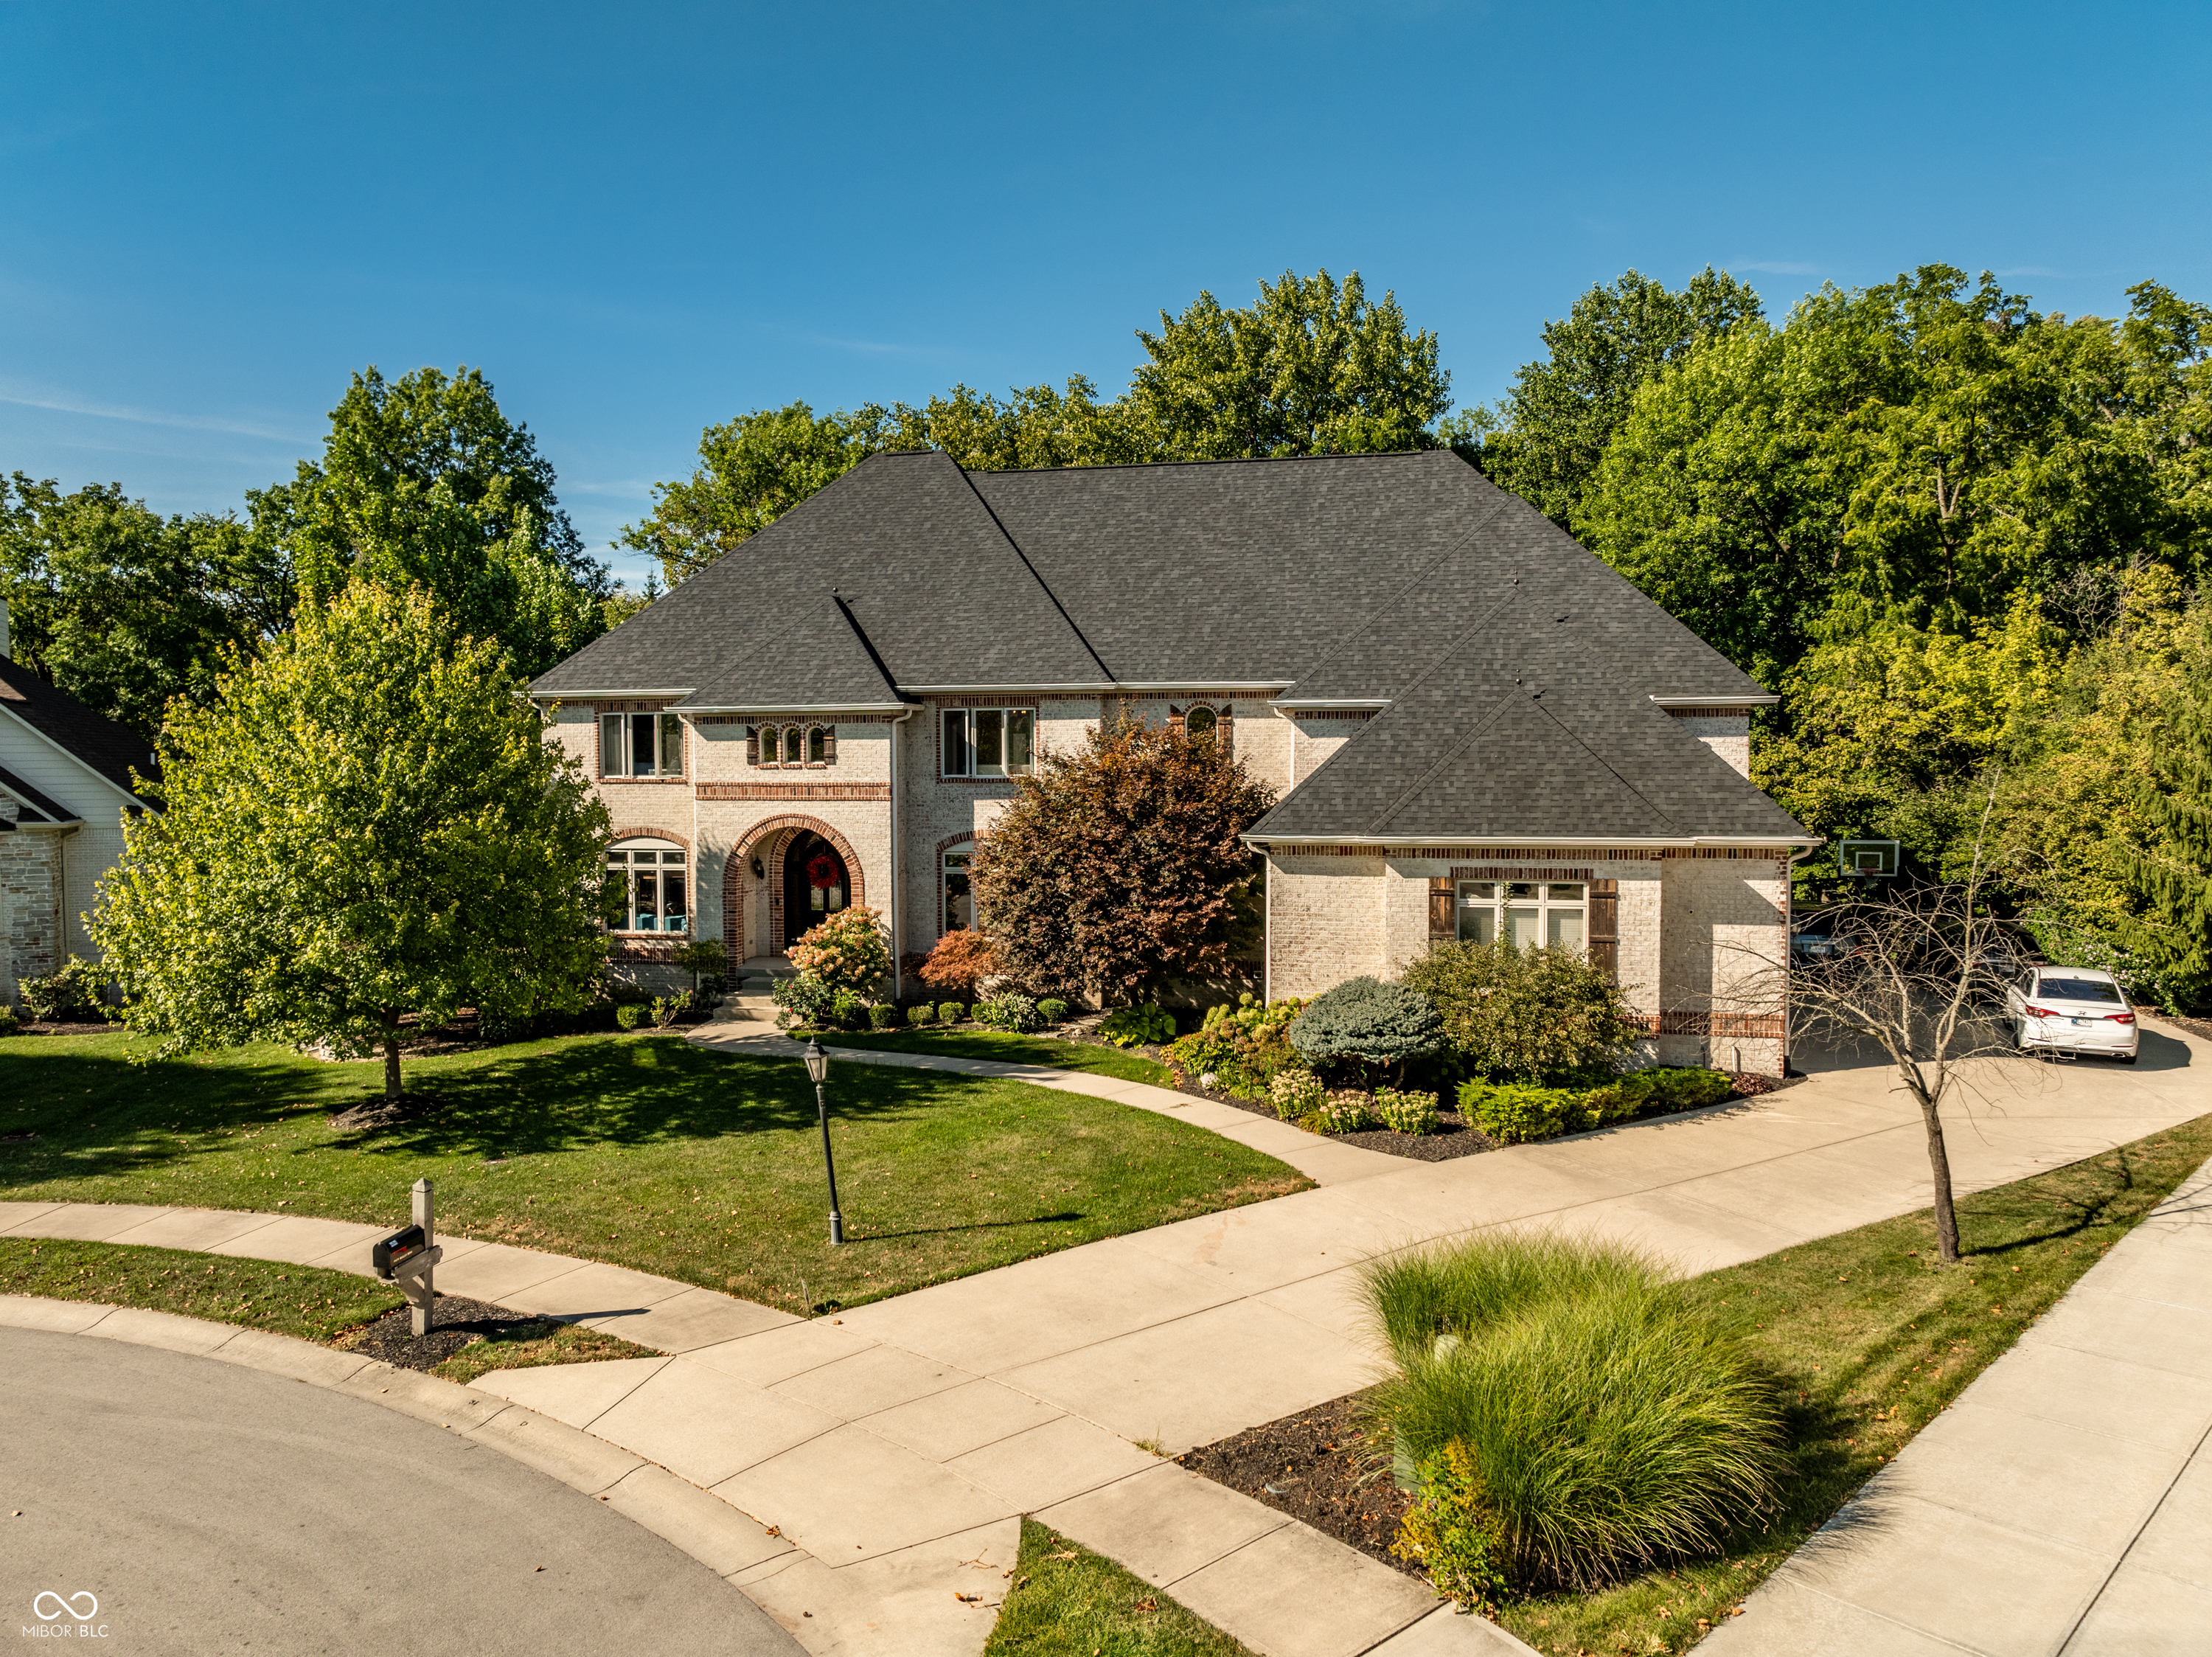
10470 Roxley Bend, Carmel, IN 46032
Windsor Grove · Hamilton County
Key Facts
Description
Nestled at 10470 Roxley Bend, Carmel, IN, this luxurious single-family residence in Carmel presents an amazing design and top-tier materials throughout, offering an unparalleled living experience. This house is in great condition. The living room is a grand space, defined by its high ceiling and inviting fireplace, offering a warm ambiance for gatherings or quiet evenings; crown molding and a beamed ceiling add architectural interest and sophistication. The kitchen is a culinary dream, featuring stone countertops, a custom range hood, and shaker cabinets, creating a stylish and functional workspace; a large kitchen island and kitchen peninsula offer ample space for meal preparation and casual dining, complemented by a backsplash, double oven, stovetop, and built-in refrigerator. Imagine preparing meals in this beautiful space. The bathrooms offer a spa-like experience, with tiled walk-in showers that provide a luxurious and refreshing escape. Step outside to discover your private oasis, complete with a deck, outdoor dining area, and patio, perfect for entertaining or simply enjoying the serene surroundings; a fire pit adds warmth and ambiance for cool evenings, while the private pool, featuring a diving board, provides endless summer fun; a hot tub offers relaxation and rejuvenation. The property also includes a cinema room for immersive entertainment experiences. The expansive 30492 square feet lot offers a woods view.This residence features five full bathrooms and two half bathrooms, along with five bedrooms spread across two stories, encompassing 5414 square feet of living area. Built in 2006, the property is located in a desirable residential area and offers an open floor plan. This is an exceptional opportunity to own a luxurious home designed for both comfort and sophisticated living.
Property Information
Property Type
Residential
Sub-Type
Single Family Residence
Style
French Provincial / Traditional
Year Built
2006
Living Area
8,096 sq ft
Lot Size
0.70 acres
Garage Spaces
4
Days on Market
96
MLS® Listing#
22093297
Property Features
Interior
Exterior
Appliances
Cooling
Heating
Flooring
Fireplace
Basement
Pool
Parking
Laundry
Patio
Fencing
Lot Features
Construction
Foundation
Utilities
Water Source
Schools
- Middle:
- Creekside Middle School
- High:
- Carmel High School
Financial Details
HOA
$1,700 / Annually
Parcel Number
291308006009000018
Directions
GPS Friendly
Affordability Calculator
$330,000
Estimated monthly payment
$8,782/mo
Principal $1,320,000 · Est. interest $1,841,517 over 30 yrs
Neighborhood Market Statistics
How this home compares to active listings in Carmel, IN
- $580,000
- Median Listing Price
- 47
- Median Days on Market
- 2,315
- Median Sq Ft
- $223
- Median Price / Sq Ft
- 220
- Active Listings
- This home’s price is 184% above the area median.
- Its price per sq ft is 9% below the area median.
Market statistics compiled from active EXIT Realty® and MLS listings in Carmel, IN.
Location

Points of Interest in Carmel, IN
Showing the Carmel area map.
Nearby Schools
Towne Meadow Elementary School
Elementary · 0.7 mi away
College Park Ministry Center
School · 0.9 mi away
Funshine Children's Center
School · 1.0 mi away
International Montessori School
Elementary · 1.0 mi away
Primrose Schools
Elementary · 1.0 mi away
Goddard School
School · 1.1 mi away
University High School
Secondary School · 1.1 mi away
College Park Elementary School
Primary School · 1.5 mi away
Advent Lutheran Church
School · 1.7 mi away
Religious Studies Department
School · 1.9 mi away
Athletics
School · 1.9 mi away
Brebeuf Jesuit Preparatory School
School · 1.9 mi away
College Wood Elementary School
Primary School · 1.9 mi away
Carmel Clay Schools
School · 1.9 mi away
West Clay Elementary School
Elementary · 2.1 mi away
Creekside Middle School
Secondary · 2.1 mi away
Clay Center Elementary Pto
Elementary · 2.5 mi away
Indiana Montessori Academy
Elementary · 2.6 mi away
The Children's Courtyard of Indianapolis
School · 2.7 mi away
Primrose Schools
Elementary · 2.7 mi away
Commute Calculator
Nearby Homes


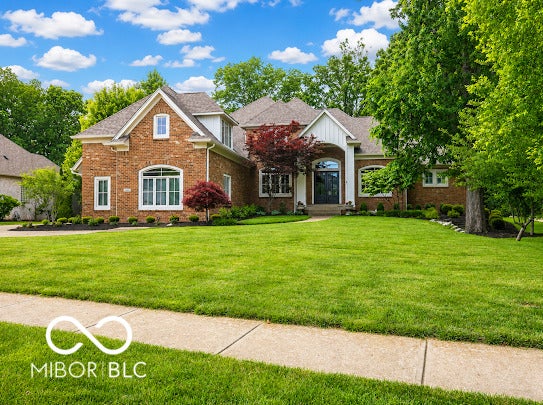

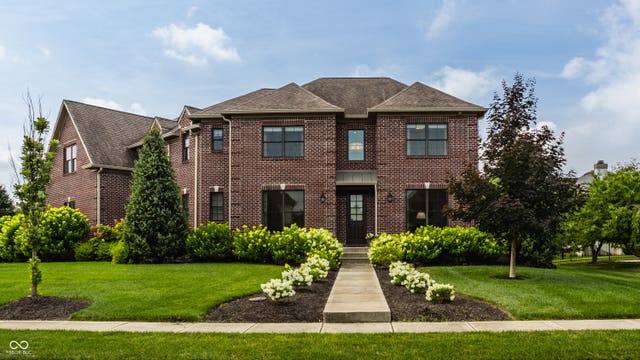
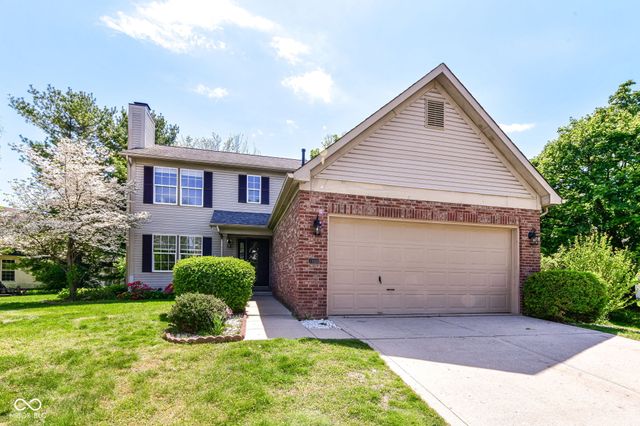
Similar Homes Nearby

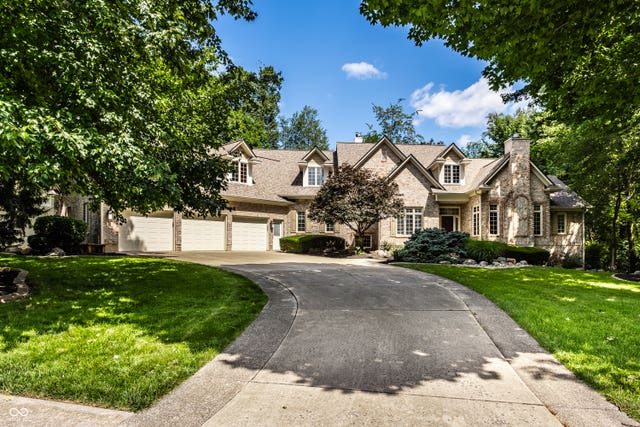
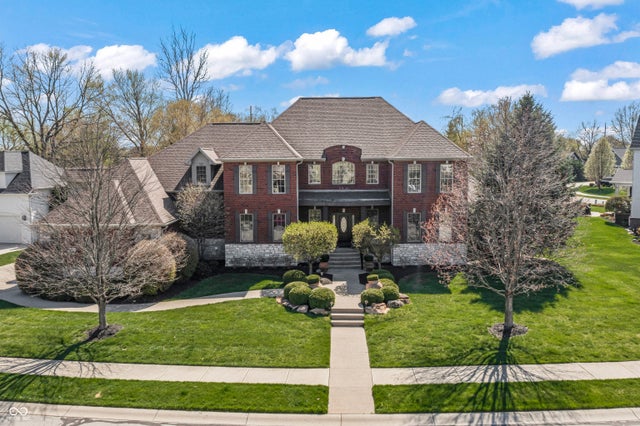
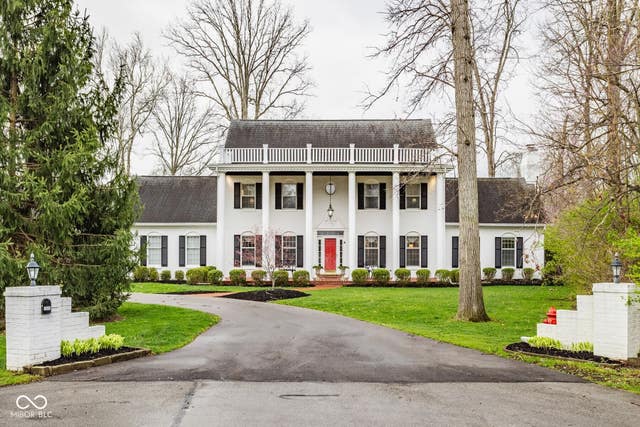
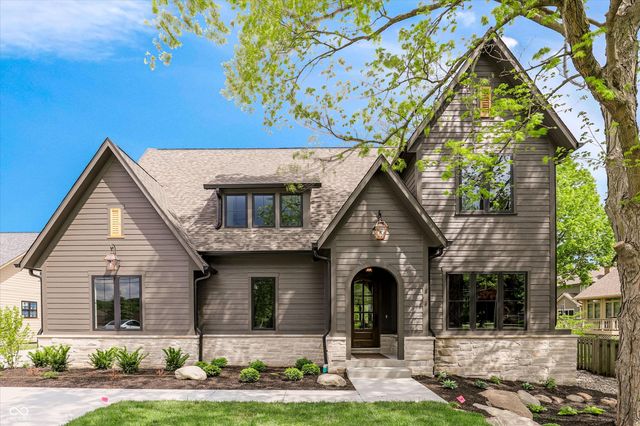

Similar Home Values
Comparable nearby listings and their asking prices.
| Address | Price | Beds | Baths | Sq Ft |
|---|---|---|---|---|
| 2430 Crossfields Court, Carmel, IN | $1,245,000 | 6 | 6 | 6,461 |
| 4898 Waterstone Way, Carmel, IN | $1,300,000 | 5 | 6 | 7,400 |
| 3965 Pete Dye Boulevard, Carmel, IN | $1,650,000 | 5 | 6 | 8,748 |
| 15015 Ascot Hills Drive S, Carmel, IN | $1,695,000 | 5 | 7 | 4,793 |
| 10415 Westfield Boulevard, Carmel, IN | $1,750,000 | 5 | 6 | 4,775 |
| 12655 Bonaventure Avenue, Carmel, IN | $1,800,000 | 5 | 6 | 7,366 |
Moving Cost Estimate
EXIT Agents in Carmel


Listing Courtesy: F.C. Tucker Company - davidbarnes@talktotucker.com
Last Updated: 2026-04-02