

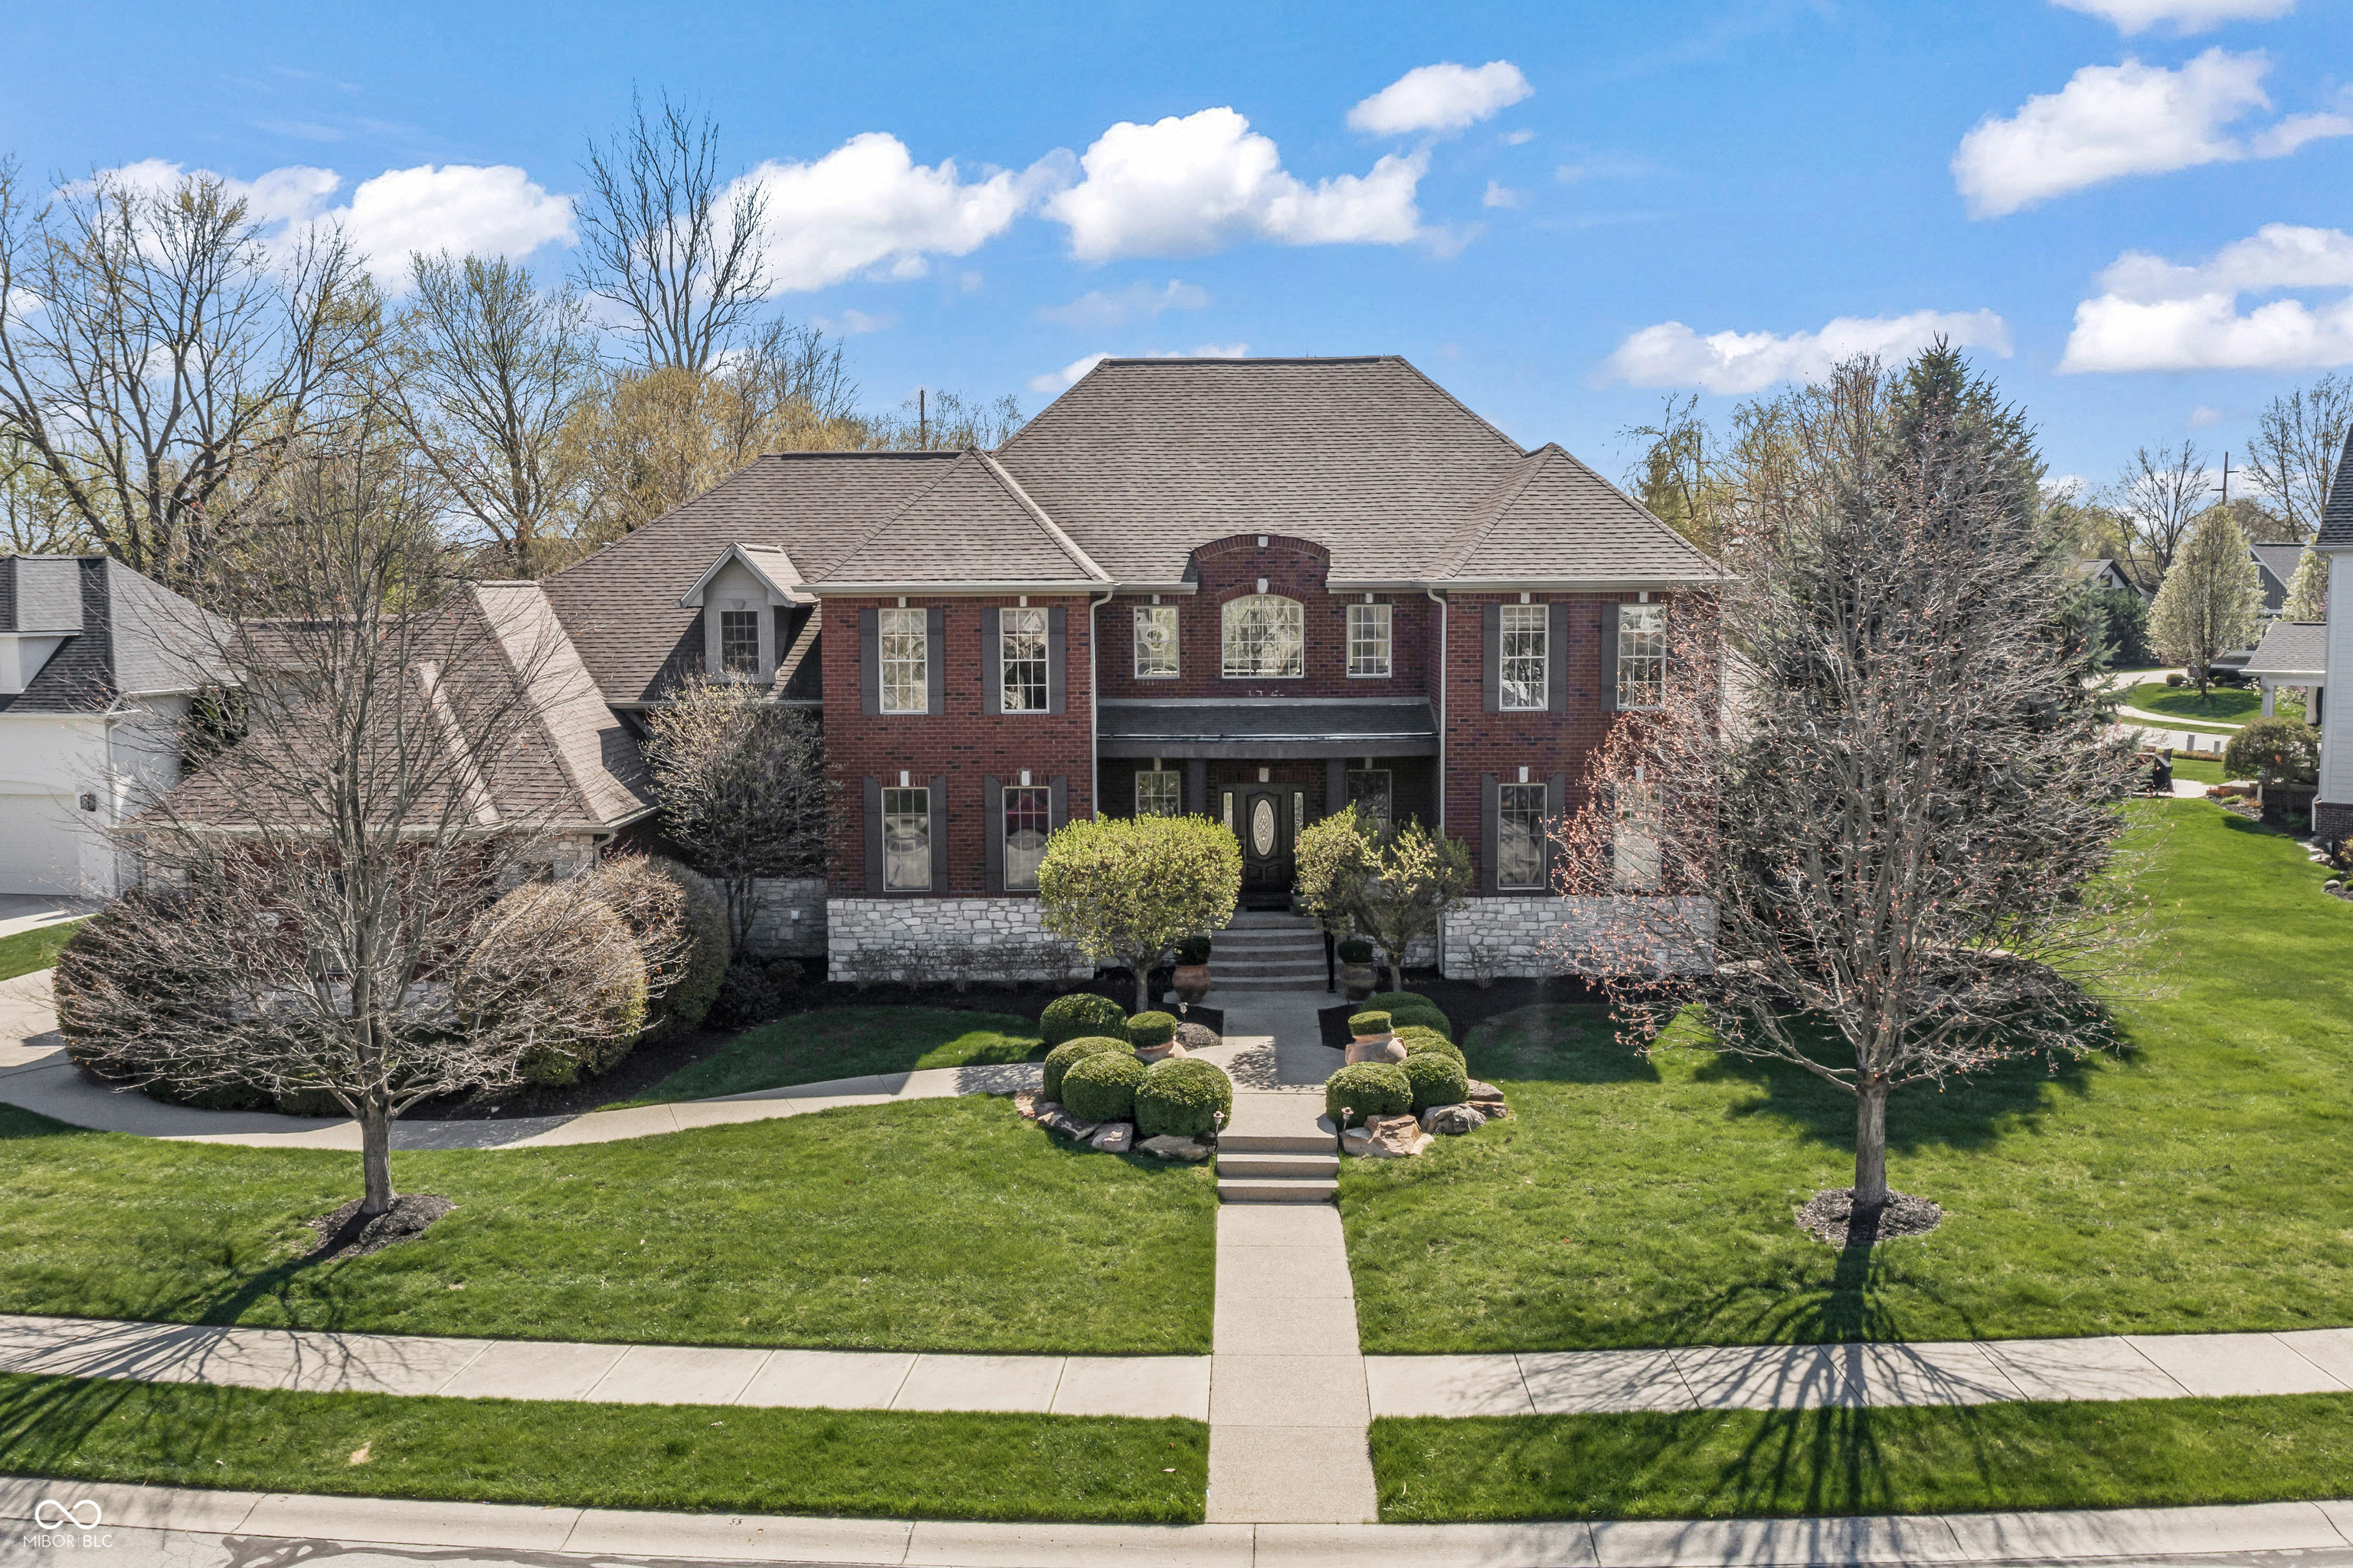
3965 Pete Dye Boulevard, Carmel, IN 46033
Bridgewater Club · Hamilton County
Key Facts
Description
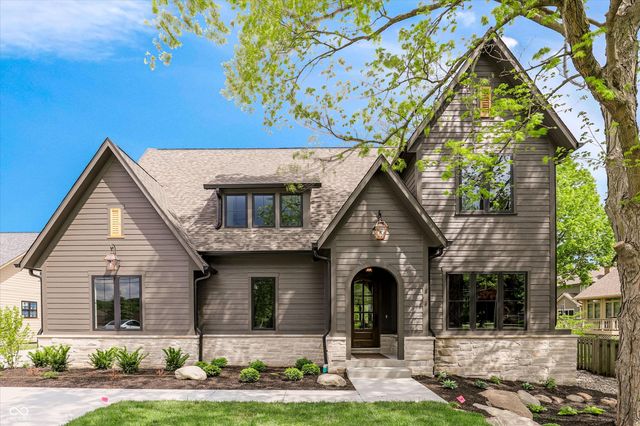
Exemplifying refined living is found in this distinguished executive home constructed with top-tier materials that showcases amazing designs & woodwork. Enter the impressive 2-story 21 ft. foyer, then step into the grand living room featuring an abundance of natural light with soaring ceilings & a magnificent massive stone fireplace which provides warmth & ambiance. The culinary heart of the home is a chef's delight, boasting a spacious kitchen with a generous bar, substantial kitchen island, exquisite stone countertops, stylish backsplash, custom Viking range/oven & integrated built-in refrigerator. Kitchen overlooks the breakfast area & family room featuring a detailed ceiling, stone gas fireplace & surround sound. Main level primary bedroom suite is expansive providing privacy, a sitting area, large bath & multiple closet areas. Upstairs you will find 4 generously sized bedrooms all with walk-in closets, 3 full baths & a bonus room designed with bunk caves. Escape to the walk-out lower level that offers everything for entertainment to include: wet bar, gaming areas, home theatre room, exercise room, Italian designed wine cellar, plus ample areas for storage. A private courtyard is accessible from the lower level. Beyond the interior, the property extends its luxurious appeal to a comprehensive array of outdoor amenities designed for exceptional leisure & entertainment which includes an outdoor kitchen, massive fireplace, lighted pergola & paver areas ideal for entertaining or unwinding while surrounded by selective landscaping which provides a private parklike setting. Community Greenspace area just off the rear of home provides an additional area for recreation. Experience the full lifestyle Bridgewater offers, where resortstyle amenities and a vibrant calendar of activities create a community you'll love coming home to.
Property Information
Property Type
Residential
Sub-Type
Single Family Residence
Style
Traditional
Year Built
2006
Living Area
8,748 sq ft
Lot Size
0.42 acres
Garage Spaces
3
Days on Market
97
MLS® Listing#
22094274
Property Features
Interior
Exterior
Appliances
Cooling
Heating
Flooring
Fireplace
Basement
Parking
Laundry
Patio
Lot Features
Construction
Foundation
Security
Water Source
Schools
- Middle:
- Westfield Middle School
- High:
- Westfield High School
Financial Details
HOA
$1,030 / Annually
Parcel Number
291017010036000015
Directions
GPS Friendly
Affordability Calculator
$330,000
Estimated monthly payment
$8,782/mo
Principal $1,320,000 · Est. interest $1,841,517 over 30 yrs
Neighborhood Market Statistics
How this home compares to active listings in Carmel, IN
- $583,721
- Median Listing Price
- 46
- Median Days on Market
- 2,338
- Median Sq Ft
- $222
- Median Price / Sq Ft
- 228
- Active Listings
- This home’s price is 183% above the area median.
- Its price per sq ft is 15% below the area median.
Market statistics compiled from active EXIT Realty® and MLS listings in Carmel, IN.
Location

Points of Interest in Carmel, IN
Showing the Carmel area map.
Nearby Schools
Primrose Schools
Elementary · 0.6 mi away
St Theodore Guerin High School
Secondary · 0.8 mi away
Goddard School
School · 1.0 mi away
Carey Ridge Elementary School
Elementary · 1.2 mi away
Faith Montessori
Elementary · 1.2 mi away
Noble Crossing Elementary School
Elementary · 1.5 mi away
The Little Lamb Christian School
School · 1.6 mi away
Children's Montessori House
Elementary · 1.7 mi away
Cherry Tree Elementary School
Elementary · 2.0 mi away
Carmel High School
Secondary · 2.3 mi away
Starting Line Preschool
School · 2.3 mi away
Carmel Clay Schools
School · 2.4 mi away
Clay Montessori School
Elementary · 2.4 mi away
Options Charter School
Secondary · 2.5 mi away
Mohawk Trails Elementary School
Elementary · 2.5 mi away
Carmel Elementary School
Elementary · 2.5 mi away
Hazel Dell Elementary School
Elementary · 2.5 mi away
Montessori School of Westfield
Elementary · 2.6 mi away
Highlands Latin School
Elementary · 2.6 mi away
Our Lady of Mt Carmel
School · 2.6 mi away
Commute Calculator
Nearby Homes
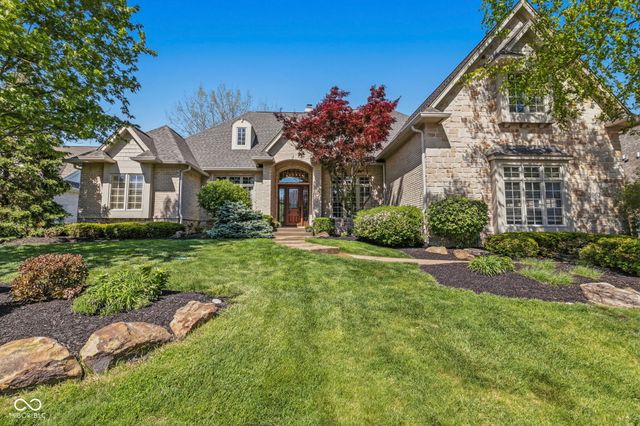

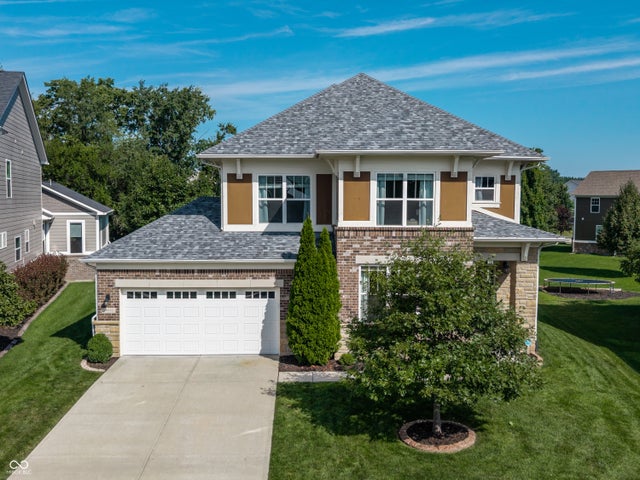


Similar Homes Nearby
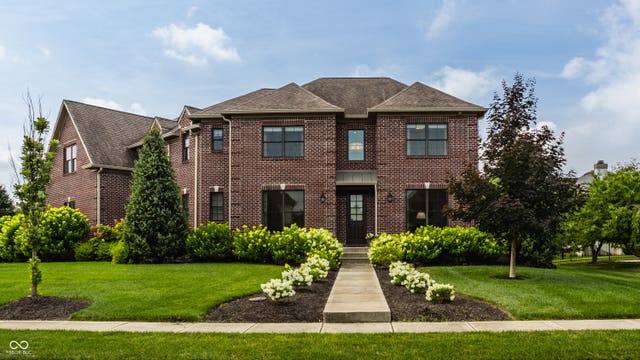
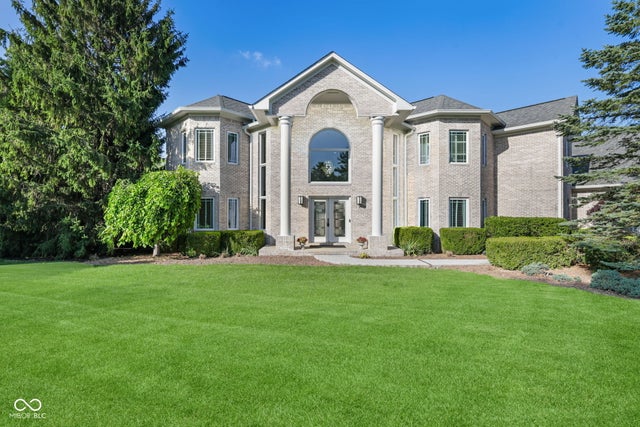
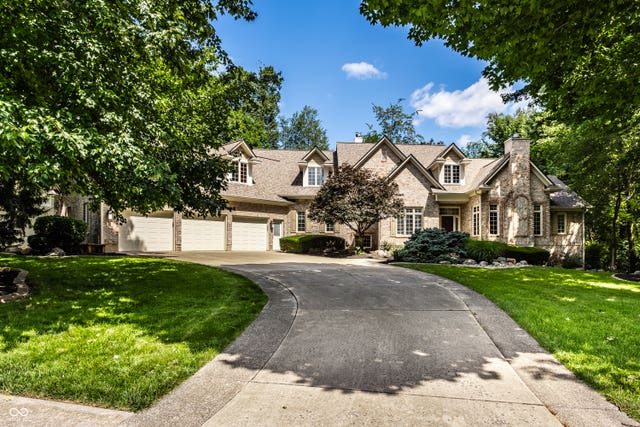

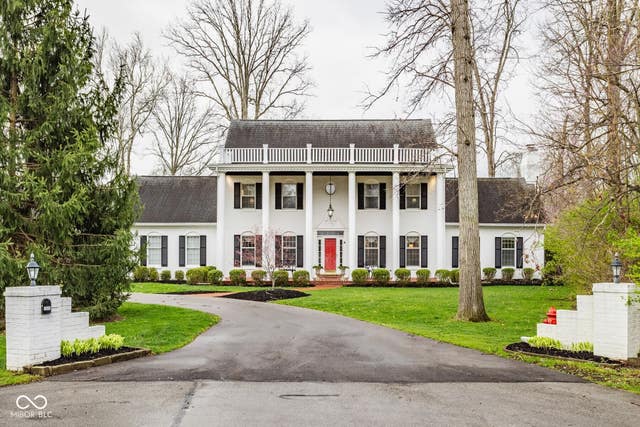
Similar Home Values
Comparable nearby listings and their asking prices.
| Address | Price | Beds | Baths | Sq Ft |
|---|---|---|---|---|
| 10748 English Oaks Drive, Carmel, IN | $1,250,000 | 5 | 6 | 5,207 |
| 2430 Crossfields Court, Carmel, IN | $1,295,000 | 6 | 6 | 6,461 |
| 4898 Waterstone Way, Carmel, IN | $1,300,000 | 5 | 6 | 7,400 |
| 10470 Roxley Bend, Carmel, IN | $1,650,000 | 5 | 7 | 8,096 |
| 15015 Ascot Hills Drive S, Carmel, IN | $1,695,000 | 5 | 7 | 4,793 |
| 10415 Westfield Boulevard, Carmel, IN | $1,750,000 | 5 | 6 | 4,775 |
Moving Cost Estimate
EXIT Agents in Carmel


Listing Courtesy: Property Logic - propertylogic54@gmail.com
Last Updated: 2026-04-09