

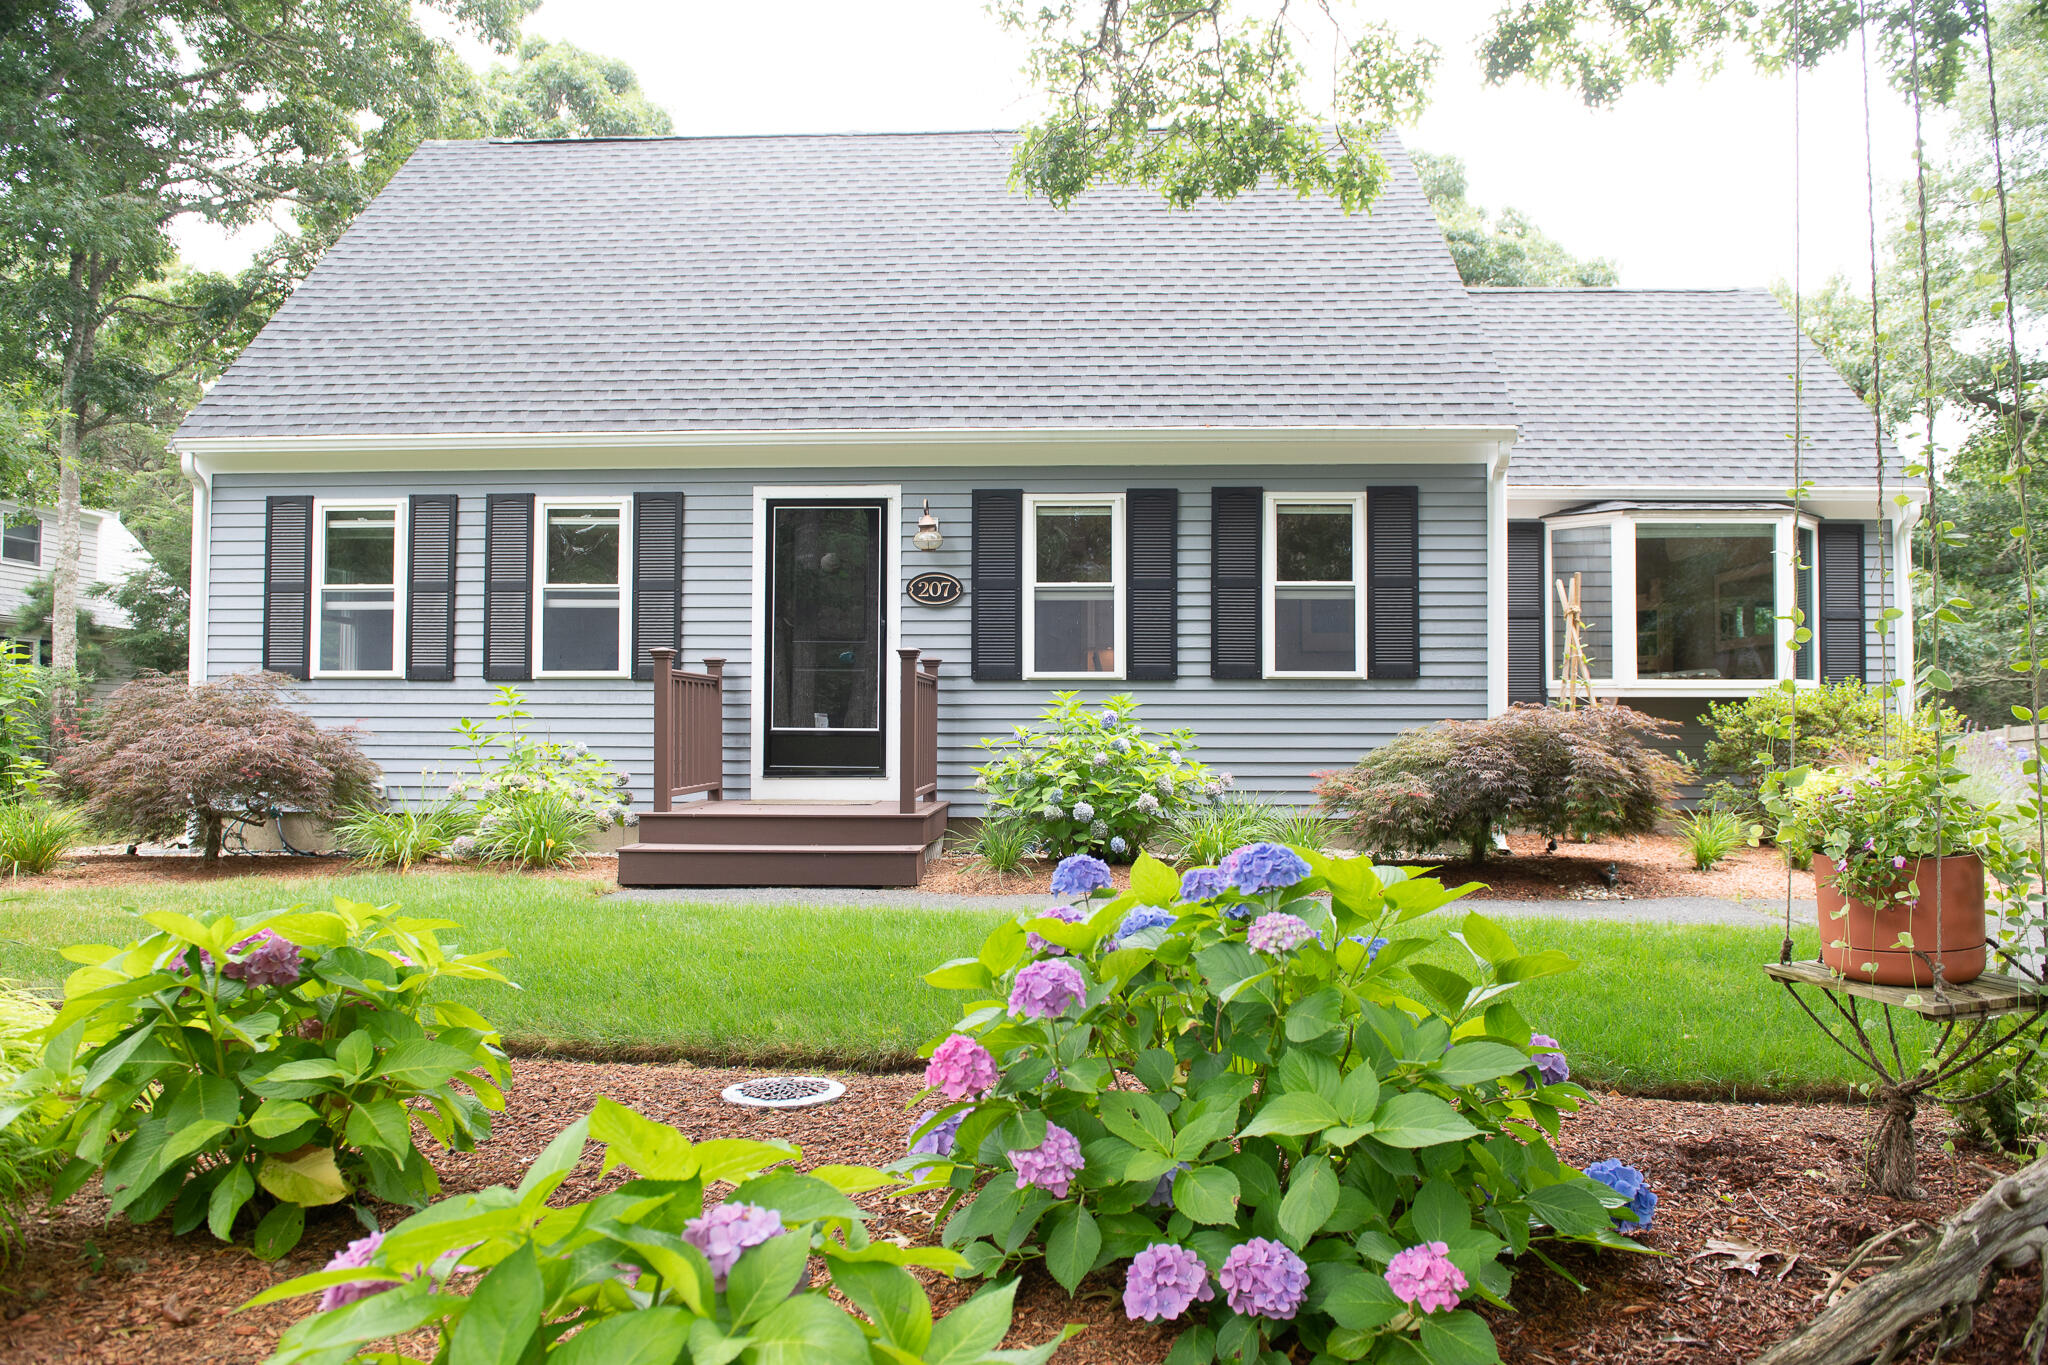
207 Great Pines Drive, Mashpee, MA 02649
Greenwood · Barnstable County
Key Facts
Description
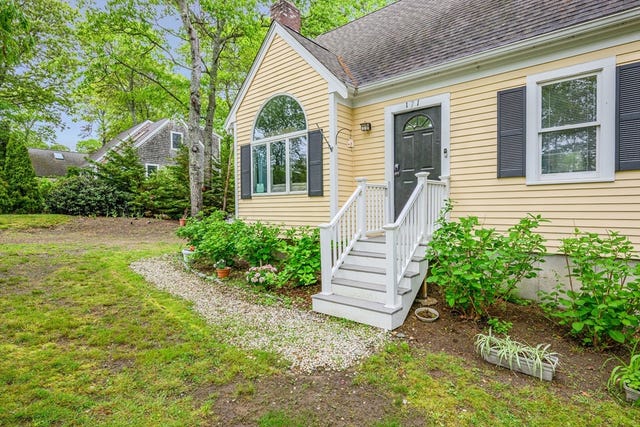
This gorgeous and tastefully renovated Cape-style home with open layout and first floor bedrooms is a must see. The updated chef's kitchen sparkles with stainless appliances, gorgeous countertops and opens to a dedicated dining room and cozy living room full of natural light. Two front-to-back bedrooms upstairs are generously sized. The 4 bedroom home with 2 full baths and an open and flexible layout is perfect for entertaining with plenty of room for guests, or separated spaces for home office or school at home. The inviting backyard overlooking conservation land is beautiful and private. It will draw you out to clean up after a day at the beach in the oversized outdoor shower, relax by the fire-pit or simply to entertain out on the large double deck; You will never want to leave this private escape once you step out there. This home is a must-see and has been meticulously maintained. There is nothing to do but move in and enjoy! Close to South Cape Beach & Mashpee Commons, the coveted Greenwood neighborhood offers well maintained common areas & many added amenities; all for only $500/yr. Passing Title V in hand.
Property Information
Property Type
Residential
Sub-Type
Single Family Residence
Style
Cape Cod
Year Built
1985
Living Area
1,536 sq ft
Lot Size
0.38 acres
Parking Spaces
4
Zoning
R3
Days on Market
3
MLS® Listing#
22104567
Property Features
Interior
Exterior
Appliances
Heating
Flooring
Basement
Pool
Laundry
Patio
Lot Features
Construction
Roof
Windows
Other Structures
Community
Sewer
Rooms
- Bedroom 2Second
- Bedroom 3First
- Bedroom 4First
- Dining RoomFirst
- KitchenFirst
- Living RoomFirst
- Master BedroomSecond
Financial Details
HOA
$500 / Annually
Annual Taxes
$3,024
Tax year 2021
Assessed Value
$339,400
Parcel Number
95450
Directions
From Mashpee rotary, take Great Neck Road South. In 1.2 miles, turn right on Great Pines Drive. Stay left on Great Pines. #207 is on the left.
Affordability Calculator
$125,000
Estimated monthly payment
$3,327/mo
Principal $500,000 · Est. interest $697,544 over 30 yrs
Neighborhood Market Statistics
How this home compares to active listings in Mashpee, MA
- $880,952
- Median Listing Price
- 58
- Median Days on Market
- 1,838
- Median Sq Ft
- $522
- Median Price / Sq Ft
- 175
- Active Listings
- This home’s price is 29% below the area median.
- Its price per sq ft is 22% below the area median.
Market statistics compiled from active EXIT Realty® and MLS listings in Mashpee, MA.
Location

Points of Interest in Mashpee, MA
Showing the Mashpee area map.
Nearby Schools
Kenneth C Coombs School
Elementary · 1.5 mi away
Town of Mashpee
Elementary · 1.5 mi away
Mashpee High School
Secondary · 1.7 mi away
Quashnet School
Elementary · 1.7 mi away
Mashpee Creative Childrens Center
School · 2.3 mi away
Waldorf School of Cape Cod
School · 2.6 mi away
East Falmouth Elementary School
Elementary · 4.5 mi away
Marstons Mills Elementary School
Elementary · 5.1 mi away
Bright Promises Pre School
School · 5.2 mi away
Cape Cod Academy
School · 5.5 mi away
Heritage Christian Academy
School · 5.7 mi away
Bayberry Christian School
School · 6.1 mi away
Teaticket Park
School · 6.2 mi away
Falmouth Public Schools - Massachusetts
School · 6.3 mi away
Barnstable United Elementary School
Elementary · 6.4 mi away
West Villages Elementary School
Elementary · 6.4 mi away
Magic Years Day Care
School · 6.4 mi away
Fair Acres Country Day School
Elementary · 6.5 mi away
Falmouth High School
Secondary · 6.6 mi away
Montessori Beginnings
Elementary · 6.6 mi away
Commute Calculator
Nearby Homes


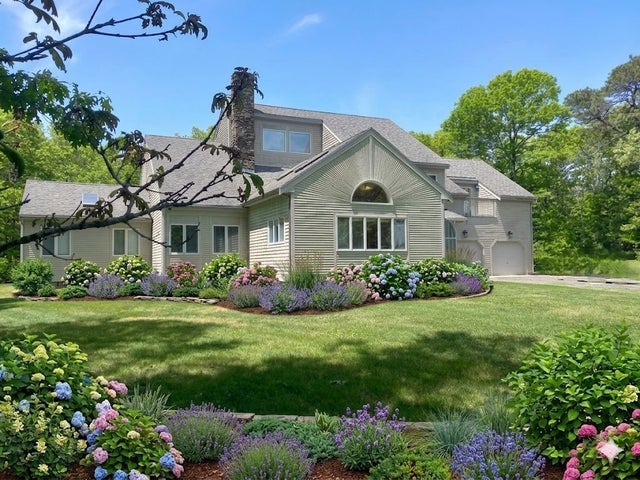
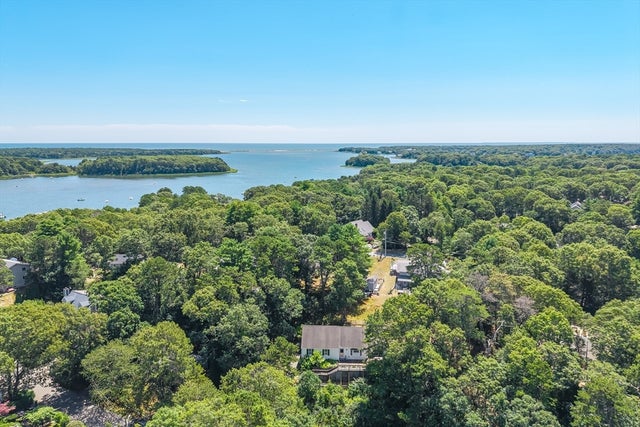

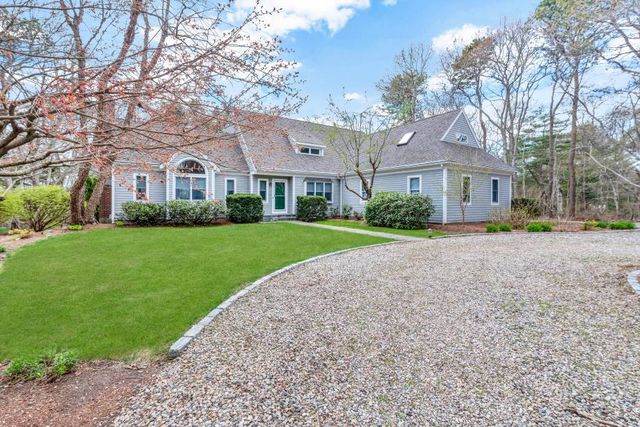
Similar Homes Nearby



Similar Home Values
Comparable nearby listings and their asking prices.
| Address | Price | Beds | Baths | Sq Ft |
|---|---|---|---|---|
| 166 James Circle, Mashpee, MA | $550,000 | 3 | 3 | 1,362 |
| 5 Deerfield Road, Mashpee, MA | $589,000 | 3 | 2 | 1,222 |
| 5 Deerfield Rd, Mashpee, MA | $589,000 | 3 | 2 | 1,222 |
| 46 Pond Circle, Mashpee, MA | $599,000 | 4 | 3 | 1,829 |
| 171 Wheeler Rd, Mashpee, MA | $619,000 | 4 | 2 | 1,448 |
| 171 Wheeler Road, Mashpee, MA | $619,000 | 4 | 2 | 1,448 |
Moving Cost Estimate
EXIT Agents in Mashpee



Listing Courtesy: Keller Williams Realty - 5085347200
Presented by: Sarah Rock
Last Updated: 2021-08-03