

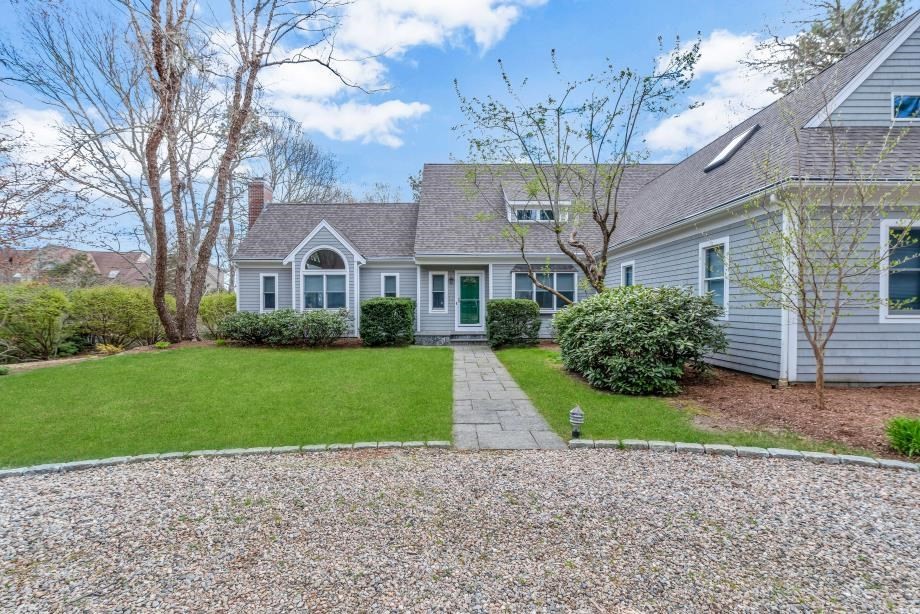
35 Punkhorn Point Rd, Mashpee, MA 02649
Punkhorn Point · Barnstable County
Key Facts
Description
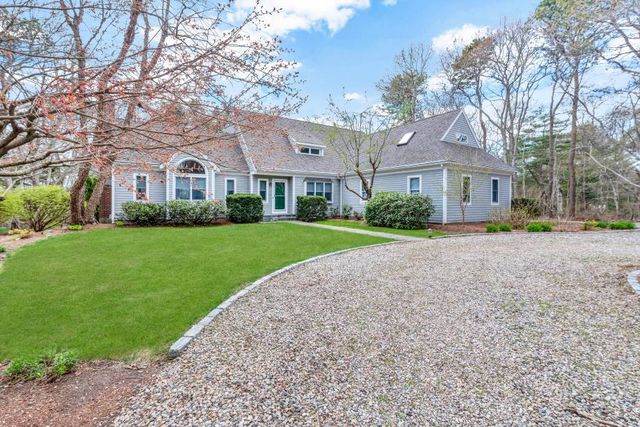
Welcome to 35 Punkhorn Point Rd. A stunning custom built one owner home. Lightly lived in contemporary home designed for both elegant and relaxed coastal enjoyment.4 BR/4.5 bath residence offers first floor living, paired with thoughtfully designed spaces throughout. The dramatic living room offers a stone fireplace, cathedral ceilings, skylights that flood the space with natural light. The open flow of the home opens to the entertainment sized gourmet kitchen with large island perfect for gatherings and chefs helpers! there are 2 pantrys, large open dining area with bowed seating overlooking the natural landscaping and water views. There is a cozy de, first floor primary bedroom, large laundry room with mud room and an ab abundance storage. 2nd flr. with 3 BRs. 2 baths and a lower level famliyrm. w/bath and sliders. There is an outside shower, a necessity on the cape! 2 car garage, association dock and more! Being offered furnished with a few exceptions. Buyers reps. to verify all inf
Property Information
Property Type
Residential
Sub-Type
Single Family Residence
Style
Cape / Contemporary
Year Built
1998
Living Area
3,152 sq ft
Lot Size
1.35 acres
Garage Spaces
2
Parking Spaces
12
Zoning
R3
Days on Market
48
MLS® Listing#
73515088
Property Features
Interior
Exterior
Appliances
Cooling
Heating
Flooring
Fireplace
Basement
Parking
Laundry
Patio
Lot Features
Construction
Foundation
Roof
Windows
Security
Sewer
Water Source
Rooms
- Bathroom 1First
- Bathroom 2Main
- Bathroom 3Second
- Bedroom 2Second
- Bedroom 3Second
- Bedroom 4Second
- Dining RoomMain
- Family RoomBasement
- KitchenMain
- Living RoomMain
- Master BedroomMain
Financial Details
HOA
$700 / Annually
Annual Taxes
$8,458
Tax year 2025
Assessed Value
$1,277,700
Parcel Number
M:100 B:49 L:0,2344125
Directions
Great Neck rd., South to Old Dock Lane to Punkhorn Point Rd. to #35 on the rt.
Affordability Calculator
$329,000
Estimated monthly payment
$8,755/mo
Principal $1,316,000 · Est. interest $1,835,937 over 30 yrs
Neighborhood Market Statistics
How this home compares to active listings in Mashpee, MA
- $876,190
- Median Listing Price
- 56
- Median Days on Market
- 1,838
- Median Sq Ft
- $510
- Median Price / Sq Ft
- 172
- Active Listings
- This home’s price is 88% above the area median.
- Its price per sq ft is 2% above the area median.
Market statistics compiled from active EXIT Realty® and MLS listings in Mashpee, MA.
Location

Points of Interest in Mashpee, MA
Showing the Mashpee area map.
Nearby Schools
Kenneth C Coombs School
Elementary · 2.2 mi away
Town of Mashpee
Elementary · 2.2 mi away
Mashpee High School
Secondary · 2.3 mi away
Quashnet School
Elementary · 2.4 mi away
Waldorf School of Cape Cod
School · 2.6 mi away
Mashpee Creative Childrens Center
School · 2.7 mi away
East Falmouth Elementary School
Elementary · 4.7 mi away
Bright Promises Pre School
School · 5.1 mi away
Marstons Mills Elementary School
Elementary · 5.2 mi away
Cape Cod Academy
School · 5.4 mi away
Bayberry Christian School
School · 6.1 mi away
Heritage Christian Academy
School · 6.3 mi away
Barnstable United Elementary School
Elementary · 6.4 mi away
West Villages Elementary School
Elementary · 6.4 mi away
Teaticket Park
School · 6.4 mi away
Falmouth Public Schools - Massachusetts
School · 6.5 mi away
Fair Acres Country Day School
Elementary · 6.5 mi away
Magic Years Day Care
School · 6.8 mi away
Falmouth High School
Secondary · 7.1 mi away
Montessori Beginnings
Elementary · 7.1 mi away
Commute Calculator
Nearby Homes

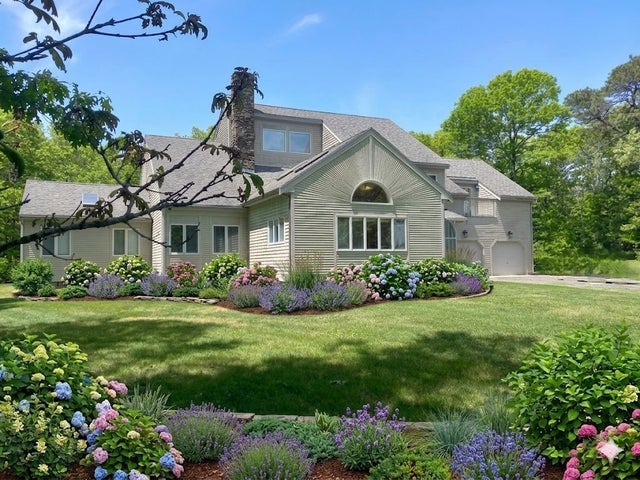


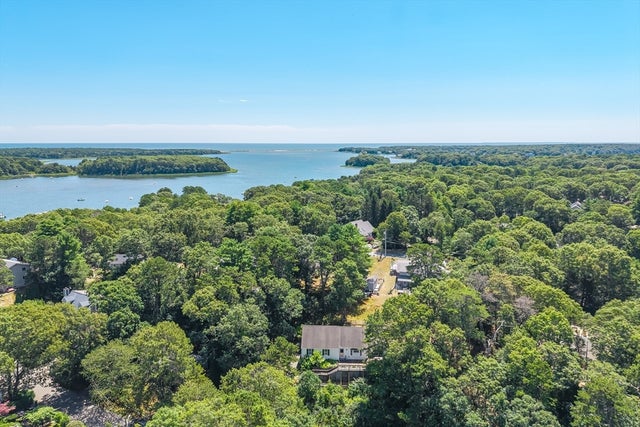
Similar Homes Nearby
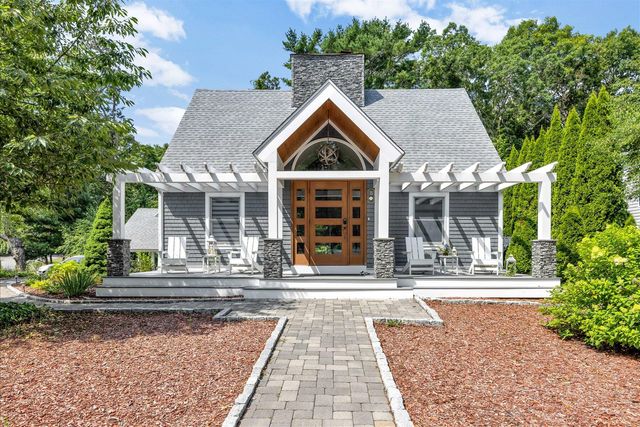
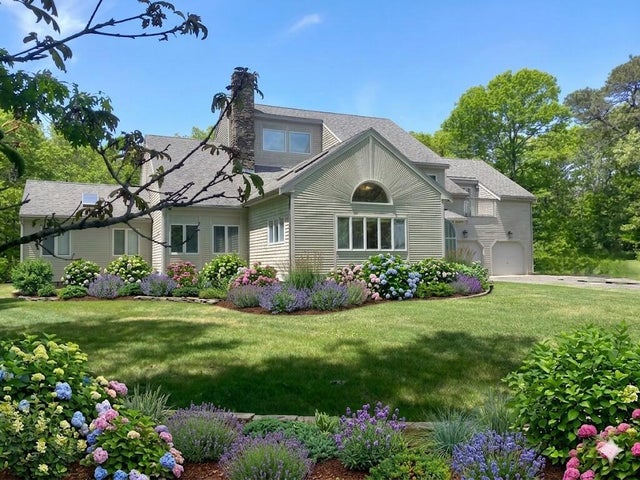

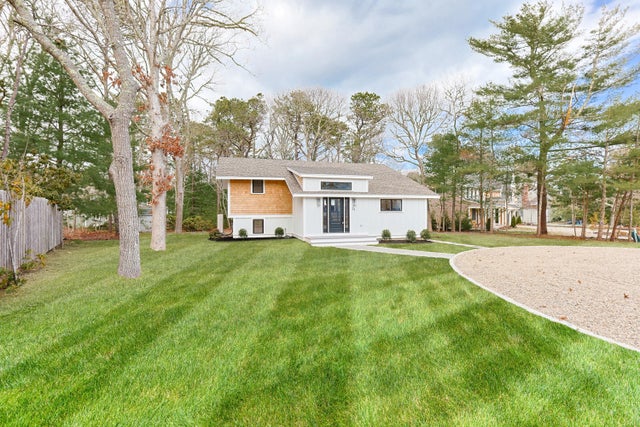
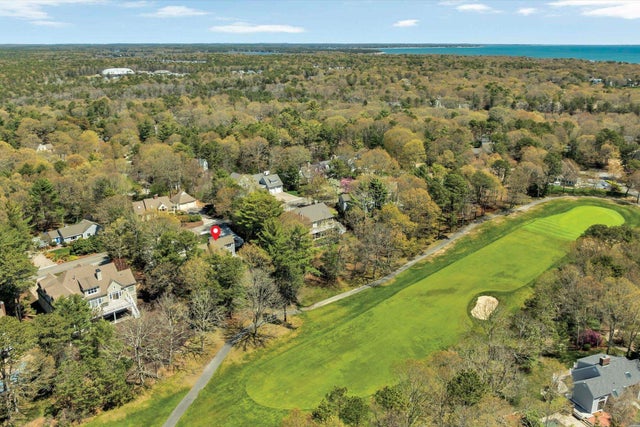
Similar Home Values
Comparable nearby listings and their asking prices.
| Address | Price | Beds | Baths | Sq Ft |
|---|---|---|---|---|
| 15 Periwinkle Lane, Mashpee, MA | $1,185,000 | 4 | 3 | 2,283 |
| 17 Heron Way, Mashpee, MA | $1,195,000 | 5 | 4 | 4,329 |
| 17 Heron Way, Mashpee, MA | $1,195,000 | 5 | 4 | 4,329 |
| 31 Marway, Mashpee, MA | $1,199,000 | 3 | 3 | 2,200 |
| 31 Marway, Mashpee, MA | $1,199,000 | 3 | 3 | 2,200 |
| 133 Walton Heath Way, Mashpee, MA | $1,200,000 | 3 | 2 | 2,392 |
Moving Cost Estimate
EXIT Agents in Mashpee


Listing Courtesy: Priscilla Stolba RE - 5084771108
Presented by: Priscilla Stolba