

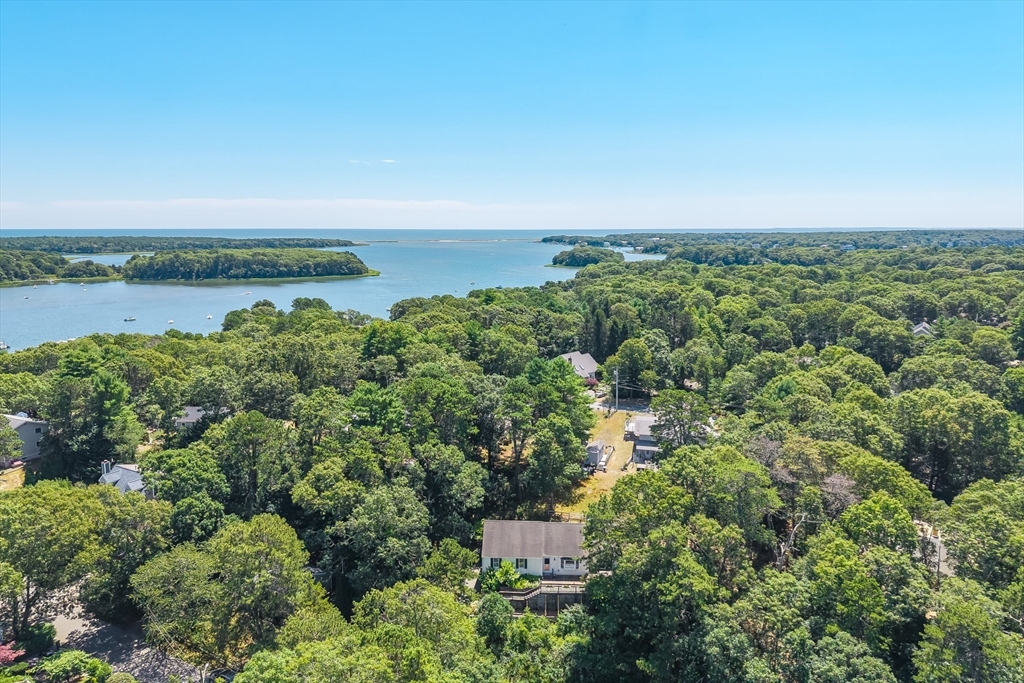
20 Mutiny Way, Mashpee, MA 02649
Barnstable County
Key Facts
Description
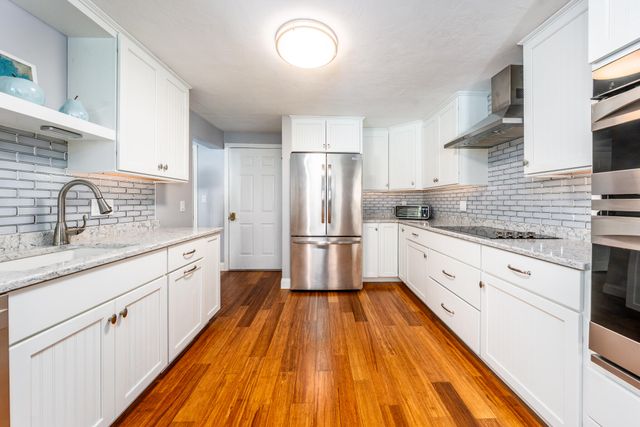
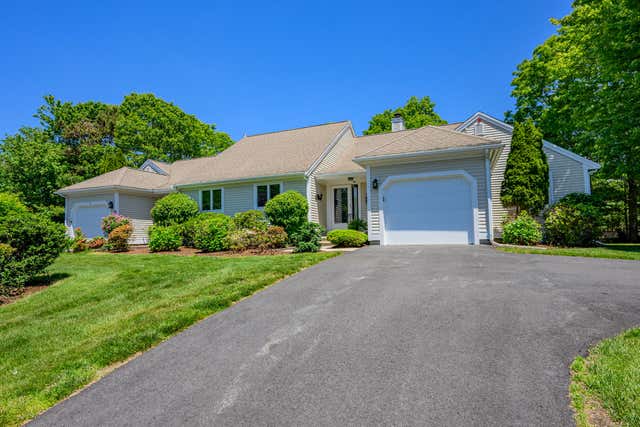
Sun-Filled and nestled in coveted Pirates Cove Beach community, this carefully maintained home offers the perfect blend of comfort and style. Great convenience to Popponessett Bay, and Mashpee Neck Marina. Enjoy neighborhood water access and serene marsh views from the spacious deck and throughout the home. Open floor plan offers easy flow for both casual and formal living. The updated kitchen opens to a separate dining area and a warm, inviting living room with a wood-burning fireplace. A peaceful four-season sunroom and family room with oversized windows, gas stove, and sliding doors to the deck allow you to fully embrace the home's indoor-outdoor aesthetic. Primary bedroom with a full bath, two additional bedrooms, and a second full bath. Hardwood floors run throughout most of the home. Two-car garage, storage for kayaks, bikes, and coastal gear. Surrounded by natural beauty offering a relaxed, low maintenance Cape Cod lifestyle. Just 2.5 miles to Mashpee Commons shopping and dining
Property Information
Property Type
Residential
Sub-Type
Single Family Residence
Style
Ranch
Year Built
1986
Living Area
1,436 sq ft
Lot Size
0.33 acres
Garage Spaces
2
Parking Spaces
4
Zoning
R3
Days on Market
212
MLS® Listing#
73459681
Property Features
Appliances
Cooling
Heating
Flooring
Basement
Parking
Patio
Foundation
Sewer
Water Source
Financial Details
HOA
$150
Annual Taxes
$3,838
Tax year 2025
Assessed Value
$579,800
Parcel Number
M:90 B:23 L:0,2354586
Directions
Mashpee Neck Rd to Captains Row to Mutiny Way. #20 last house on left.
Affordability Calculator
$151,800
Estimated monthly payment
$4,040/mo
Principal $607,200 · Est. interest $847,098 over 30 yrs
Neighborhood Market Statistics
How this home compares to active listings in Mashpee, MA
- $876,190
- Median Listing Price
- 56
- Median Days on Market
- 1,838
- Median Sq Ft
- $510
- Median Price / Sq Ft
- 172
- Active Listings
- This home’s price is 13% below the area median.
- Its price per sq ft is 4% above the area median.
Market statistics compiled from active EXIT Realty® and MLS listings in Mashpee, MA.
Location

Points of Interest in Mashpee, MA
Showing the Mashpee area map.
Nearby Schools
Kenneth C Coombs School
Elementary · 1.8 mi away
Town of Mashpee
Elementary · 1.8 mi away
Quashnet School
Elementary · 2.0 mi away
Waldorf School of Cape Cod
School · 2.1 mi away
Mashpee Creative Childrens Center
School · 2.1 mi away
Mashpee High School
Secondary · 2.2 mi away
Marstons Mills Elementary School
Elementary · 4.6 mi away
Bright Promises Pre School
School · 4.7 mi away
Cape Cod Academy
School · 4.9 mi away
East Falmouth Elementary School
Elementary · 5.1 mi away
Bayberry Christian School
School · 5.6 mi away
Barnstable United Elementary School
Elementary · 5.9 mi away
West Villages Elementary School
Elementary · 5.9 mi away
Fair Acres Country Day School
Elementary · 6.0 mi away
Heritage Christian Academy
School · 6.3 mi away
Montessori Beginnings
Elementary · 6.5 mi away
Forestdale Elementary School
Elementary · 6.7 mi away
Centerville Elementary
Elementary · 6.7 mi away
Teaticket Park
School · 6.8 mi away
Falmouth Public Schools - Massachusetts
School · 6.9 mi away
Commute Calculator
Nearby Homes


Similar Homes Nearby




Similar Home Values
Comparable nearby listings and their asking prices.
| Address | Price | Beds | Baths | Sq Ft |
|---|---|---|---|---|
| 166 James Circle, Mashpee, MA | $550,000 | 3 | 3 | 1,362 |
| 21 Rolling Green Lane, Mashpee, MA | $579,000 | 2 | 3 | 1,685 |
| 21 Rolling Green Ln 140, Mashpee, MA | $579,000 | 2 | 3 | 1,685 |
| 1 Sandview Ter 1, Mashpee, MA | $579,000 | 2 | 2 | 2,333 |
| 1 Sandview Terrace UNIT 1, Mashpee, MA | $579,000 | 2 | 2 | 2,633 |
| 1 Woods Edge Lane, Mashpee, MA | $589,000 | 2 | 3 | 2,542 |
Moving Cost Estimate
EXIT Agents in Mashpee


Listing Courtesy: Cape Cod Realty Advisors LLC - 5084874225
Presented by: Amanda Clark