

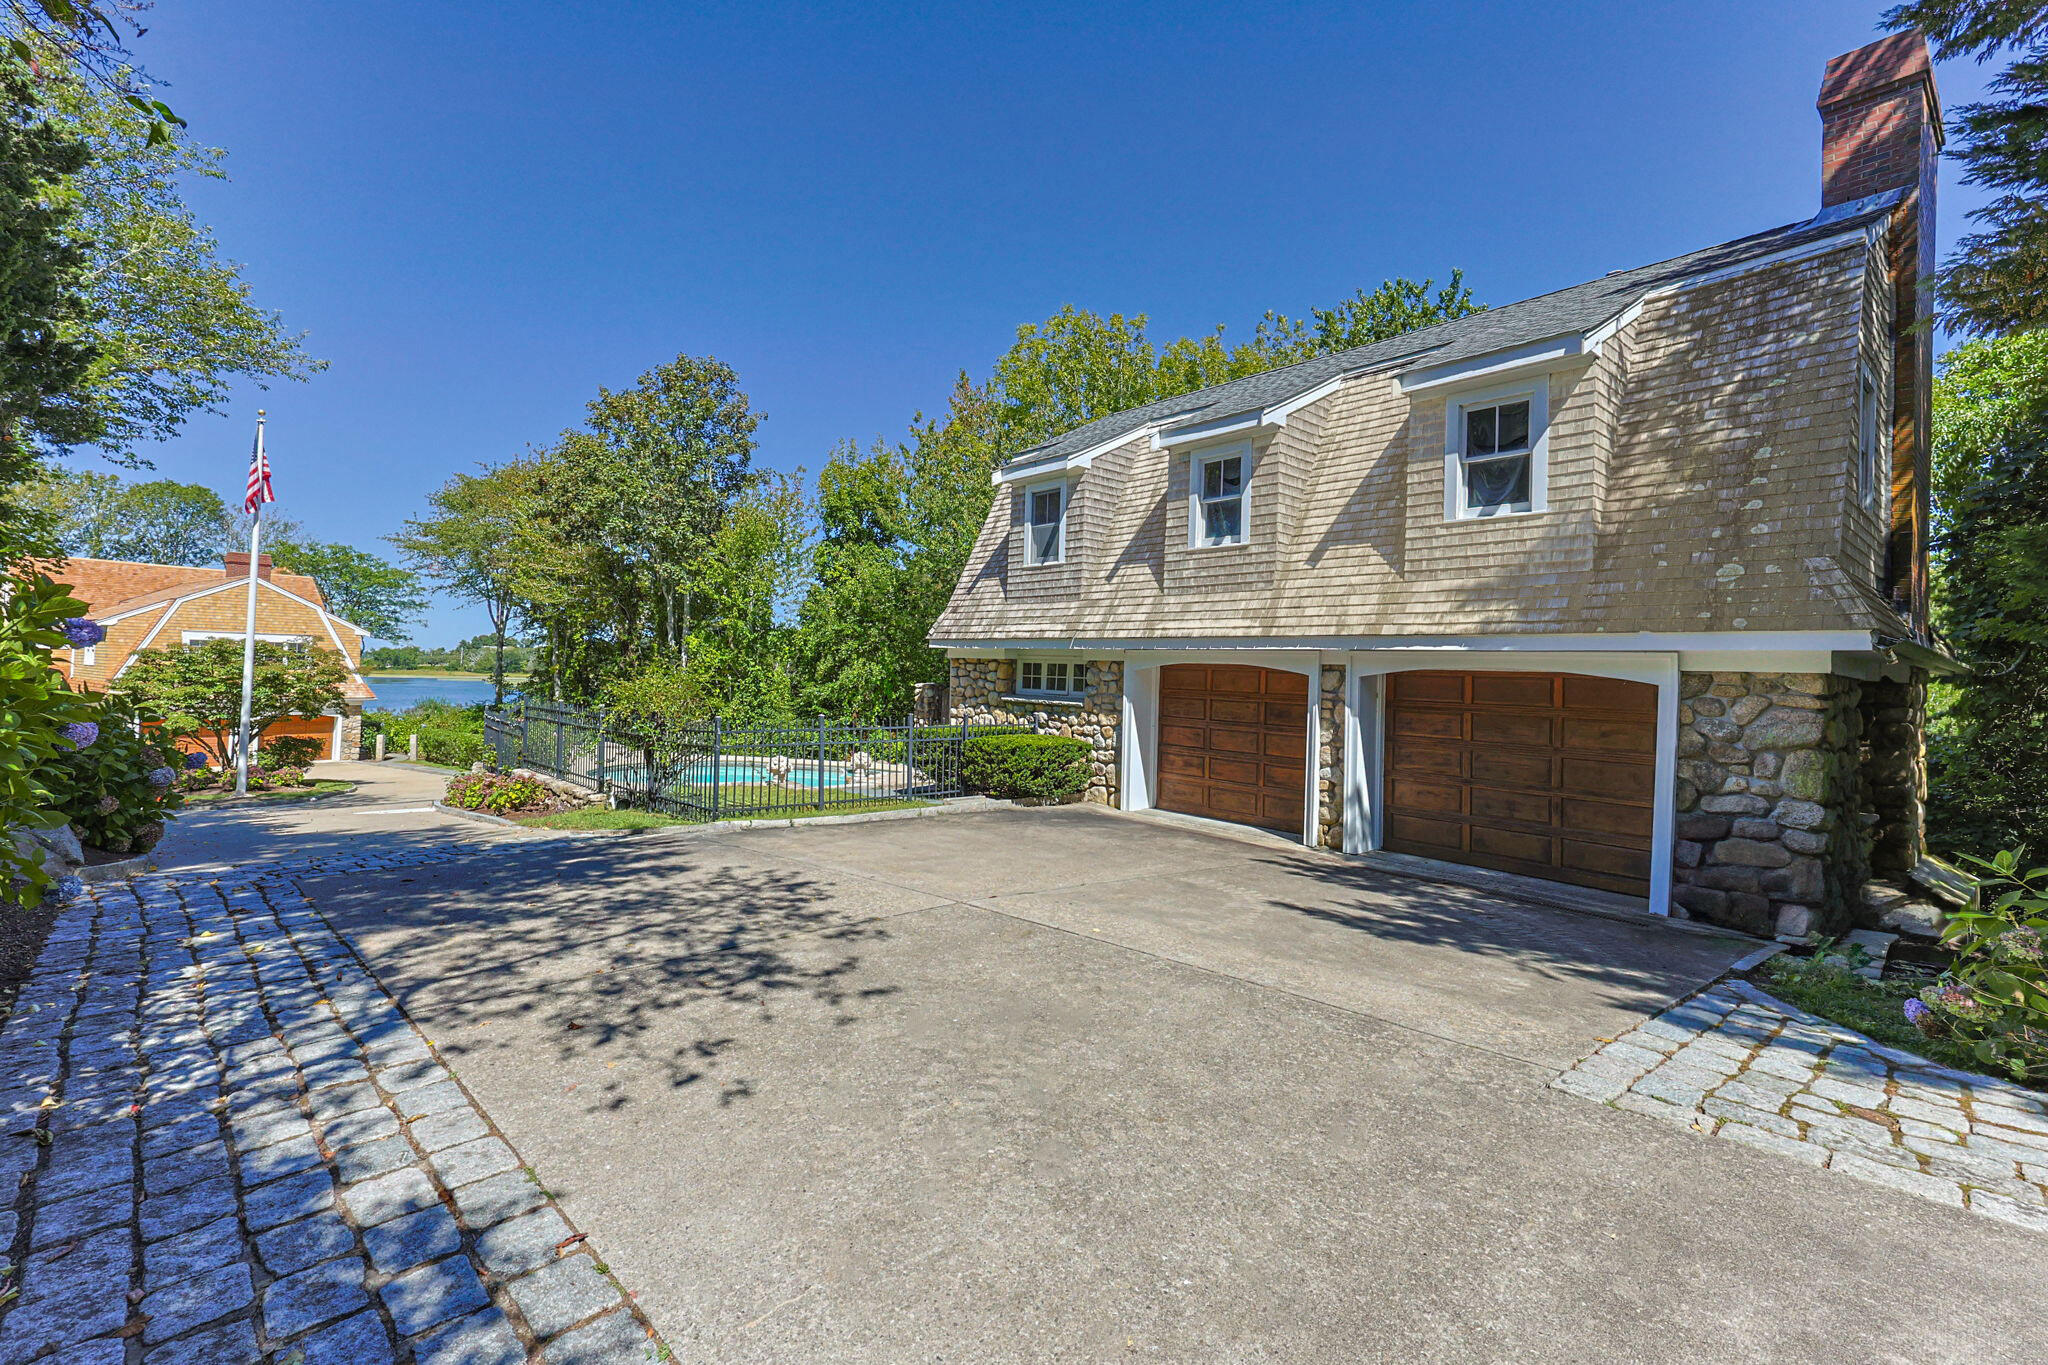
4390 Main Street, Cummaquid, MA 02637
Barnstable County
Key Facts
Description
CAPE COD WATERFRONT ESTATE that blends classic coastal architecture with modern refinement, refreshed with brand-new siding and a Red Cedar roof (August 2025). Step into Cape Cod luxury with 6 bedrooms and 5 baths, a chef's kitchen, outfitted with a Viking professional gas range, Sub-Zero refrigerator, center island with prep sink, that flows seamlessly into the expansive sun-drenched living room, dining area, and waterfront sun room. 2-car garage and full basement in the main residence for convenience and storage, plus a versatile guest house features its own 2-car garage and a captivating field-stone fireplace. This space offers endless possibilities for multi-generational families to create a two-bedroom retreat, an artist's studio, game room, or workshop. This private estate with over 3.81 acres includes a private in-ground pool, lush landscaping, and direct access to the tidal water. This rare offering presents the chance to own not just a home, but a true Cape Cod sanctuary. A private waterfront estate designed for those who seek beauty, privacy, and an unparalleled coastal lifestyle. 2-Year Choice ULTIMATE Home Warranty included! Some photos virtually staged
Property Information
Property Type
Residential
Sub-Type
Single Family Residence
Style
Colonial / Gambrel
Year Built
1994
Living Area
5,442 sq ft
Lot Size
3.81 acres
Garage Spaces
4
Parking Spaces
12
Zoning
SPLIT RF-1;RF-2
Days on Market
319
MLS® Listing#
22504273
Property Features
Interior
Appliances
Cooling
Heating
Flooring
Fireplace
Pool
Parking
Laundry
Patio
Lot Features
Foundation
Roof
Windows
Other Structures
Sewer
Rooms
- Bedroom 216x12Second
- Bedroom 318x12Second
- Bedroom 417x12Second
- Dining Room18x15First
- Kitchen22x12First
- Living Room20x20First
- Master Bedroom17x18.5Second
Financial Details
HOA
None
Annual Taxes
$27,742
Tax year 2025
Assessed Value
$3,113,100
Parcel Number
351065
Directions
From US-6, take exit 72 (Old exit 7), Go East onto Willow St, left onto Main St (6A), 4390 Main St is on the right. Go straight to the end of the driveway.
Affordability Calculator
$849,800
Estimated monthly payment
$22,615/mo
Principal $3,399,200 · Est. interest $4,742,186 over 30 yrs
Neighborhood Market Statistics
How this home compares to active listings in Cummaquid, MA
- $1,000,000
- Median Listing Price
- 71
- Median Days on Market
- 5,001
- Median Sq Ft
- $781
- Median Price / Sq Ft
- 3
- Active Listings
- This home’s price is 325% above the area median.
- Its price per sq ft is right around the area median.
Market statistics compiled from active EXIT Realty® and MLS listings in Cummaquid, MA.
Location

Points of Interest in Cummaquid, MA
Showing the Cummaquid area map.
Nearby Schools
Trinity Christian Academy
School · 1.7 mi away
Marguerite E Small Elementary
Elementary · 2.3 mi away
Mattacheese Middle School
Elementary · 2.4 mi away
AS Wee Grow Learning Center
School · 2.4 mi away
Country Day Montessori School
Elementary · 2.6 mi away
Crystal Garden Children's Learning Center
School · 3.2 mi away
Sunflower School
School · 3.3 mi away
West Barnstable Elementary
Elementary · 3.4 mi away
Dennis-Yarmouth Regional School District
School · 3.7 mi away
Dennis-Yarmouth Middle School
Secondary · 3.7 mi away
Station Avenue Elementary
Elementary · 3.7 mi away
Barnstable Community Innovation School
Elementary · 3.7 mi away
Sturgis Charter Public School
Secondary · 3.8 mi away
Dennis-Yarmouth Regional High School
Secondary · 4.0 mi away
St. John Paul II School
Secondary · 4.0 mi away
Sunshine & Rainbows Learning
School · 4.1 mi away
Barnstable Intermediate School
Secondary · 4.4 mi away
Sturgis Charter Public School
School · 4.4 mi away
St Pius X School
Elementary · 4.5 mi away
Sturgis West
School · 4.5 mi away
Commute Calculator
Nearby Homes



Moving Cost Estimate
EXIT Agents in Cummaquid



Listing Courtesy: eXp Realty, LLC - 8888547493
Presented by: Robert MacKinnon
Last Updated: 2025-08-31