

4390 Main, Barnstable, MA 02637
Barnstable County
Key Facts
Description
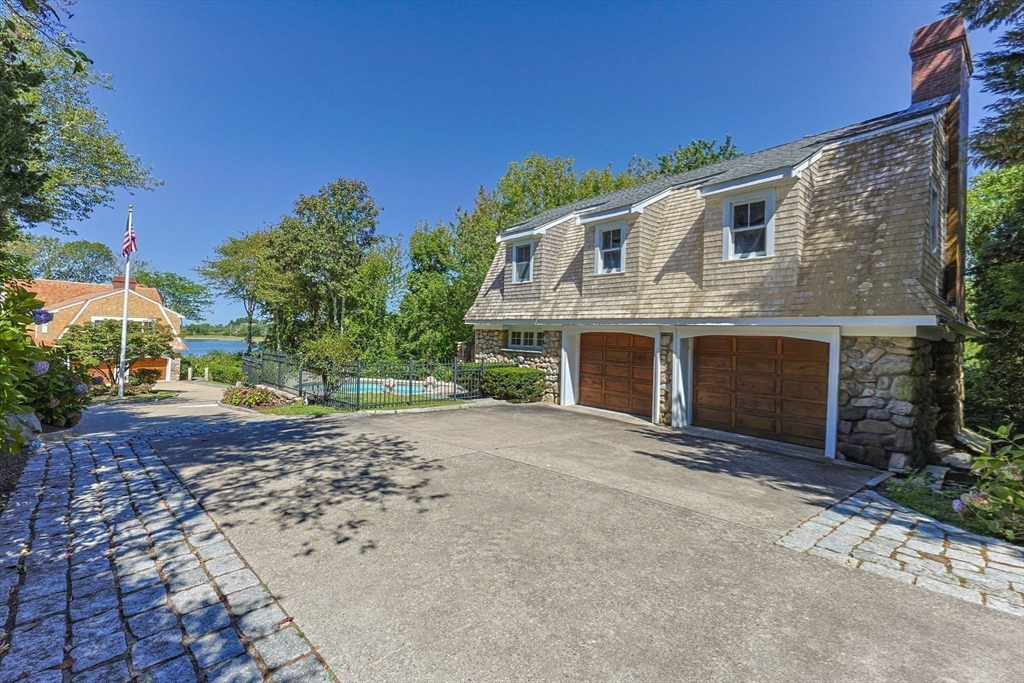
WATERFRONT ESTATE – This rare Cape Cod retreat blends classic coastal architecture with modern refinement. Refreshed with new siding and a Red Cedar roof (August 2025), the home offers 6 bedrooms and 5 baths, a chef’s kitchen with Viking professional gas range, Sub-Zero refrigerator, and center island with prep sink flows seamlessly into the sun-filled living room, dining area, and waterfront sunroom. The main residence includes a 2-car garage and full basement, while a versatile guest house with its own 2-car garage and striking fieldstone fireplace invites endless possibilities as a one or two-bedroom retreat, artist’s studio, game room, or workshop. Set on 3.8 private acres, the estate features a heated in-ground pool, landscaped grounds, and direct access to tidal waters. More than a residence, it is a private Cape Cod sanctuary offering beauty, privacy, and an unparalleled coastal lifestyle. 2-Year Choice ULTIMATE Home Warranty included. Some photos virtually staged.
Property Information
Property Type
Residential
Sub-Type
Single Family Residence
Style
Other (See Remarks)
Year Built
1994
Living Area
5,442 sq ft
Lot Size
3.81 acres
Garage Spaces
4
Parking Spaces
12
Zoning
101-Reside
Days on Market
312
MLS® Listing#
73426596
Property Features
Interior
Exterior
Appliances
Cooling
Heating
Flooring
Fireplace
Basement
Pool
Parking
Laundry
Patio
Lot Features
Construction
Foundation
Roof
Windows
Other Structures
Community
Sewer
Water Source
Rooms
- Bathroom 117.5x10.5Second
- Bathroom 29.5x9Second
- Bathroom 311x8Third
- Bedroom 216x12Second
- Bedroom 318x12Second
- Bedroom 417x12Second
- Bedroom 515x10Second
- Dining Room18x15Main
- Family Room17x35Main
- Kitchen22x12Main
- Living Room20x20Main
- Master Bedroom17x18.5Second
- Office14x12.5Second
Financial Details
HOA
None
Annual Taxes
$27,742
Tax year 2025
Assessed Value
$3,113,100
Parcel Number
351065,2239767
Directions
From US-6, take exit 72 (Old exit 7), East onto Willow St, left onto Main St. (6A), to 4390 Main St.
Affordability Calculator
$849,800
Estimated monthly payment
$22,615/mo
Principal $3,399,200 · Est. interest $4,742,186 over 30 yrs
Neighborhood Market Statistics
How this home compares to active listings in Barnstable, MA
- $892,308
- Median Listing Price
- 48
- Median Days on Market
- 2,115
- Median Sq Ft
- $526
- Median Price / Sq Ft
- 154
- Active Listings
- This home’s price is 376% above the area median.
- Its price per sq ft is 48% above the area median.
Market statistics compiled from active EXIT Realty® and MLS listings in Barnstable, MA.
Location

Points of Interest in Barnstable, MA
Showing the Barnstable area map.
Nearby Schools
Trinity Christian Academy
School · 1.7 mi away
Marguerite E Small Elementary
Elementary · 2.3 mi away
Mattacheese Middle School
Elementary · 2.4 mi away
AS Wee Grow Learning Center
School · 2.4 mi away
Country Day Montessori School
Elementary · 2.6 mi away
Crystal Garden Children's Learning Center
School · 3.2 mi away
Sunflower School
School · 3.3 mi away
West Barnstable Elementary
Elementary · 3.4 mi away
Dennis-Yarmouth Regional School District
School · 3.7 mi away
Dennis-Yarmouth Middle School
Secondary · 3.7 mi away
Station Avenue Elementary
Elementary · 3.7 mi away
Barnstable Community Innovation School
Elementary · 3.7 mi away
Sturgis Charter Public School
Secondary · 3.8 mi away
Dennis-Yarmouth Regional High School
Secondary · 4.0 mi away
St. John Paul II School
Secondary · 4.0 mi away
Sunshine & Rainbows Learning
School · 4.1 mi away
Barnstable Intermediate School
Secondary · 4.4 mi away
Sturgis Charter Public School
School · 4.4 mi away
St Pius X School
Elementary · 4.5 mi away
Sturgis West
School · 4.5 mi away
Commute Calculator
Nearby Homes



Similar Homes Nearby
Similar Home Values
Comparable nearby listings and their asking prices.
| Address | Price | Beds | Baths | Sq Ft |
|---|---|---|---|---|
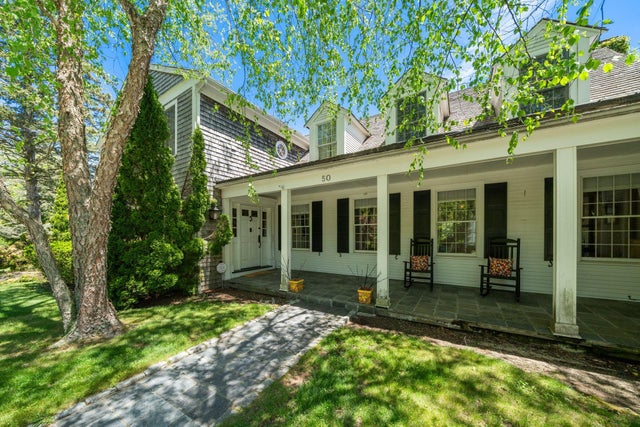
| 50 & 0 Indian Trail, Barnstable, MA | $3,295,000 | 5 | 5 | 4,598 |
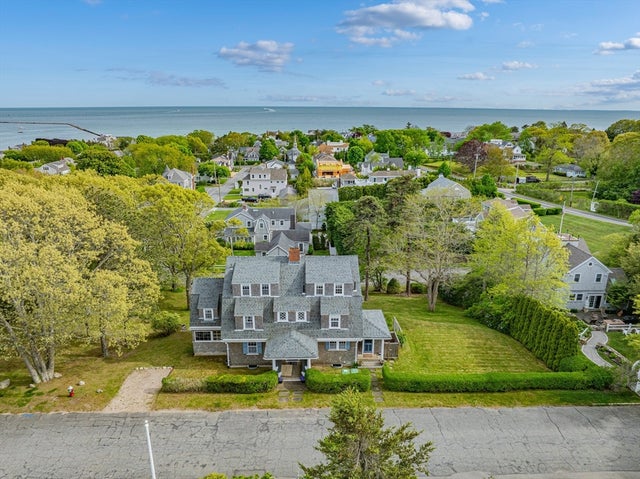
| 35 Grayton Ave, Barnstable, MA | $3,795,000 | 8 | 5 | 3,559 |
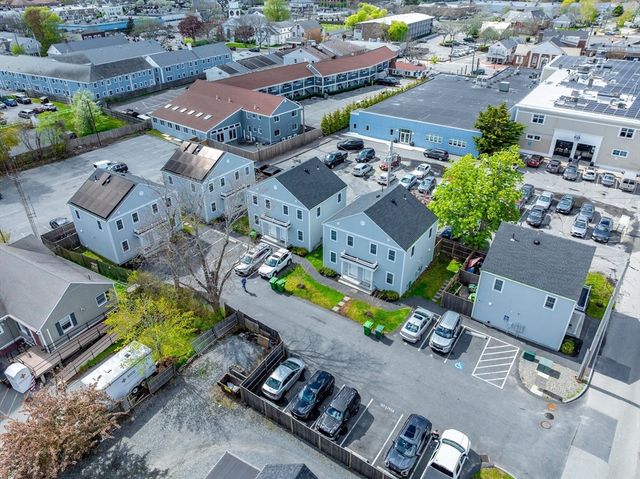
| 39 Pearl St, Barnstable, MA | $4,000,000 | 20 | 20 | 8,060 |
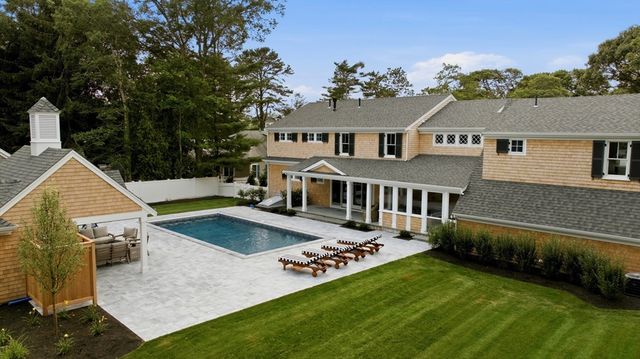
| 22 Scudder Road, Barnstable, MA | $4,995,000 | 5 | 7 | 4,100 |
Moving Cost Estimate
EXIT Agents in Barnstable


Listing Courtesy: eXp Realty LLC - 8888547493
Presented by: Robert MacKinnon