

9907 Cimarron Street, Papillion, NE 68046
Granite Creek East · Sarpy County
Key Facts
Description
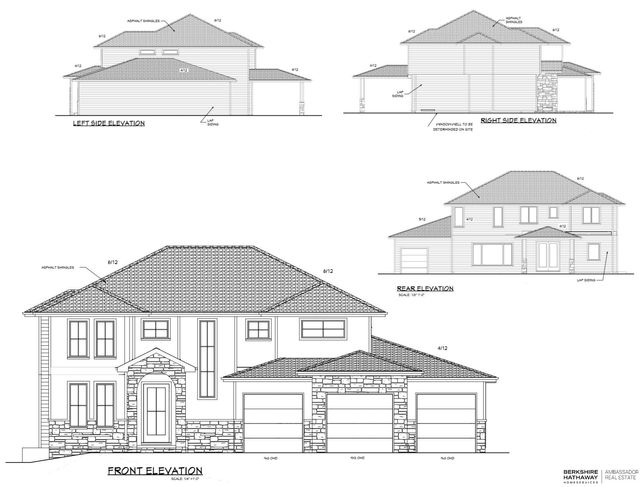
SSDL. Another Trademark Homes Custom Ranch home sold same day. 4 BR, 3 Bath, 3 car garage. AMA per plans. See our Model at 11003 S. 102nd Street, in Papillion.
Property Information
Property Type
Residential
Sub-Type
Single Family Residence
Style
Ranch / Traditional
Living Area
2,738 sq ft
Lot Size
0.26 acres
Lot Dimensions
130.5 x 88
Garage Spaces
3
Parking Spaces
3
Ownership
Fee Simple
MLS® Listing#
22527973
Property Features
Interior
Appliances
Cooling
Heating
Flooring
Fireplace
Basement
Parking
Patio
Fencing
Lot Features
Construction
Foundation
Roof
Utilities
Sewer
Water Source
Rooms
- Bedroom 111.8x10.1
- Bedroom 211.4x11.1Basement
- Bedroom 311.4x11.1Basement
- Dining Room12.8x11.8
- Kitchen12.8x14.6
- Master Bathroom
- Master Bedroom13.4x14.11
Schools
- Elementary:
- Prairie Queen
- Middle:
- Liberty
- High:
- Papillion-La Vista South
Financial Details
HOA
None
Annual Taxes
$525
Tax year 2024
Parcel Number
011615739
Directions
From Lincoln St., go south on 102nd, to Cimarron, west to house on left.
Affordability Calculator
$115,012
Estimated monthly payment
$3,061/mo
Principal $460,050 · Est. interest $641,810 over 30 yrs
Neighborhood Market Statistics
How this home compares to active listings in Papillion, NE
- $521,374
- Median Listing Price
- 51
- Median Days on Market
- 2,719
- Median Sq Ft
- $199
- Median Price / Sq Ft
- 221
- Active Listings
- This home’s price is 10% above the area median.
- Its price per sq ft is 6% above the area median.
Market statistics compiled from active EXIT Realty® and MLS listings in Papillion, NE.
Location

Points of Interest in Papillion, NE
Showing the Papillion area map.
Nearby Schools
Liberty Middle School
Secondary · 0.4 mi away
Trumble Park
Elementary · 1.0 mi away
Walnut Creek Elementary School
Elementary · 1.3 mi away
Papillion-la Vista Schools Foundation
School · 1.3 mi away
Papillion Middle School
Secondary · 1.4 mi away
Wee School
Elementary · 1.4 mi away
Patriot Elementary School
Elementary · 1.7 mi away
Tara Heights Elementary
Elementary · 1.9 mi away
Primrose Schools
Elementary · 1.9 mi away
Prairie Queen Elementary
Elementary · 2.0 mi away
Papillion Lavista Sr High School
Secondary · 2.1 mi away
Portal Elementary
Elementary · 2.2 mi away
PLCS Early Childhood
School · 2.2 mi away
Ideal School
School · 2.3 mi away
Papillion-la Vista School District
School · 2.4 mi away
Parkview Heights Elementary School
Elementary · 2.4 mi away
La Vista Middle School
Secondary · 2.5 mi away
Cornhusker Road Kindercare
School · 2.5 mi away
Bell Elementary
Elementary · 2.6 mi away
Hickory Hill Elementary School
Elementary · 2.7 mi away
Commute Calculator
Nearby Homes

Similar Homes Nearby


Similar Home Values
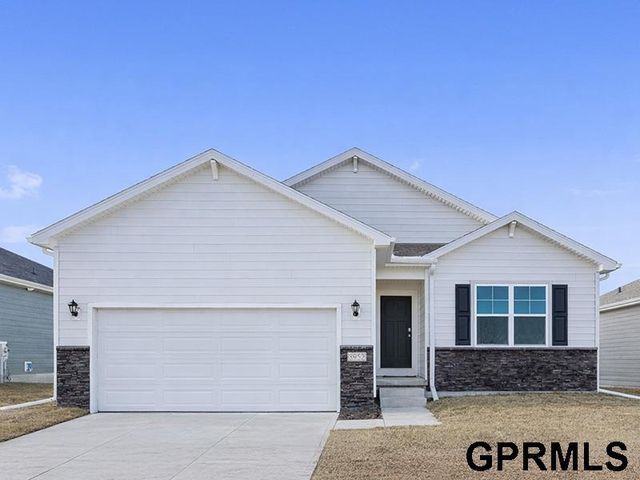
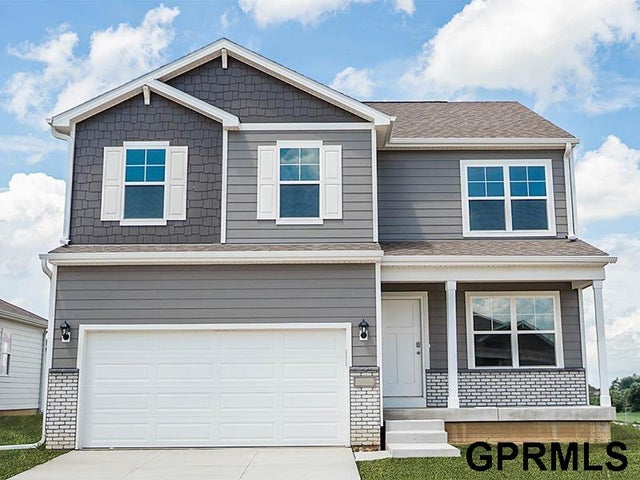
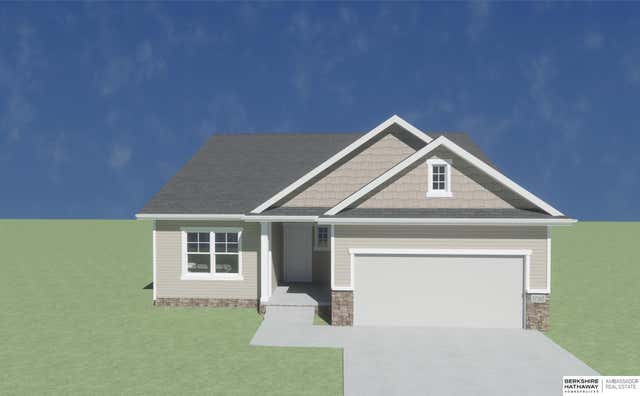
Comparable nearby listings and their asking prices.
| Address | Price | Beds | Baths | Sq Ft |
|---|---|---|---|---|
| 6678 Bluebell Street, Papillion, NE | $403,990 | 4 | 3 | 2,191 |
| 12902 S 67th Street, Papillion, NE | $404,990 | 4 | 3 | 2,053 |
| 10408 Cimarron Street, Papillion, NE | $409,440 | 4 | 3 | 2,733 |
| 11967 S 114th Avenue, Papillion, NE | $409,990 | 3 | 2 | 1,498 |
| 12911 S 67th Street, Papillion, NE | $409,990 | 4 | 3 | 2,191 |
| 212 Castle Pine Drive, Papillion, NE | $410,000 | 5 | 3 | 2,324 |
Moving Cost Estimate
EXIT Agents in Papillion


Listing Courtesy: BHHS Ambassador Real Estate - 4024934663
Presented by: Jim Braun