

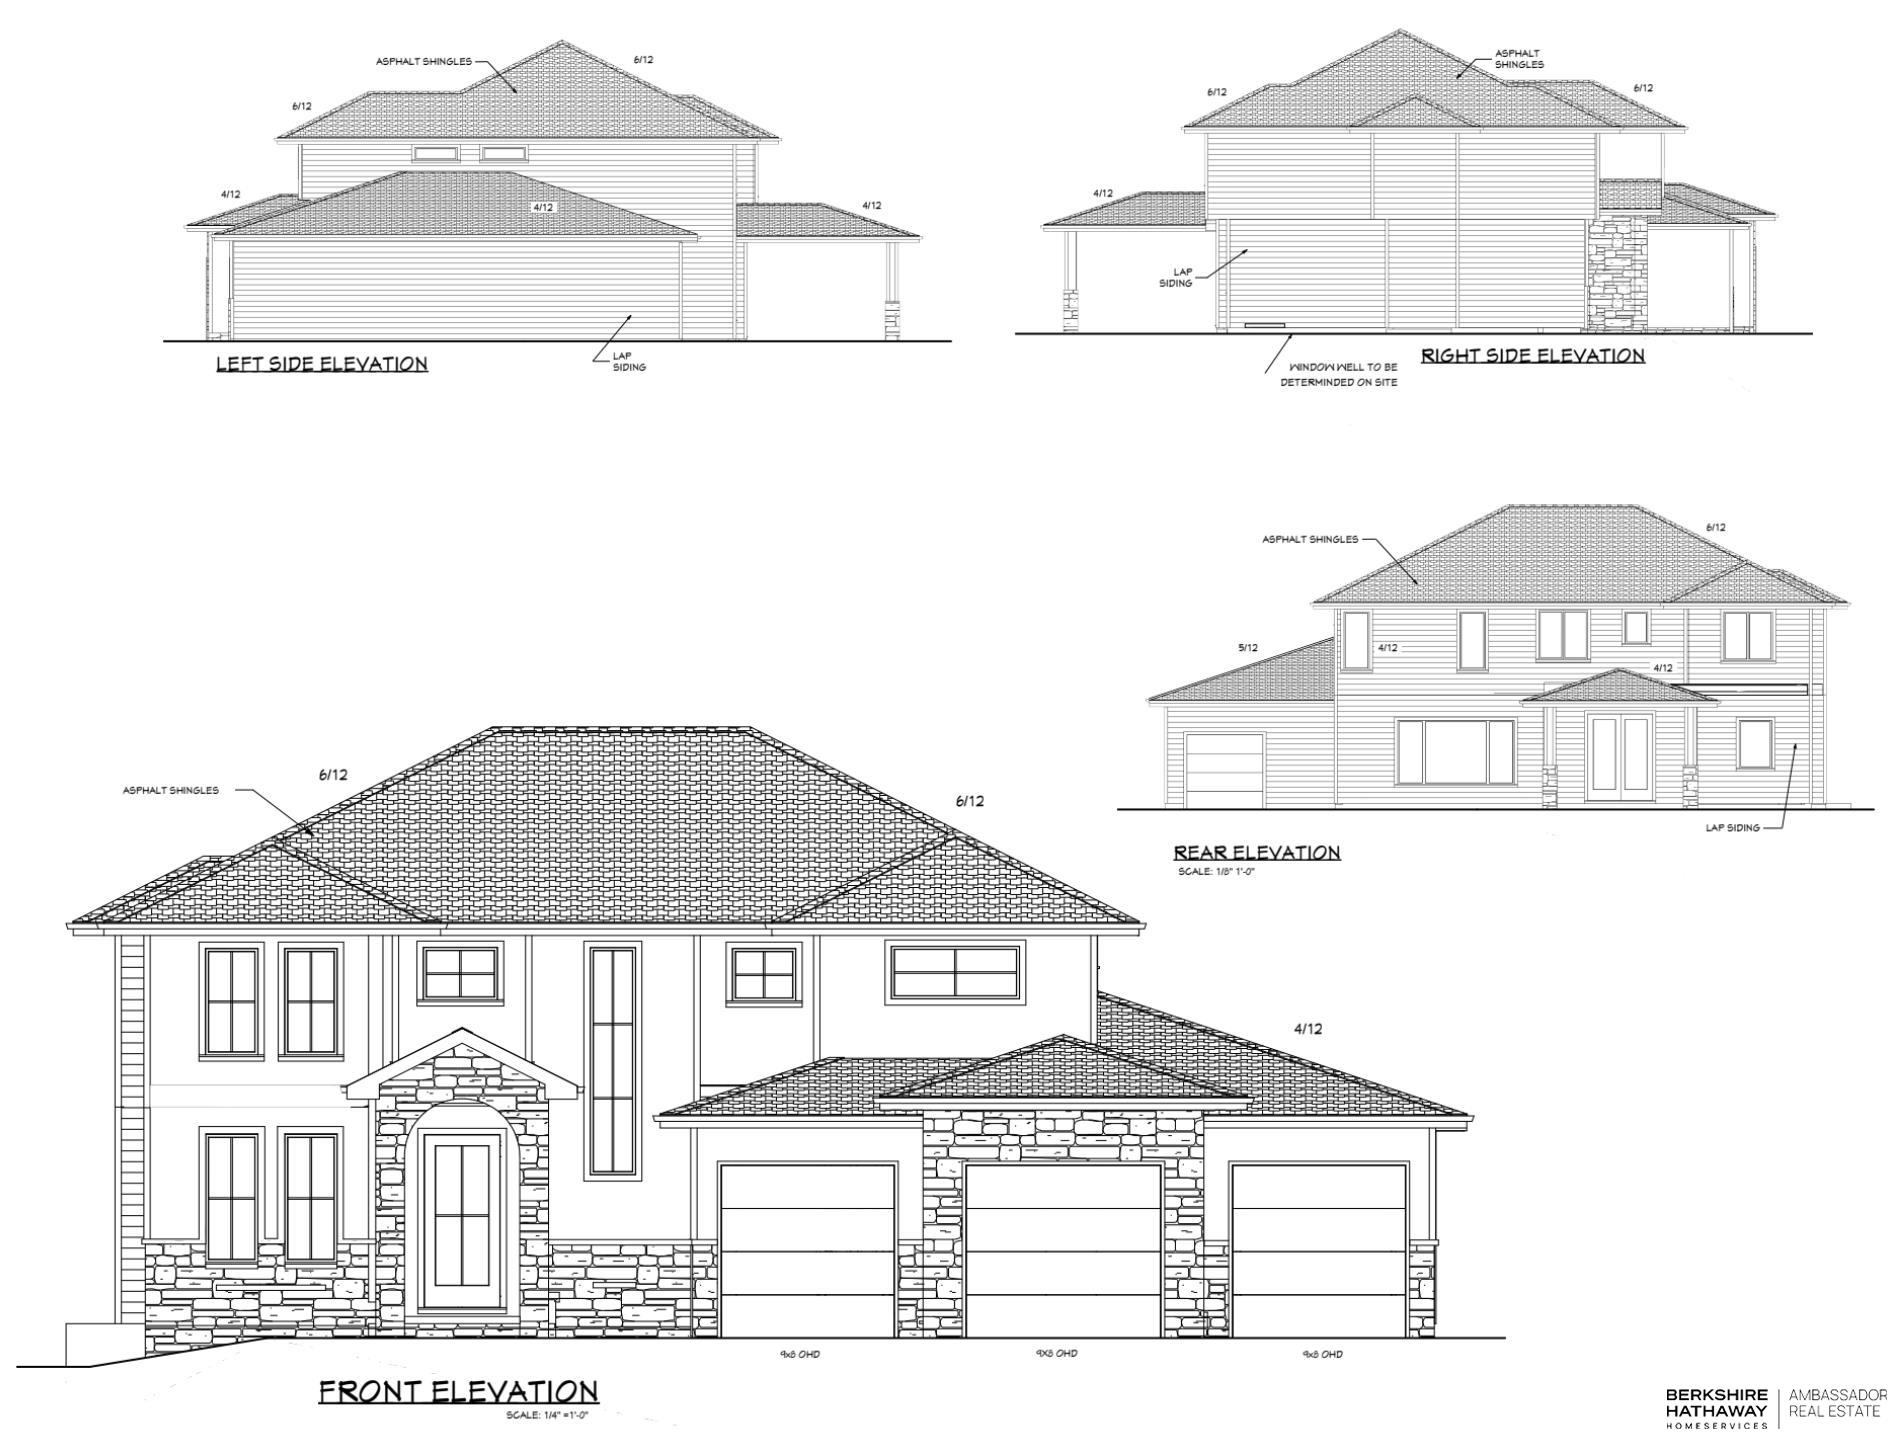
9911 Cimarron Street, Papillion, NE 68046
Granite Creek East · Sarpy County
Key Facts
Description
Welcome to 9911 Cimarron Street in Papillion’s popular Granite Creek East! This Al Belt Custom two-story home features 5 bedrooms, 5 bathrooms, and an impressive 1,000+ sq ft 4 car garage with a rear tandem door to the backyard. Situated on a flat, level lot with great curb appeal, the home showcases rift and quarter-sawn oak floors, a main-level office with French doors, and a spacious kitchen with custom cabinetry to the 10-ft ceilings and a Frigidaire Pro appliance package. The home is equipped with a Sellhorst security system and zoned HVAC. Upstairs offers four bedrooms, one being a large primary suite with a spa-like en suite bathroom, including a standalone tub and coffee bar. Enjoy the covered porch and quality finishes throughout. Possession end of June with some selections still available- a great opportunity to make it your own in a wonderful Papillion community! PHOTOS ARE OF SIMILAR HOME WITH SAME FLOOR PLAN, contact the list agent for more details!
Property Information
Property Type
Residential
Sub-Type
Single Family Residence
Year Built
2026
Living Area
3,826 sq ft
Lot Size
0.26 acres
Lot Dimensions
130 x 88
Garage Spaces
4
Parking Spaces
4
Ownership
Fee Simple
MLS® Listing#
22603702
Property Features
Interior
Cooling
Heating
Flooring
Basement
Parking
Patio
Fencing
Lot Features
Construction
Foundation
Roof
Security
Sewer
Water Source
Rooms
- Bedroom 212.8x11
- Bedroom 312.8x11
- Bedroom 413x11
- Bedroom 512.8x10.1Basement
- Family Room19x16Basement
- Kitchen19x12
- Master Bathroom
- Master Bedroom17.9x14
- OfficeMain
Schools
- Elementary:
- Prairie Queen
- Middle:
- Liberty
- High:
- Papillion-La Vista South
Financial Details
HOA
Yes
Granite Creek East
Annual Taxes
$1,069
Tax year 2025
Parcel Number
011615740
Directions
(from Hwy 370 & 96th St): South on 96th St to Lincoln Rd, west on Lincoln Rd to 99th St, north on 99th St to Cimarron St, east on Cimarron St to property.
Affordability Calculator
$168,000
Estimated monthly payment
$4,471/mo
Principal $672,000 · Est. interest $937,500 over 30 yrs
Neighborhood Market Statistics
How this home compares to active listings in Papillion, NE
- $521,374
- Median Listing Price
- 51
- Median Days on Market
- 2,719
- Median Sq Ft
- $199
- Median Price / Sq Ft
- 221
- Active Listings
- This home’s price is 61% above the area median.
- Its price per sq ft is 10% above the area median.
Market statistics compiled from active EXIT Realty® and MLS listings in Papillion, NE.
Location

Points of Interest in Papillion, NE
Showing the Papillion area map.
Nearby Schools
Liberty Middle School
Secondary · 0.4 mi away
Trumble Park
Elementary · 1.1 mi away
Walnut Creek Elementary School
Elementary · 1.3 mi away
Papillion-la Vista Schools Foundation
School · 1.3 mi away
Papillion Middle School
Secondary · 1.4 mi away
Wee School
Elementary · 1.5 mi away
Patriot Elementary School
Elementary · 1.7 mi away
Tara Heights Elementary
Elementary · 1.9 mi away
Primrose Schools
Elementary · 1.9 mi away
Prairie Queen Elementary
Elementary · 2.0 mi away
Papillion Lavista Sr High School
Secondary · 2.1 mi away
Portal Elementary
Elementary · 2.2 mi away
PLCS Early Childhood
School · 2.2 mi away
Ideal School
School · 2.3 mi away
Papillion-la Vista School District
School · 2.4 mi away
Parkview Heights Elementary School
Elementary · 2.4 mi away
La Vista Middle School
Secondary · 2.5 mi away
Cornhusker Road Kindercare
School · 2.5 mi away
Bell Elementary
Elementary · 2.6 mi away
Hickory Hill Elementary School
Elementary · 2.7 mi away
Commute Calculator
Nearby Homes

Similar Homes Nearby
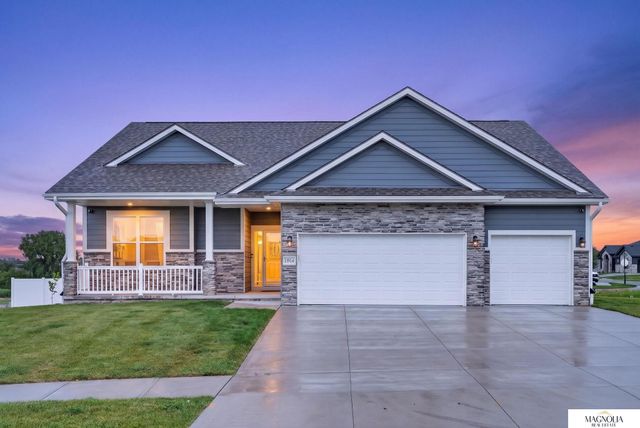


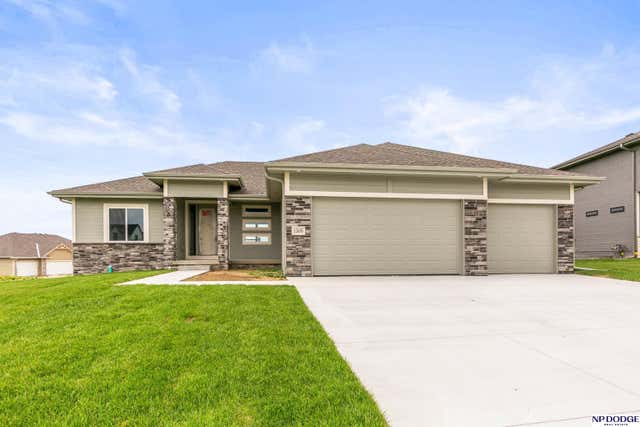


Similar Home Values
Comparable nearby listings and their asking prices.
| Address | Price | Beds | Baths | Sq Ft |
|---|---|---|---|---|
| 11914 Horizon Street, Papillion, NE | $589,900 | 4 | 3 | 3,335 |
| 12104 S 109th Street, Papillion, NE | $590,168 | 5 | 3 | 3,028 |
| 10652 S 101 Avenue Circle, Papillion, NE | $591,000 | 4 | 4 | 2,599 |
| 12630 Schirra Street, Papillion, NE | $593,500 | 5 | 3 | 2,886 |
| 12605 S 75TH Street, Papillion, NE | $595,272 | 5 | 4 | 3,207 |
| 12603 Carpenter Street, Papillion, NE | $597,466 | 5 | 3 | 3,028 |
Moving Cost Estimate
EXIT Agents in Papillion


Listing Courtesy: BHHS Ambassador Real Estate - 4022922200
Presented by: Brian Wilson