

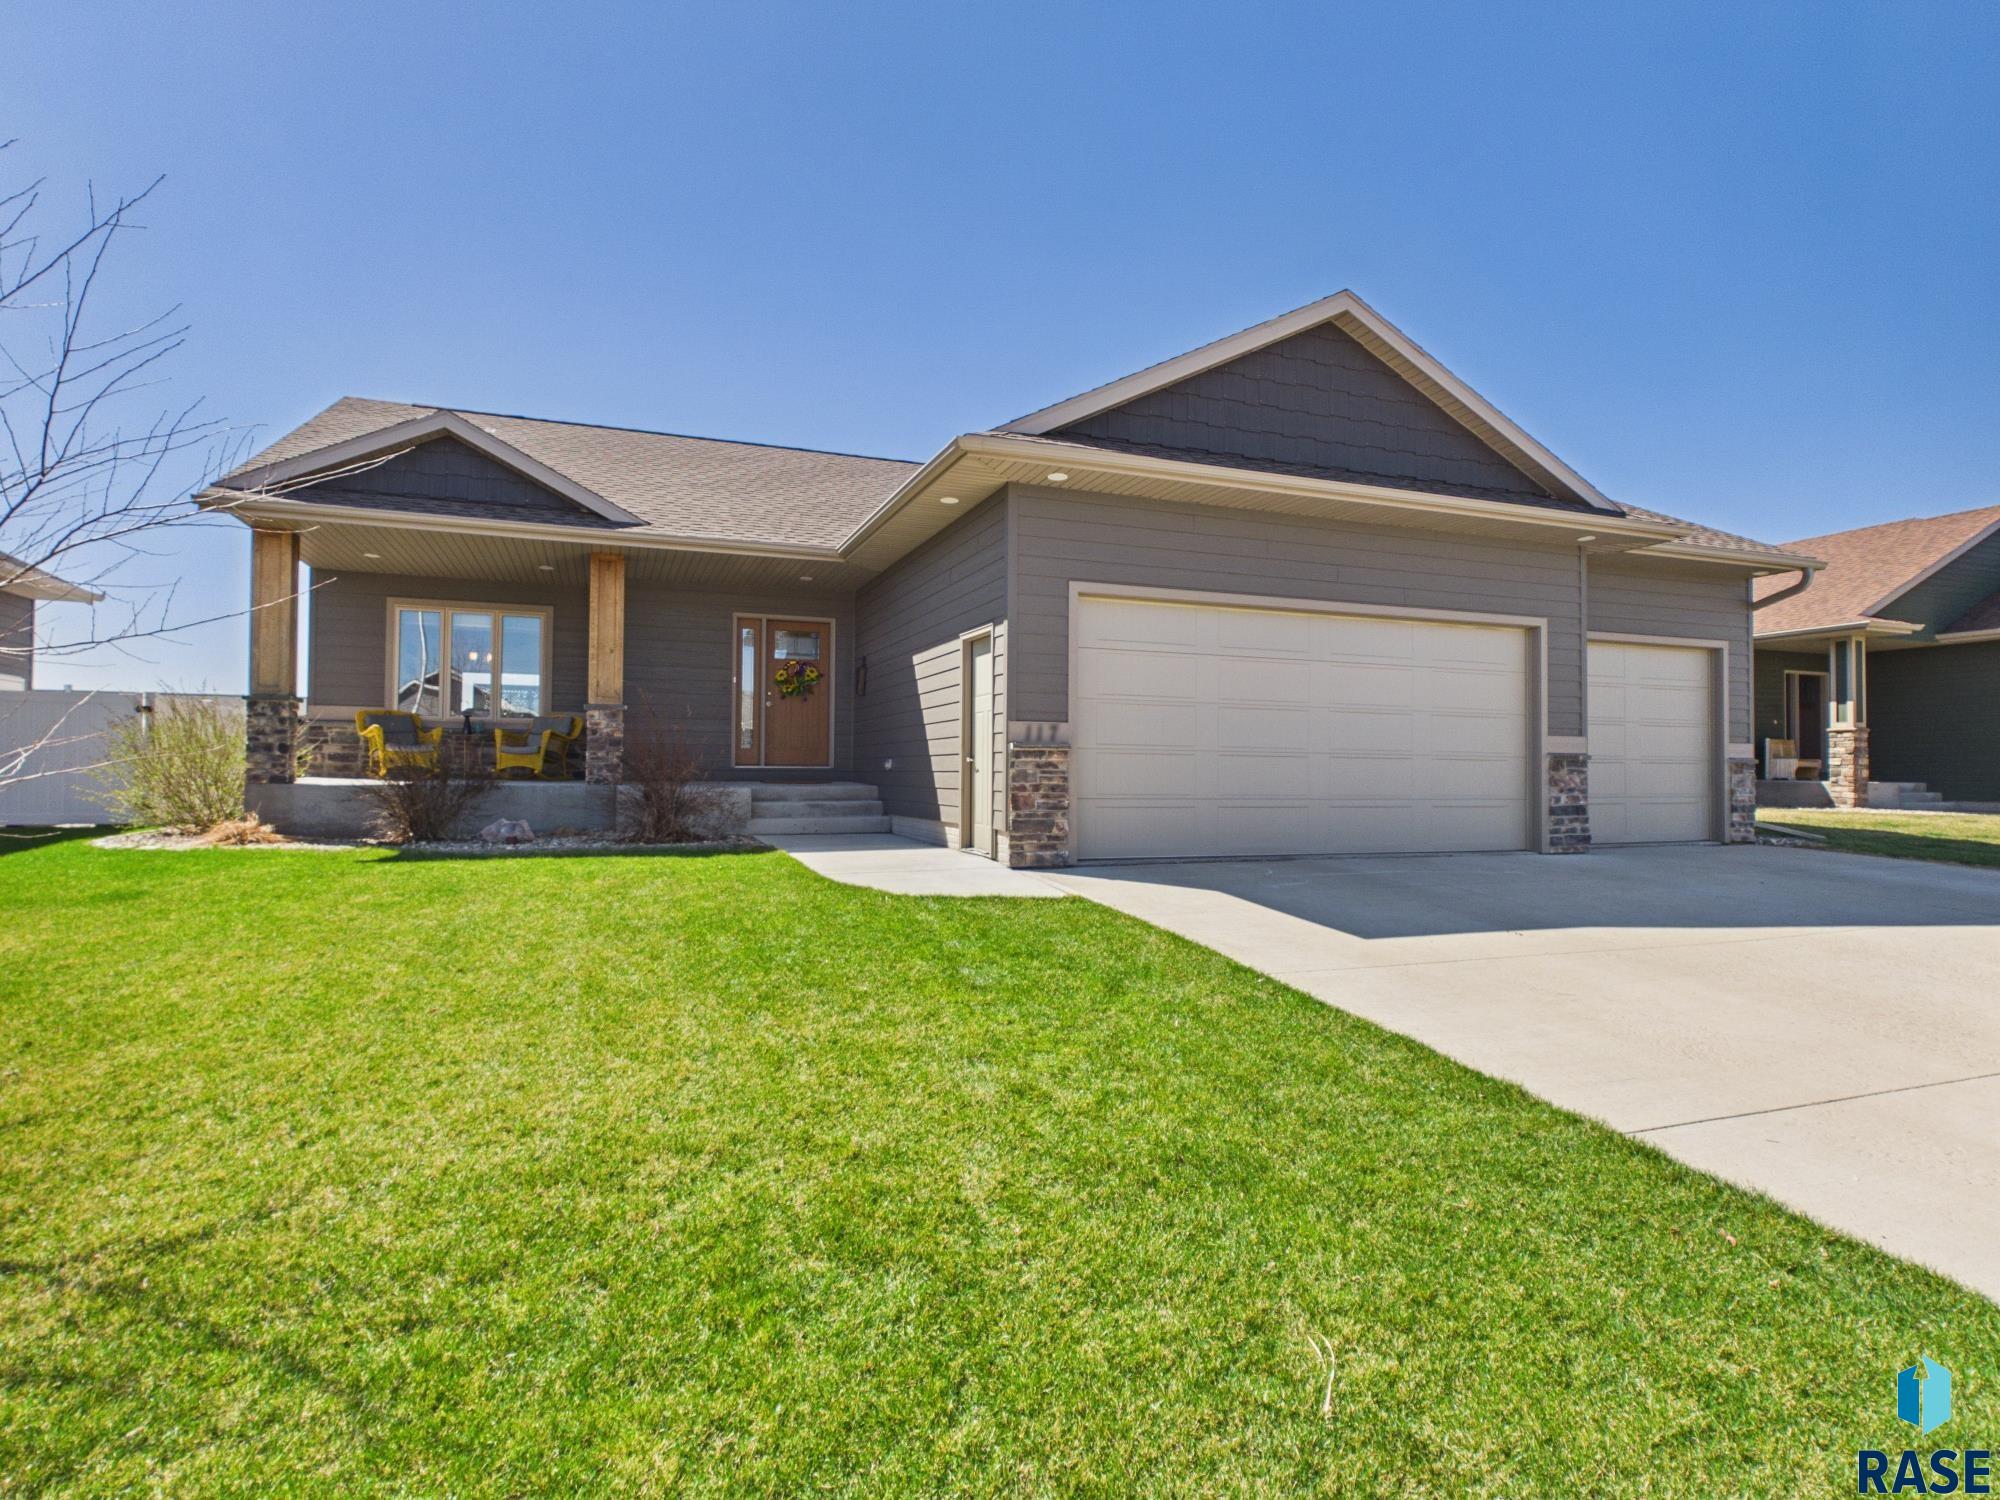
117 E Birchwood Dr, Brandon, SD 57005
TWIN RIVERS CROSSING ADDITION TO CITY OF BRANDON (TwnRvrCrs) · Minnehaha County
Key Facts
Description
This custom-built ranch home offers the perfect blend of comfort and quality w/4 bedrooms 3 baths. The thoughtfully designed main floor features convenient laundry & an inviting layout. The custom kitchen shines with a tile backsplash, high-end gas stove, and beautiful luxury plank flooring that extends throughout the main living areas. Relax by the cozy fireplace or retreat to the spacious primary suite, complete with walk-in closet and private full bath. The oversized, heated three-stall garage provides ample space for 3 vehicles, storage and hobbies-larger than most in its class Step out the sliders from dining to a private deck and fenced yard complete with kwik curb edging. The lower level offers a wet bar, large familyroom for gatherings plus a neither full bath and 2 more bedrooms. Below assessed value
Property Information
Property Type
Residential
Sub-Type
Single Family Residence
Style
Ranch
Year Built
2021
Living Area
2,448 sq ft
Lot Size
0.21 acres
Lot Dimensions
70 x 130
Garage Spaces
3
Days on Market
33
MLS® Listing#
22602704
Property Features
Interior
Appliances
Cooling
Heating
Flooring
Fireplace
Basement
Parking
Patio
Fencing
Lot Features
Construction
Roof
Sewer
Water Source
Rooms
- 8x18Basement
- Bedroom 210x11Main
- Bedroom 311x12Lower
- Bedroom 410x12Basement
- Dining Room7x11Main
- Family Room17x18Basement
- Kitchen10x12Main
- Living Room15x15Main
- Master Bedroom13x15Main
Schools
- Elementary:
- Robert Bennis ES
- Middle:
- Brandon Valley MS
- High:
- Brandon Valley HS
Financial Details
HOA
None
Annual Taxes
$4,510
Parcel Number
092939
Directions
I 229 and Rice street exit east to Brandon. Sioux Blvd (by Caseys) and Holly S to Birchwood EAST.
Affordability Calculator
$102,980
Estimated monthly payment
$2,741/mo
Principal $411,920 · Est. interest $574,665 over 30 yrs
Neighborhood Market Statistics
How this home compares to active listings in Brandon, SD
- $472,222
- Median Listing Price
- 44
- Median Days on Market
- 2,027
- Median Sq Ft
- $215
- Median Price / Sq Ft
- 59
- Active Listings
- This home’s price is 9% above the area median.
- Its price per sq ft is 2% below the area median.
Market statistics compiled from active EXIT Realty® and MLS listings in Brandon, SD.
Location

Points of Interest in Brandon, SD
Showing the Brandon area map.
Nearby Schools
Brandon Valley Intermediate School Pta
Secondary · 0.8 mi away
Brandon Elementary School
Elementary · 0.8 mi away
Robert Bennis Elementary School
Elementary · 0.8 mi away
Doodlebugs & Dinosaurs
School · 0.8 mi away
Noah's Ark Preschool
School · 1.0 mi away
Brandon Valley High School
Secondary · 1.1 mi away
Brandon Valley Middle School
Secondary · 1.1 mi away
Brandon Valley School District 49-2
School · 1.2 mi away
Building Blocks
School · 1.7 mi away
Fred Assam Elementary
Elementary · 3.0 mi away
Washington High School
Secondary · 4.5 mi away
Anne Sullivan Elementary School
Elementary · 4.8 mi away
Rosa Parks Elementary School
Elementary · 4.9 mi away
Ben Reifel Middle School
Secondary · 5.3 mi away
Inspiration Elementary Pta
Elementary · 5.3 mi away
St Lambert's Elementary School
Elementary · 5.4 mi away
Cleveland Elementary School
Elementary · 5.5 mi away
Lil' Hands Lil' Feet Daycare
School · 5.7 mi away
Laura B. Anderson Elementary
Elementary · 5.9 mi away
South Dakota School for the Deaf
School · 6.0 mi away
Commute Calculator
Nearby Homes


Similar Homes Nearby
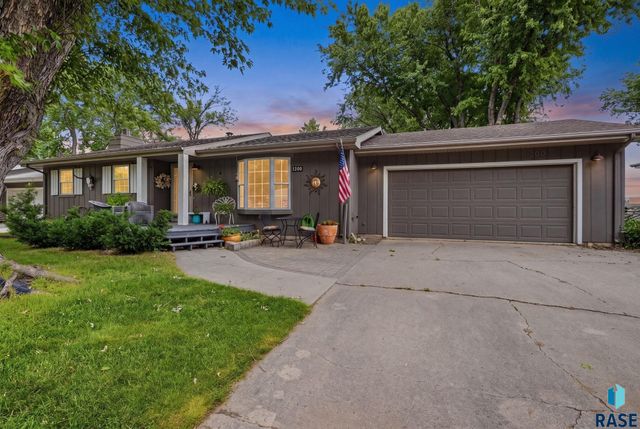


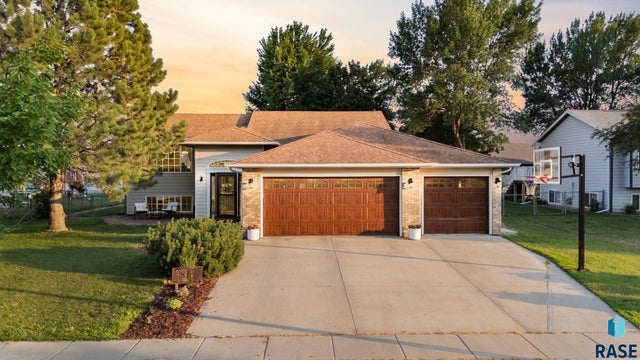

Similar Home Values
Comparable nearby listings and their asking prices.
| Address | Price | Beds | Baths | Sq Ft |
|---|---|---|---|---|
| 1200 E Cedar St, Brandon, SD | $365,000 | 3 | 3 | 2,027 |
| 48246 264th St, Brandon, SD | $370,000 | 3 | 1 | 1,722 |
| 205 W Hackberry St, Brandon, SD | $374,999 | 5 | 3 | 2,018 |
| 209 W Ironwood St, Brandon, SD | $375,000 | 4 | 3 | 1,898 |
| 817 E Pine St, Brandon, SD | $395,000 | 5 | 3 | 2,260 |
| 1200 W Rivulet St, Brandon, SD | $402,800 | 3 | 2 | 1,326 |
Moving Cost Estimate
EXIT Agents in Brandon


Listing Courtesy: Hegg, REALTORS - OFFICE: 605-336-2100
Last Updated: 2026-03-27