

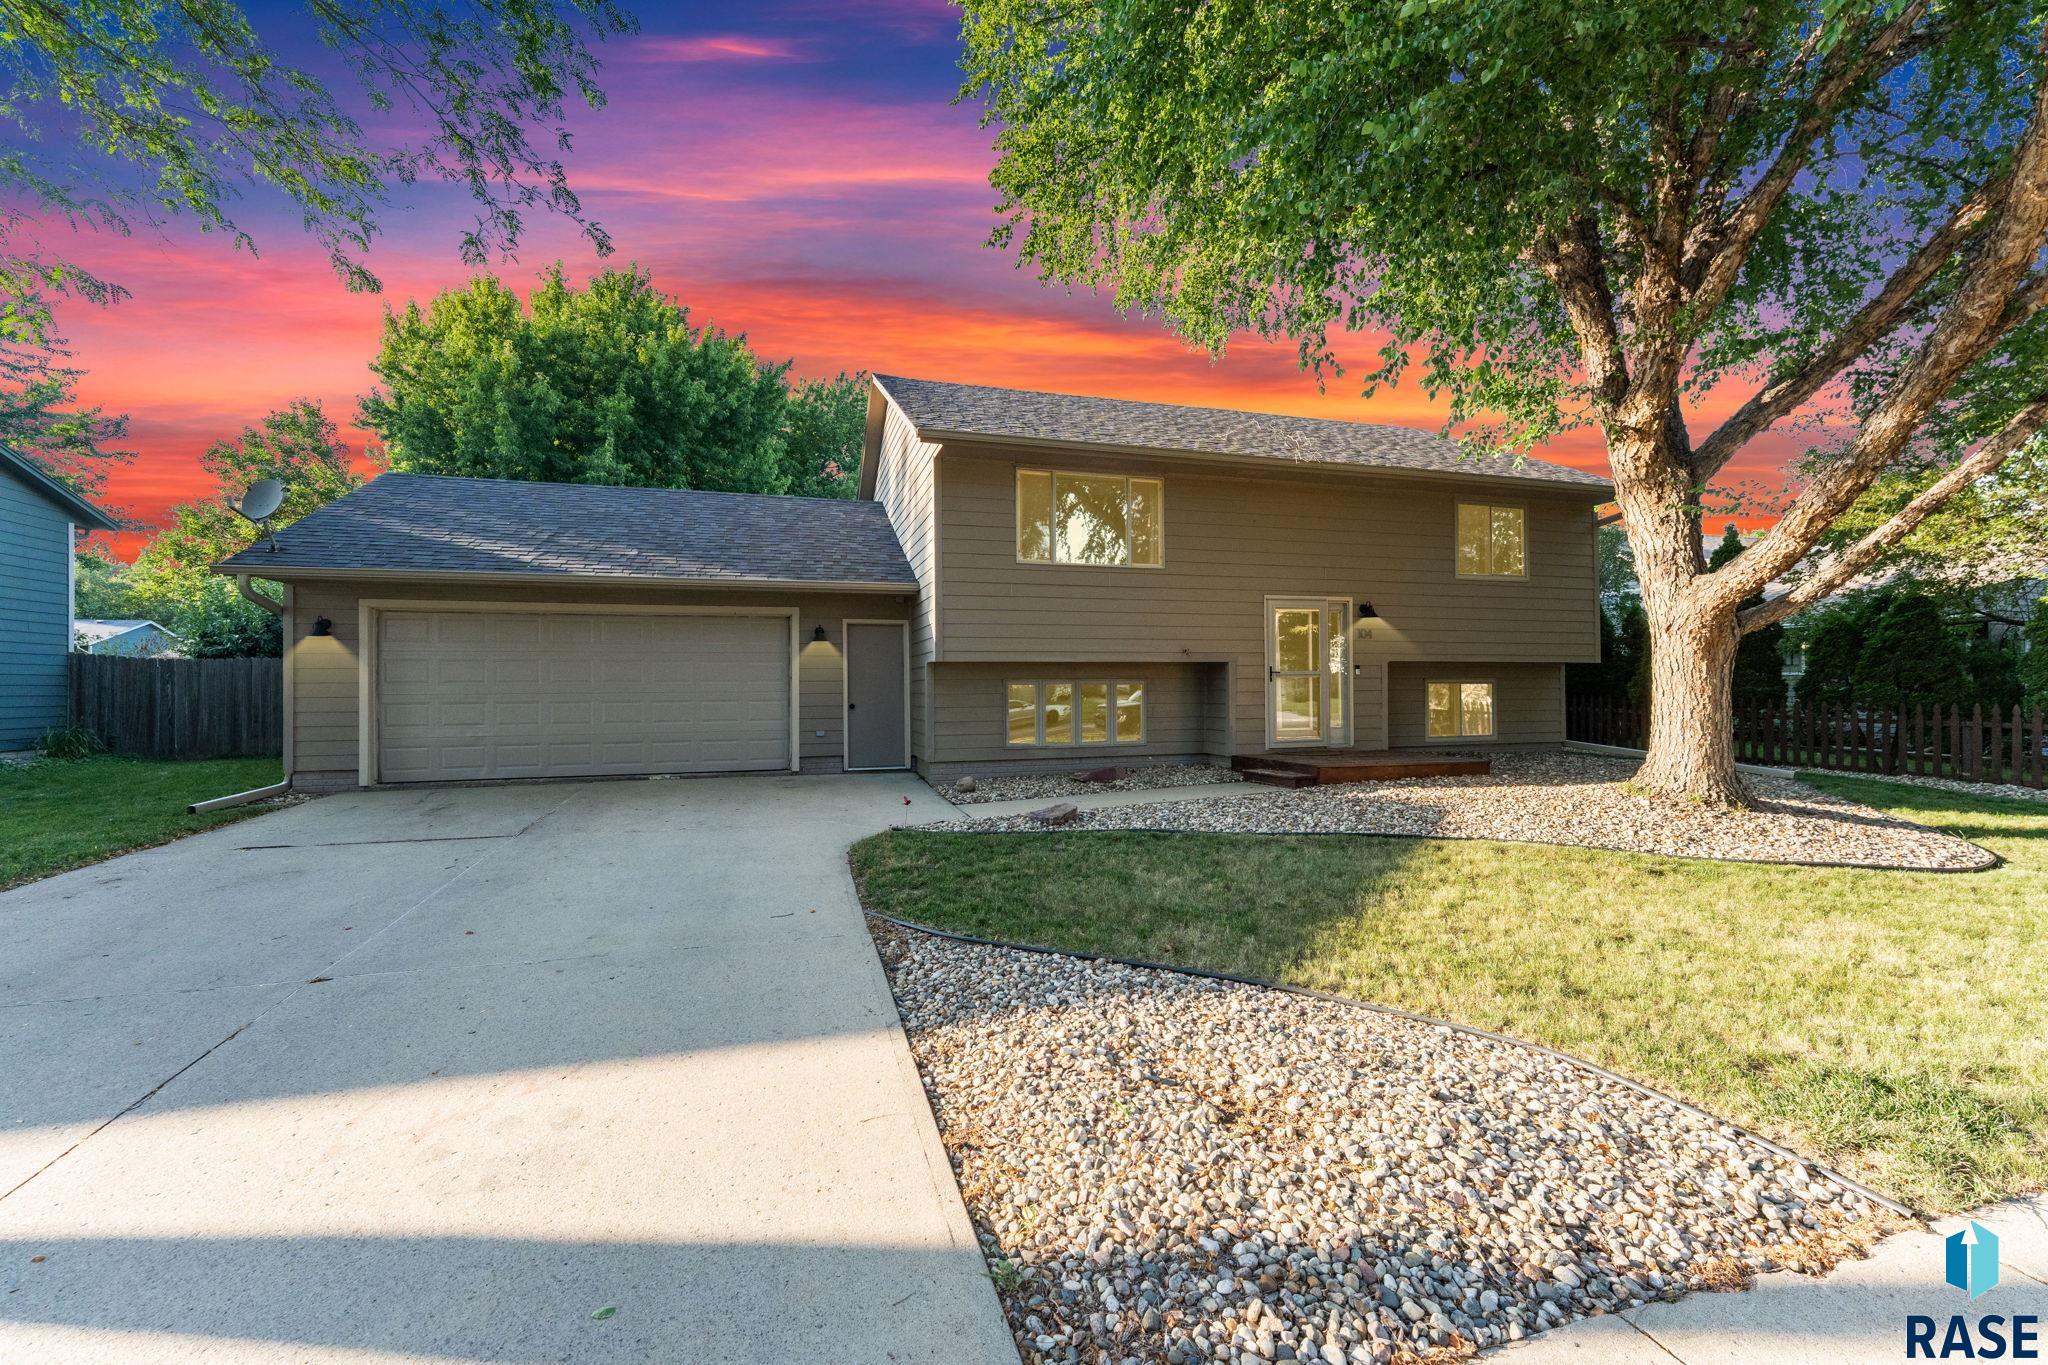
104 W Birchwood Dr, Brandon, SD 57005
TWIN RIVERS CROSSING ADDITION TO CITY OF BRANDON (TwnRvrCrs) · Minnehaha County
Key Facts
Description
Your search stops here! This inviting and spacious 3 bedroom 2 bathroom south facing split foyer home with attached 2 stall garage + additional area with heater off the garage (perfect space for a man cave, workshop, craft room hobby studio or just extra storage space) offers a NEW roof, NEW Air Conditioner and NEW Flooring! Convenient open floor plan on the main level connects the kitchen, living and dining areas. Additional highlights include a radon mitigation system already installed, a large deck off the dining area, vaulted ceiling, lots of natural lighting throughout, a fully fenced in backyard and an additional storage shed. Nestled in the popular small town of Brandon SD, just minutes from Sioux Falls, in a quiet friendly neighborhood, this location offers quick access to top rated local schools, beautiful parks, the town swimming pool, and several shopping & dining options! Don't miss out! Set up a showing today.
Property Information
Property Type
Residential
Sub-Type
Single Family Residence
Style
Split Foyer
Year Built
1994
Living Area
1,508 sq ft
Lot Size
0.19 acres
Lot Dimensions
78x105
Garage Spaces
2
Days on Market
3
MLS® Listing#
22605374
Property Features
Appliances
Cooling
Heating
Flooring
Fireplace
Basement
Parking
Patio
Fencing
Lot Features
Construction
Roof
Sewer
Water Source
Rooms
- Bedroom 212x10Main
- Bedroom 311x10Basement
- Dining Room10x8Main
- Family Room22x12Basement
- Kitchen10x9Main
- Living Room12x12Main
- Master Bedroom13x11Main
Schools
- Elementary:
- Brandon ES
- Middle:
- Brandon Valley MS
- High:
- Brandon Valley HS
Financial Details
HOA
None
Annual Taxes
$3,282
Parcel Number
62772
Directions
From Sioux turn on Birchwood on right
Affordability Calculator
$65,000
Estimated monthly payment
$1,730/mo
Principal $260,000 · Est. interest $362,723 over 30 yrs
Neighborhood Market Statistics
How this home compares to active listings in Brandon, SD
- $472,222
- Median Listing Price
- 44
- Median Days on Market
- 2,027
- Median Sq Ft
- $215
- Median Price / Sq Ft
- 59
- Active Listings
- This home’s price is 31% below the area median.
- Its price per sq ft is right around the area median.
Market statistics compiled from active EXIT Realty® and MLS listings in Brandon, SD.
Location

Getting Around
Points of Interest in Brandon, SD
Showing the Brandon area map.
Nearby Schools
Brandon Elementary School
Elementary · 0.8 mi away
Doodlebugs & Dinosaurs
School · 0.8 mi away
Brandon Valley Intermediate School Pta
Secondary · 0.8 mi away
Robert Bennis Elementary School
Elementary · 0.9 mi away
Noah's Ark Preschool
School · 1.0 mi away
Brandon Valley High School
Secondary · 1.0 mi away
Brandon Valley Middle School
Secondary · 1.1 mi away
Brandon Valley School District 49-2
School · 1.2 mi away
Building Blocks
School · 1.7 mi away
Fred Assam Elementary
Elementary · 3.1 mi away
Washington High School
Secondary · 4.5 mi away
Anne Sullivan Elementary School
Elementary · 4.9 mi away
Rosa Parks Elementary School
Elementary · 5.0 mi away
Ben Reifel Middle School
Secondary · 5.3 mi away
Inspiration Elementary Pta
Elementary · 5.3 mi away
St Lambert's Elementary School
Elementary · 5.5 mi away
Cleveland Elementary School
Elementary · 5.6 mi away
Lil' Hands Lil' Feet Daycare
School · 5.7 mi away
Laura B. Anderson Elementary
Elementary · 5.9 mi away
Valley Springs Elementary School
Elementary · 5.9 mi away
Commute Calculator
Nearby Homes


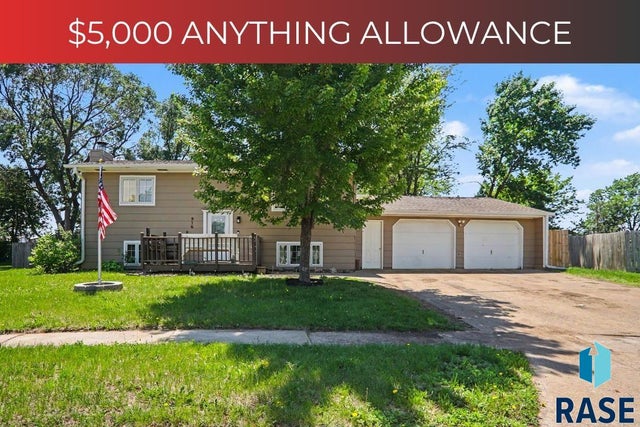

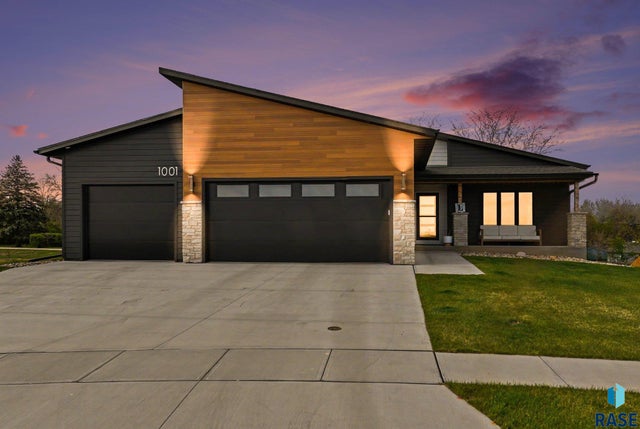
Similar Homes Nearby


Similar Home Values
Comparable nearby listings and their asking prices.
| Address | Price | Beds | Baths | Sq Ft |
|---|---|---|---|---|
| 1812 S Mulberry Ave C, Brandon, SD | $227,500 | 3 | 3 | 1,684 |
| 2423 E Caolinn Pl, Brandon, SD | $299,900 | 3 | 3 | 1,781 |
| 2425 E Caolinn Pl, Brandon, SD | $299,900 | 3 | 3 | 1,781 |
| 1000 S Lakota Ave, Brandon, SD | $300,000 | 3 | 2 | 1,760 |
| 509 N 9th Ave, Brandon, SD | $315,000 | 3 | 2 | 1,524 |
| 2421 E Caolinn Pl, Brandon, SD | $325,000 | 3 | 3 | 1,781 |
Moving Cost Estimate
EXIT Agents in Brandon


Listing Courtesy: eXp Realty- SF-Allen Edge Team - 605-929-2887
Last Updated: 2026-07-17