

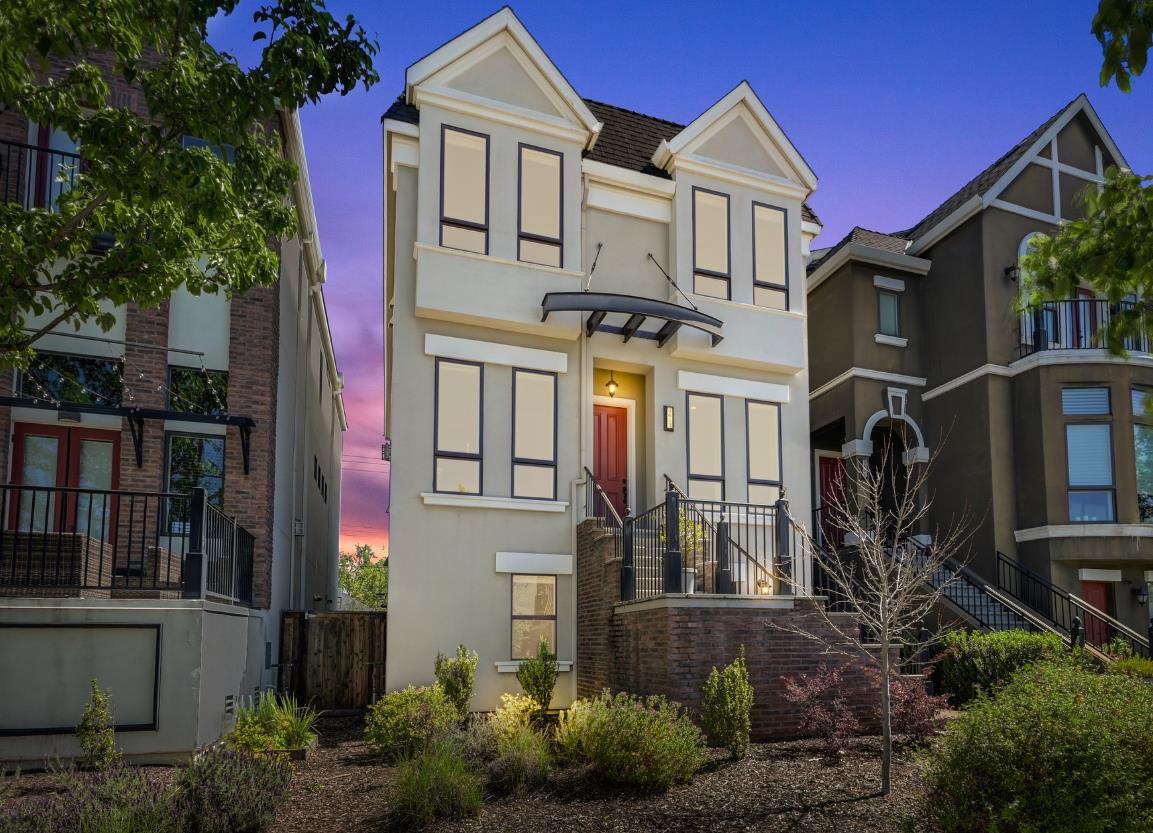
3613 Crocker Drive, Sacramento, CA 95818
Crocker Village · Sacramento County
Key Facts
Description
Amazing new price for this Crown Jewel in Crocker Village! Come home to this exceptional Brownstone that truly stands out from the rest. This tastefully upgraded residence offers a rare opportunity to own one of the more refined homes in the community. Step inside to Premium Royal Oak wood flooring which flows throughout the main level and provides an elegant and open feel . The thoughtfully designed kitchen features a striking 2.5-inch mitered quartz island, split-finish cabinetry, Italian marble and glass backsplash, farm sink and a full suite of upgraded GE Cafe Series appliances. Custom cabinetry, designer hardware, and tailored finishes continue throughout the home, creating a cohesive and inviting aesthetic. Upstairs, the baths are appointed with Kohler and Moen fixtures and full-height stone and glass mosaic tile surrounds. Custom lighting, motorized silhouette sheer shades and tasteful window treatments provide both comfort and style. Downstairs, you'll find a spacious media and rumpus room complete with a full bath, extra room/office and a climate-controlled wine cellar perfect for relaxing or entertaining. But wait, there's more! Enjoy gorgeous views of sunsets and downtown from your rooftop deck fully plumbed with gas, hot and cold water and drainage. You can even have rooftop garden! Ideally located with easy access to City College light rail and just moments from the charm, parks, and amenities of Curtis Park and Land Park, this home delivers the perfect blend of luxury, location, and lifestyle. Come and see for yourself!
Property Information
Property Type
Residential
Sub-Type
Single Family Residence
Style
Contemporary
Year Built
2015
Stories
3
Living Area
2,826 sq ft
Lot Size
0.06 acres
Garage Spaces
2
MLS® Listing#
226039949
Property Features
Interior
Exterior
Appliances
Cooling
Heating
Flooring
Fireplace
Parking
Laundry
Patio
Fencing
Lot Features
Construction
Foundation
Roof
Windows
Community
Utilities
Sewer
Water Source
Schools
- District:
- Sacramento
Financial Details
HOA
$152 / Monthly
Parcel Number
013-0460-002-0000
Directions
From Sutterville Rd go north on Crocker Drive, left on 10th Avenue and then right into the alleyway to parking area. House is 3613 Crocker Drive.
Affordability Calculator
$179,998
Estimated monthly payment
$4,790/mo
Principal $719,992 · Est. interest $1,004,453 over 30 yrs
Neighborhood Market Statistics
How this home compares to active listings in Sacramento, CA
- $510,299
- Median Listing Price
- 41
- Median Days on Market
- 1,501
- Median Sq Ft
- $315
- Median Price / Sq Ft
- 1,757
- Active Listings
- This home’s price is 76% above the area median.
- Its price per sq ft is 1% above the area median.
Market statistics compiled from active EXIT Realty® and MLS listings in Sacramento, CA.
Location

Points of Interest in Sacramento, CA
Showing the Sacramento area map.
Nearby Schools
Land Park Academy
School · 0.3 mi away
Bret Harte Elementary School
Elementary · 0.3 mi away
Ethel Phillips Elementary School
Elementary · 0.6 mi away
McClatchy High School
Secondary · 0.7 mi away
City Seminary of Sacramento
School · 0.7 mi away
St Robert School
Elementary · 0.8 mi away
Leonardo da Vinci K-8 School
Elementary · 0.8 mi away
Father Keith B. Kenny Elementary School
Elementary · 1.0 mi away
American Legion
Secondary · 1.0 mi away
California Middle School
Secondary · 1.0 mi away
Oak Park Preschool
School · 1.1 mi away
Christian Brothers High School
Secondary · 1.1 mi away
Aspire Capitol Heights Academy
School · 1.1 mi away
Oak Ridge Elementary School
Elementary · 1.2 mi away
St. Hope Public School 7
Elementary · 1.2 mi away
Holy Spirit Parish School
Secondary · 1.3 mi away
St Hope Public Schools
Elementary · 1.3 mi away
Sacramento Charter High School
Secondary · 1.3 mi away
Ps7 Middle School
School · 1.3 mi away
Merryhill Elementary & Middle School
Elementary · 1.4 mi away
Commute Calculator
Nearby Homes


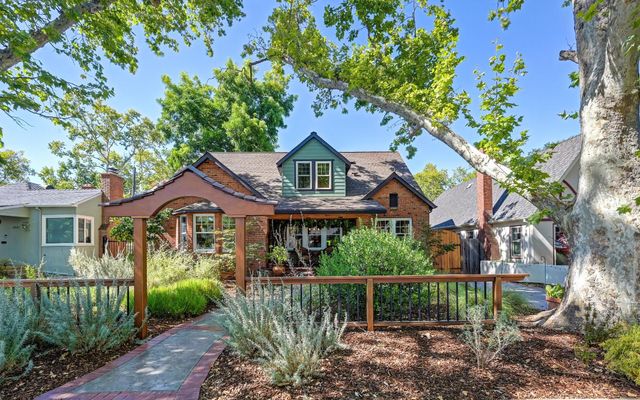
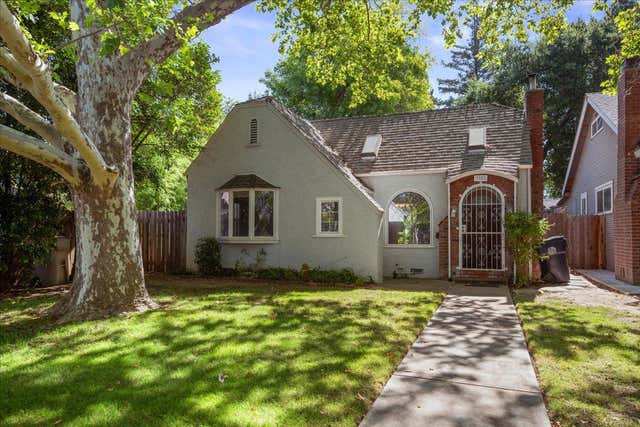

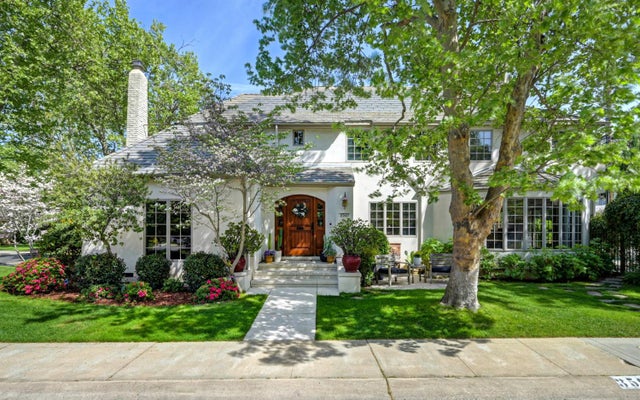
Similar Homes Nearby
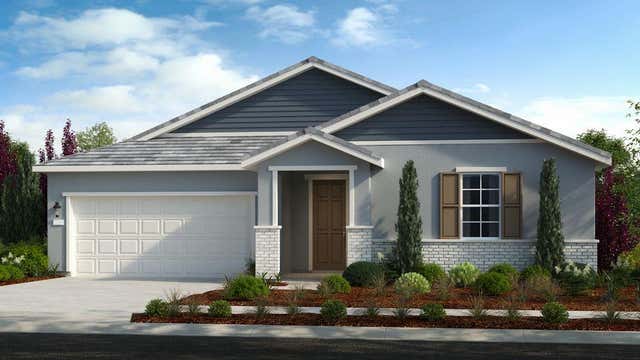
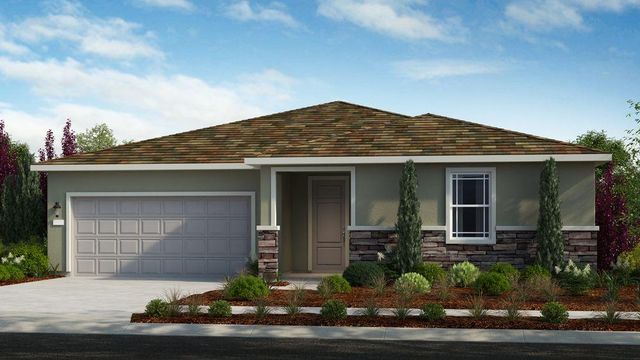


Similar Home Values
Comparable nearby listings and their asking prices.
| Address | Price | Beds | Baths | Sq Ft |
|---|---|---|---|---|
| 7791 Yellow Cups Way, Sacramento, CA | $629,999 | 3 | 3 | 2,262 |
| 7795 Yellow Cups Way, Sacramento, CA | $629,999 | 3 | 3 | 2,262 |
| 9269 Red Thistle Court, SACRAMENTO, CA | $630,000 | 3 | — | 2,206 |
| 9269 Red Thistle Court, Sacramento, CA | $630,000 | 3 | 3 | 2,206 |
| 3561 Sophia Way, Sacramento, CA | $630,000 | 4 | 2 | 1,510 |
| 3561 Sophia Way, Sacramento, CA | $630,000 | 4 | 2 | 1,510 |
Moving Cost Estimate
EXIT Agents in Sacramento



Listing Courtesy: Coldwell Banker Realty - 9164475900
Presented by: Steffan Brown
CA DRE# 01520140. Kris Klair Broker
Data Terms of Use
Terms of Use
1. The following are terms of a legal agreement between you, the person viewing and/or using this Internet site (“User”) and the operator ("Provider") of this Internet site ("Site"), By accessing, browsing and/or using this Site, User acknowledges that User has read, understood, and agrees to be bound by these terms and to comply with all applicable laws and regulations, including but not limited to U.S. export and re-export control laws and regulations. If User does not agree to these terms, User is not authorized to use this Site. The material provided on this Site is protected by law, including, but not limited to, United States Copyright law and international treaties.
2. User must be a prospective purchaser or seller of real estate with a bona fide interest in the purchase or sale of such real estate.
3. All real estate data provided on this Site (including but not limited to descriptions, images, and other information constituting or relating to real estate listings) is strictly for the personal, private, non-commercial use of User and is not made available for redistribution, retransmission, reformatting, modification or copying. User may not sell or use any of the real estate data on this Site for any purpose other than attempting to evaluate houses or properties for sale or purchase by User. User acknowledges that the real estate data on this Site is provided by MetroList Services, Inc., a California corporation (“MetroList”), and User acknowledges the validity of MetroList's copyright as to such data. User expressly acknowledges and agrees that MetroList is a third-party beneficiary of these Terms of Use, and that MetroList will be entitled to enforce these Terms of Use against User.
4. To the fullest extent permitted by law, the data on this Site is provided "as is," without warranty or representation of any kind, either express or implied, as to the nature, quality, characteristics or value of any property or information to which the data pertains. NEITHER PROVIDER NOR METROLIST MAKES ANY WARRANTIES, EXPRESS OR IMPLIED, REGARDING THE DATA DISPLAYED ON THIS SITE, INCLUDING, BUT NOT LIMITED TO, THE IMPLIED WARRANTIES OF MERCHANTABILITY AND FITNESS FOR A PARTICULAR PURPOSE, OR AS TO THE TIMELINESS, ACCURACY AND/OR COMPLETENESS OF THE DATA.
5. NEITHER PROVIDER NOR METROLIST SHALL BE LIABLE FOR ANY INCIDENTAL, SPECIAL, CONSEQUENTIAL, INDIRECT, SPECIAL, PUNITIVE OR EXEMPLARY DAMAGES WHATSOEVER (INCLUDING WITHOUT LIMITATION, DAMAGES FOR LOSS OF BUSINESS INFORMATION, LOSS OF DATA, LOST PROFITS, LOSS OF CUSTOMERS OR OTHER PECUNIARY LOSS), ARISING OUT OF THE USE OR INABILITY TO USE THE DATA DISPLAYED ON THIS SITE, WHETHER THE CLAIM OR CAUSE OF ACTION ARISES IN TORT, CONTRACT, NEGLIGENCE, STRICT LIABILITY OR UNDER ANY OTHER LEGAL THEORY.
6. User agrees that the prevailing party or parties in any action brought to enforce or for breach of these Terms of Use shall be entitled to recover, in addition to any other relief, that party’s or those parties’ reasonable attorney’s fees and court costs incurred in such action from the non-prevailing party or parties.