

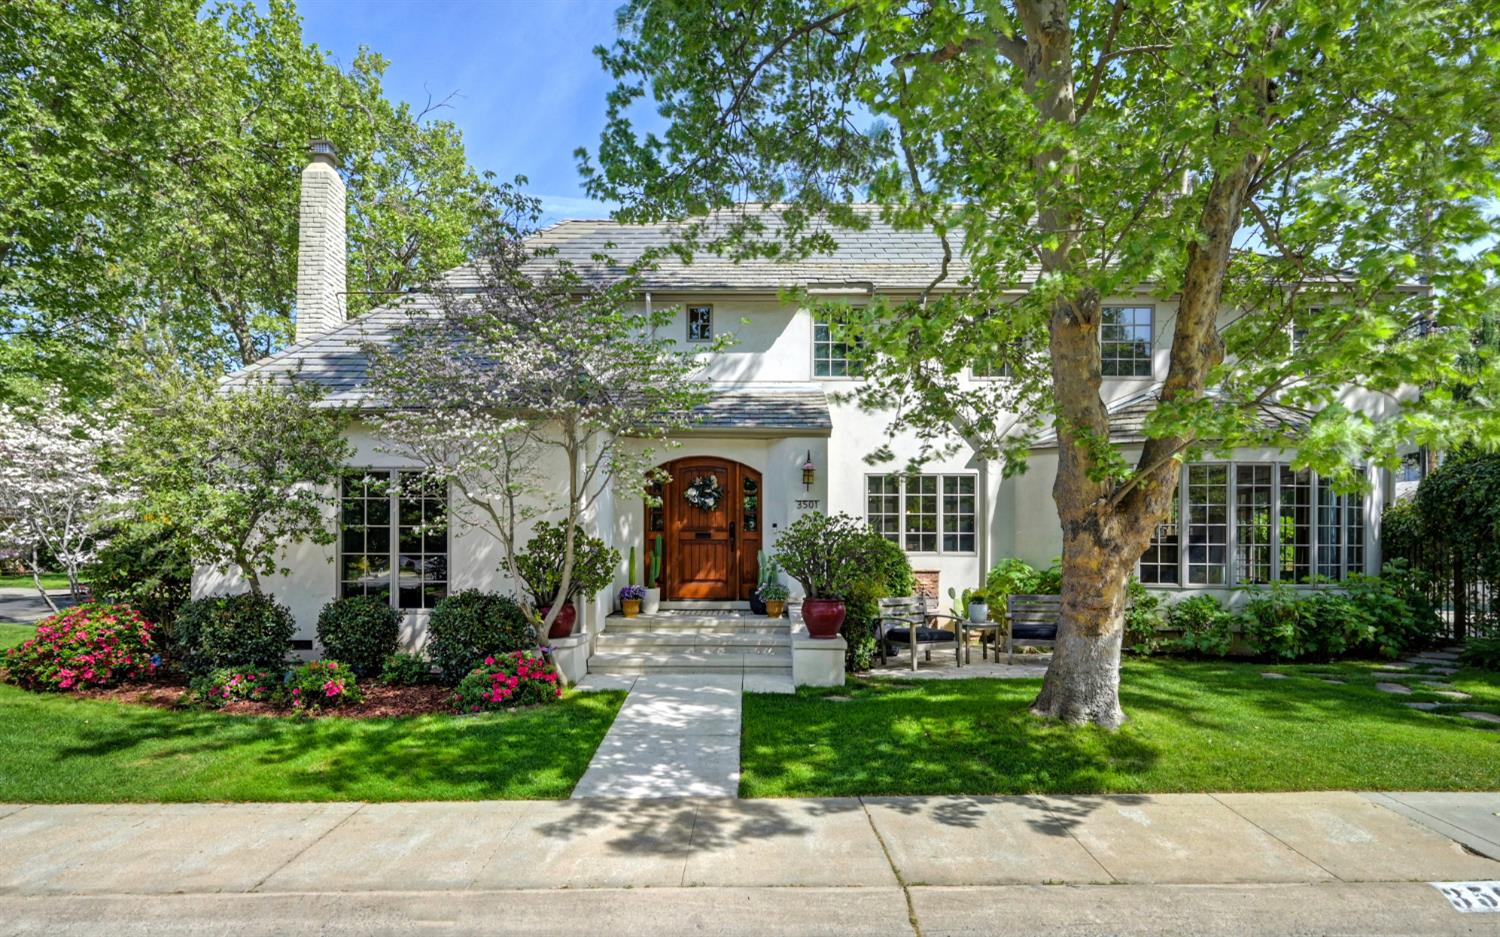
3501 Cutter Way, Sacramento, CA 95818
Sacramento County
Key Facts
Description
Open the gorgeous cherry front door of 3501 Cutter Wy and enter into a formal entry where you'll feel the home begin to unfold with refined intention, shaped by Howard Taylor during its 2005 redesign. Wander into the dining room where designer lighting sets the tone for evenings and that delight. Transition into the kitchen built for both craft and connection, where custom cabinetry frames granite counters and a Calcutta marble island is designed for gathering. Cook with precision using Wolf and Thermador appliances, store with ease with cherry built-ins and a walk-in pantry with a U-Line beverage fridge, and let every detail of the well-appointed kitchen serve a purpose. Grounded in Italian tile, the family room is wrapped in natural light with a curved wall of windows and a wide slider opening to the yard and pool. Focus and create in a reimagined office lined with bespoke cabinetry and adorned with exposed beams. Flexibility resides with the downstairs bedroom, offering privacy and comfort. Retreat upstairs to three bedrooms, inclusive of the primary suite. The spacious primary bedroom with a tray ceiling, paired with the expansive slider to a private balcony, creates a light-filled, quietly removed sanctuary. Prepare for or wind down from the day with ease with a bath finished with marble surfaces, hex tile underfoot, built-in storage, and a separate water closet, a dedicated dressing area with cherry cabinetry and vanity, and a well-appointed walk-in closet. Secondary bedrooms upstairs offer ample space, views of the mature trees, and sizable closet storage. They share a hall bath with a marble vanity, marble flooring, and a walk-in shower. The upstairs laundry room makes for maximum efficiency. Live outdoors as naturally as inside with a yard designed for both relaxing and gathering. Lounge beside or cool off in the custom, heated Dal Pino pool, unwind in a private hot tub, prepare a meal with the built-in BBQ and enjoy an al-fresco meal and be gently lulled by the wall fountain. Experience Curtis Park, less than a block from your door. Its open lawns, recreational activities and seasonal events extend your daily living while remaining far enough to preserve the tranquility of your home. Dine at nearby Hop Garden and Gunther's where you're sure to run into a neighbor. Embrace the Curtis Park lifestyle and appreciate a home that carries its 1927 roots forward with genuine care, harmoniously weaving timeless architectural design with modern design.
Property Information
Property Type
Residential
Sub-Type
Single Family Residence
Style
Traditional
Year Built
1927
Living Area
2,748 sq ft
Lot Size
0.13 acres
Garage Spaces
1
MLS® Listing#
226067138
Property Features
Interior
Exterior
Appliances
Cooling
Heating
Flooring
Basement
Pool
Parking
Laundry
Patio
Fencing
Lot Features
Construction
Foundation
Roof
Windows
Community
Sewer
Water Source
Schools
- District:
- Sacramento
Financial Details
HOA
None
Parcel Number
013-0323-001-0000
Directions
Franklin to 10th Avenue. Corner of 10th Ave and Cutter Wy.
Affordability Calculator
$299,400
Estimated monthly payment
$7,968/mo
Principal $1,197,600 · Est. interest $1,670,759 over 30 yrs
Neighborhood Market Statistics
How this home compares to active listings in Sacramento, CA
- $510,299
- Median Listing Price
- 41
- Median Days on Market
- 1,501
- Median Sq Ft
- $315
- Median Price / Sq Ft
- 1,757
- Active Listings
- This home’s price is 193% above the area median.
- Its price per sq ft is 73% above the area median.
Market statistics compiled from active EXIT Realty® and MLS listings in Sacramento, CA.
Location

Points of Interest in Sacramento, CA
Showing the Sacramento area map.
Nearby Schools
Bret Harte Elementary School
Elementary · 0.1 mi away
Land Park Academy
School · 0.3 mi away
Ethel Phillips Elementary School
Elementary · 0.7 mi away
Father Keith B. Kenny Elementary School
Elementary · 0.7 mi away
McClatchy High School
Secondary · 0.8 mi away
American Legion
Secondary · 0.8 mi away
Oak Park Preschool
School · 0.8 mi away
City Seminary of Sacramento
School · 0.9 mi away
Christian Brothers High School
Secondary · 0.9 mi away
Aspire Capitol Heights Academy
School · 0.9 mi away
St Robert School
Elementary · 1.0 mi away
Oak Ridge Elementary School
Elementary · 1.0 mi away
Leonardo da Vinci K-8 School
Elementary · 1.1 mi away
St Hope Public Schools
Elementary · 1.1 mi away
Sacramento Charter High School
Secondary · 1.1 mi away
Ps7 Middle School
School · 1.1 mi away
California Middle School
Secondary · 1.2 mi away
St. Hope Public School 7
Elementary · 1.2 mi away
Merryhill Elementary & Middle School
Elementary · 1.2 mi away
William Lee College Prep
Primary School · 1.3 mi away
Commute Calculator
Nearby Homes
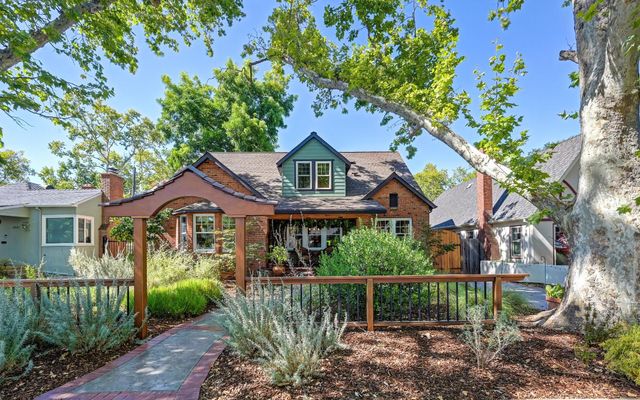

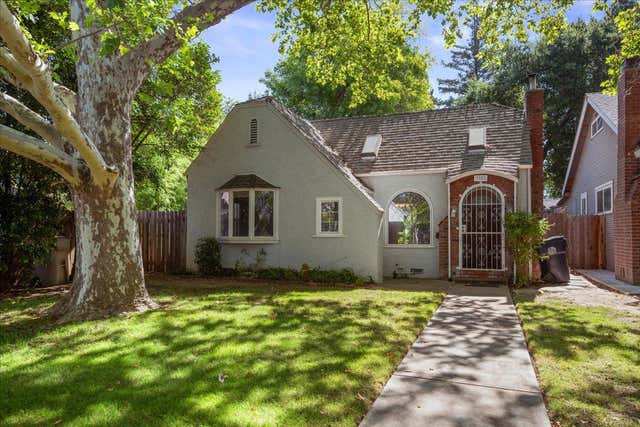


Similar Homes Nearby



Similar Home Values
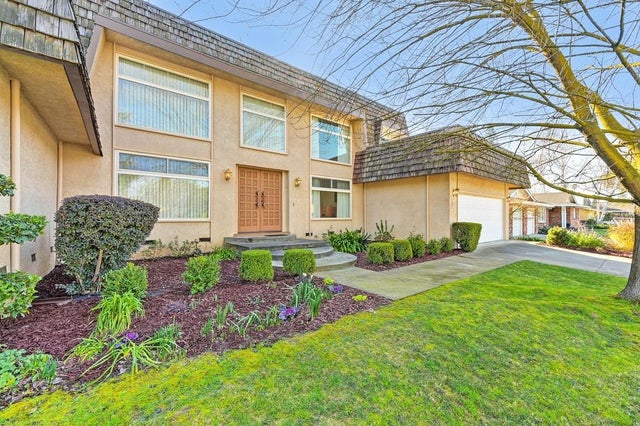
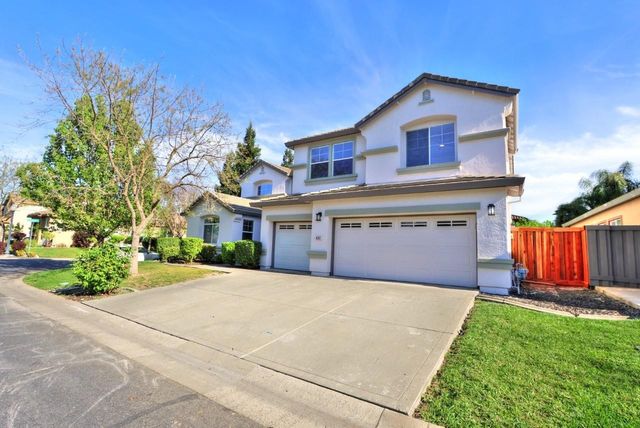
Comparable nearby listings and their asking prices.
| Address | Price | Beds | Baths | Sq Ft |
|---|---|---|---|---|
| 1106 G Street, Sacramento, CA | $1,049,000 | 10 | — | 3,318 |
| 2620 Kadema Drive, Sacramento, CA | $1,050,000 | 4 | 3 | 3,383 |
| 1431 W Street, Sacramento, CA | $1,075,000 | 3 | 3 | 2,080 |
| 1120 G Street, Sacramento, CA | $1,075,000 | 4 | 4 | 3,496 |
| 451 Hawkcrest Circle, Sacramento, CA | $1,075,000 | 6 | 4 | 4,212 |
| 6685 Arboga Way, Sacramento, CA | $1,085,000 | 3 | 3 | 2,369 |
Moving Cost Estimate
EXIT Agents in Sacramento



Listing Courtesy: Coldwell Banker Realty - 9164475900
Presented by: Libby Woolford
CA DRE# 01520140. Kris Klair Broker
Data Terms of Use
Terms of Use
1. The following are terms of a legal agreement between you, the person viewing and/or using this Internet site (“User”) and the operator ("Provider") of this Internet site ("Site"), By accessing, browsing and/or using this Site, User acknowledges that User has read, understood, and agrees to be bound by these terms and to comply with all applicable laws and regulations, including but not limited to U.S. export and re-export control laws and regulations. If User does not agree to these terms, User is not authorized to use this Site. The material provided on this Site is protected by law, including, but not limited to, United States Copyright law and international treaties.
2. User must be a prospective purchaser or seller of real estate with a bona fide interest in the purchase or sale of such real estate.
3. All real estate data provided on this Site (including but not limited to descriptions, images, and other information constituting or relating to real estate listings) is strictly for the personal, private, non-commercial use of User and is not made available for redistribution, retransmission, reformatting, modification or copying. User may not sell or use any of the real estate data on this Site for any purpose other than attempting to evaluate houses or properties for sale or purchase by User. User acknowledges that the real estate data on this Site is provided by MetroList Services, Inc., a California corporation (“MetroList”), and User acknowledges the validity of MetroList's copyright as to such data. User expressly acknowledges and agrees that MetroList is a third-party beneficiary of these Terms of Use, and that MetroList will be entitled to enforce these Terms of Use against User.
4. To the fullest extent permitted by law, the data on this Site is provided "as is," without warranty or representation of any kind, either express or implied, as to the nature, quality, characteristics or value of any property or information to which the data pertains. NEITHER PROVIDER NOR METROLIST MAKES ANY WARRANTIES, EXPRESS OR IMPLIED, REGARDING THE DATA DISPLAYED ON THIS SITE, INCLUDING, BUT NOT LIMITED TO, THE IMPLIED WARRANTIES OF MERCHANTABILITY AND FITNESS FOR A PARTICULAR PURPOSE, OR AS TO THE TIMELINESS, ACCURACY AND/OR COMPLETENESS OF THE DATA.
5. NEITHER PROVIDER NOR METROLIST SHALL BE LIABLE FOR ANY INCIDENTAL, SPECIAL, CONSEQUENTIAL, INDIRECT, SPECIAL, PUNITIVE OR EXEMPLARY DAMAGES WHATSOEVER (INCLUDING WITHOUT LIMITATION, DAMAGES FOR LOSS OF BUSINESS INFORMATION, LOSS OF DATA, LOST PROFITS, LOSS OF CUSTOMERS OR OTHER PECUNIARY LOSS), ARISING OUT OF THE USE OR INABILITY TO USE THE DATA DISPLAYED ON THIS SITE, WHETHER THE CLAIM OR CAUSE OF ACTION ARISES IN TORT, CONTRACT, NEGLIGENCE, STRICT LIABILITY OR UNDER ANY OTHER LEGAL THEORY.
6. User agrees that the prevailing party or parties in any action brought to enforce or for breach of these Terms of Use shall be entitled to recover, in addition to any other relief, that party’s or those parties’ reasonable attorney’s fees and court costs incurred in such action from the non-prevailing party or parties.