

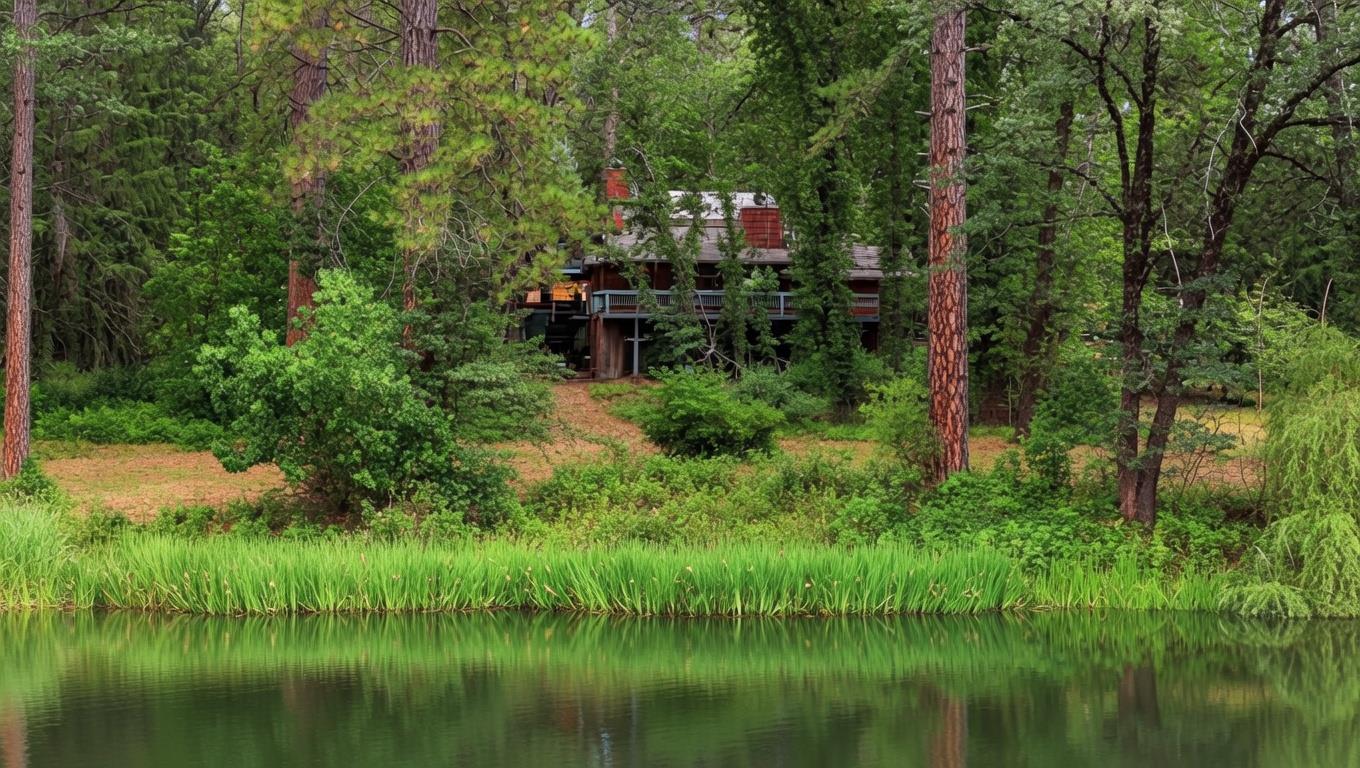
18339 Colfax Highway, Grass Valley, CA 95945
Nevada County
Key Facts
Description
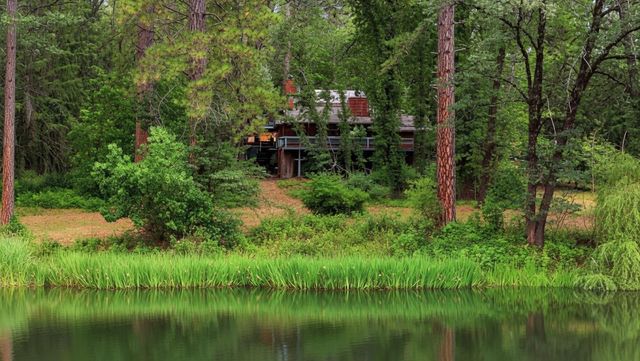
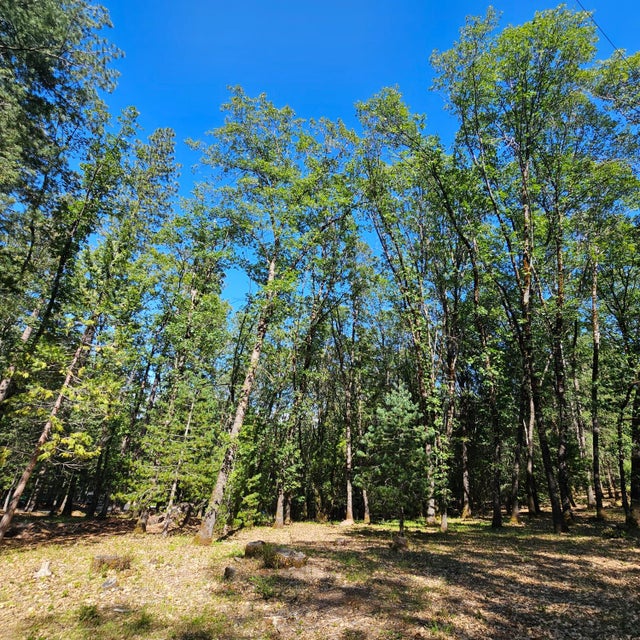
This Sierra Foothills estate is coming to market for the first time in over 40 years. Nearly 9 private acres near Chicago Park, minutes from Highway 80. Fire station less than half a mile away on the same road exceptional peace of mind in the foothills. At the heart of the property: a stunning 2-acre private lake fed year-round by Clipper Creek with a depth-control system, a natural spring, and a custom switch-controlled waterfall built so naturally into the hillside you'd swear it was always there. Turn it on at sunset and you'll understand why this family never left. Clear heart redwood siding, aluminum shake roof, solid bones ready for your vision. The enclosed spa room looks directly over the lake. The deck is the best seat in the house morning coffee, sunset dinners, waterfall on. Detached garage with Hardiboard planking includes a finished room above with potential ADU conversion. Across the street: Happy Apple Kitchen, a beloved Sierra Foothills institution since 1974. Near the rear property line runs the former Nevada County Narrow Gauge Railroad corridor Gold Rush history from 1876 you can walk to. Wedding venue, retreat, wellness center with the right use permits the potential is extraordinary. But this land sells itself. Properties like this do not come back.
Property Information
Property Type
Residential
Sub-Type
Single Family Residence
Year Built
1959
Living Area
3,100 sq ft
Lot Size
8.93 acres
Garage Spaces
2
MLS® Listing#
226072743
Property Features
Interior
Exterior
Cooling
Heating
Flooring
Fireplace
Parking
Laundry
Patio
Lot Features
Construction
Foundation
Roof
Other Structures
Utilities
Sewer
Schools
- District:
- Nevada
Financial Details
HOA
None
Parcel Number
028-210-007-000
Directions
Take Exit 135 for CA-174 / Colfax / Grass Valley At the end of the ramp, turn right onto CA-174 West (Colfax Avenue / Colfax Hwy) toward Grass Valley / Colfax. Stay on CA-174 West / Colfax Hwy for about 8-10 miles Left on Powerline. Turn left immediately into the driveway.
Affordability Calculator
$290,000
Estimated monthly payment
$7,718/mo
Principal $1,160,000 · Est. interest $1,618,303 over 30 yrs
Neighborhood Market Statistics
How this home compares to active listings in Grass Valley, CA
- $661,232
- Median Listing Price
- 53
- Median Days on Market
- 1,857
- Median Sq Ft
- $362
- Median Price / Sq Ft
- 2,770
- Active Listings
- This home’s price is 119% above the area median.
- Its price per sq ft is 29% above the area median.
Market statistics compiled from active EXIT Realty® and MLS listings in Grass Valley, CA.
Location

Points of Interest in Grass Valley, CA
Showing the Grass Valley area map.
Nearby Schools
Wild Ducks and Duckies Preschool/Daycare
Elementary · 0.9 mi away
Chicago Park Elementary School
Elementary · 0.9 mi away
Colfax High School
Secondary · 3.3 mi away
Colfax Elementary
Elementary · 3.5 mi away
Core Placer Charter School
School · 4.6 mi away
Alta Sierra Elementary School
Elementary · 4.6 mi away
Union Hill School District
School · 5.1 mi away
Bearcat Discovery Center
School · 5.1 mi away
Union Hill Elementary School
Elementary · 5.1 mi away
Silver Springs High School
Secondary · 6.4 mi away
Hennessy School
School · 6.5 mi away
Grass Valley Charter School
Elementary · 6.5 mi away
Bitney Prep High School
Secondary · 6.7 mi away
Mt St Mary's Academy
School · 6.7 mi away
Bell Hill Academy
School · 6.8 mi away
Tall Pines Nursery School
School · 6.9 mi away
Twin Ridges Home Study Charter
Elementary · 6.9 mi away
Ghidotti Early College High School
Secondary School · 7.0 mi away
Earle Jamieson Educational Options
Secondary · 7.2 mi away
Lyman Gilmore Middle
Secondary · 7.2 mi away
Commute Calculator
Nearby Homes



Similar Homes Nearby

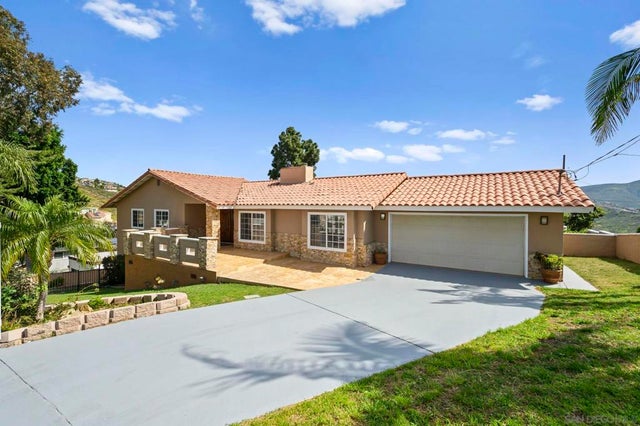



Similar Home Values
Comparable nearby listings and their asking prices.
| Address | Price | Beds | Baths | Sq Ft |
|---|---|---|---|---|
| 1405 Cuyamaca Ave, Spring Valley, CA | $1,036,000 | 5 | 3 | 2,566 |
| 1405 Cuyamaca Ave, Spring Valley, CA | $1,039,000 | 5 | 3 | 2,566 |
| 9841 Kehl Canyon, Cherry Valley, CA | $1,049,000 | 5 | 4 | 4,020 |
| 6111 Peregrine Drive, Jurupa Valley, CA | $1,049,000 | 7 | 5 | 4,122 |
| 15492 Lenca, Apple Valley, CA | $1,049,500 | 5 | 5 | 3,760 |
| 16728 Shirwaun, Apple Valley, CA | $1,050,000 | 5 | 4 | 4,124 |
Moving Cost Estimate
EXIT Agents in Grass Valley



Listing Courtesy: Real Brokerage Technologies, Inc. - 8554500442
Presented by: Erin Newington
CA DRE# 01520140. Kris Klair Broker
Data Terms of Use
Terms of Use
1. The following are terms of a legal agreement between you, the person viewing and/or using this Internet site (“User”) and the operator ("Provider") of this Internet site ("Site"), By accessing, browsing and/or using this Site, User acknowledges that User has read, understood, and agrees to be bound by these terms and to comply with all applicable laws and regulations, including but not limited to U.S. export and re-export control laws and regulations. If User does not agree to these terms, User is not authorized to use this Site. The material provided on this Site is protected by law, including, but not limited to, United States Copyright law and international treaties.
2. User must be a prospective purchaser or seller of real estate with a bona fide interest in the purchase or sale of such real estate.
3. All real estate data provided on this Site (including but not limited to descriptions, images, and other information constituting or relating to real estate listings) is strictly for the personal, private, non-commercial use of User and is not made available for redistribution, retransmission, reformatting, modification or copying. User may not sell or use any of the real estate data on this Site for any purpose other than attempting to evaluate houses or properties for sale or purchase by User. User acknowledges that the real estate data on this Site is provided by MetroList Services, Inc., a California corporation (“MetroList”), and User acknowledges the validity of MetroList's copyright as to such data. User expressly acknowledges and agrees that MetroList is a third-party beneficiary of these Terms of Use, and that MetroList will be entitled to enforce these Terms of Use against User.
4. To the fullest extent permitted by law, the data on this Site is provided "as is," without warranty or representation of any kind, either express or implied, as to the nature, quality, characteristics or value of any property or information to which the data pertains. NEITHER PROVIDER NOR METROLIST MAKES ANY WARRANTIES, EXPRESS OR IMPLIED, REGARDING THE DATA DISPLAYED ON THIS SITE, INCLUDING, BUT NOT LIMITED TO, THE IMPLIED WARRANTIES OF MERCHANTABILITY AND FITNESS FOR A PARTICULAR PURPOSE, OR AS TO THE TIMELINESS, ACCURACY AND/OR COMPLETENESS OF THE DATA.
5. NEITHER PROVIDER NOR METROLIST SHALL BE LIABLE FOR ANY INCIDENTAL, SPECIAL, CONSEQUENTIAL, INDIRECT, SPECIAL, PUNITIVE OR EXEMPLARY DAMAGES WHATSOEVER (INCLUDING WITHOUT LIMITATION, DAMAGES FOR LOSS OF BUSINESS INFORMATION, LOSS OF DATA, LOST PROFITS, LOSS OF CUSTOMERS OR OTHER PECUNIARY LOSS), ARISING OUT OF THE USE OR INABILITY TO USE THE DATA DISPLAYED ON THIS SITE, WHETHER THE CLAIM OR CAUSE OF ACTION ARISES IN TORT, CONTRACT, NEGLIGENCE, STRICT LIABILITY OR UNDER ANY OTHER LEGAL THEORY.
6. User agrees that the prevailing party or parties in any action brought to enforce or for breach of these Terms of Use shall be entitled to recover, in addition to any other relief, that party’s or those parties’ reasonable attorney’s fees and court costs incurred in such action from the non-prevailing party or parties.