

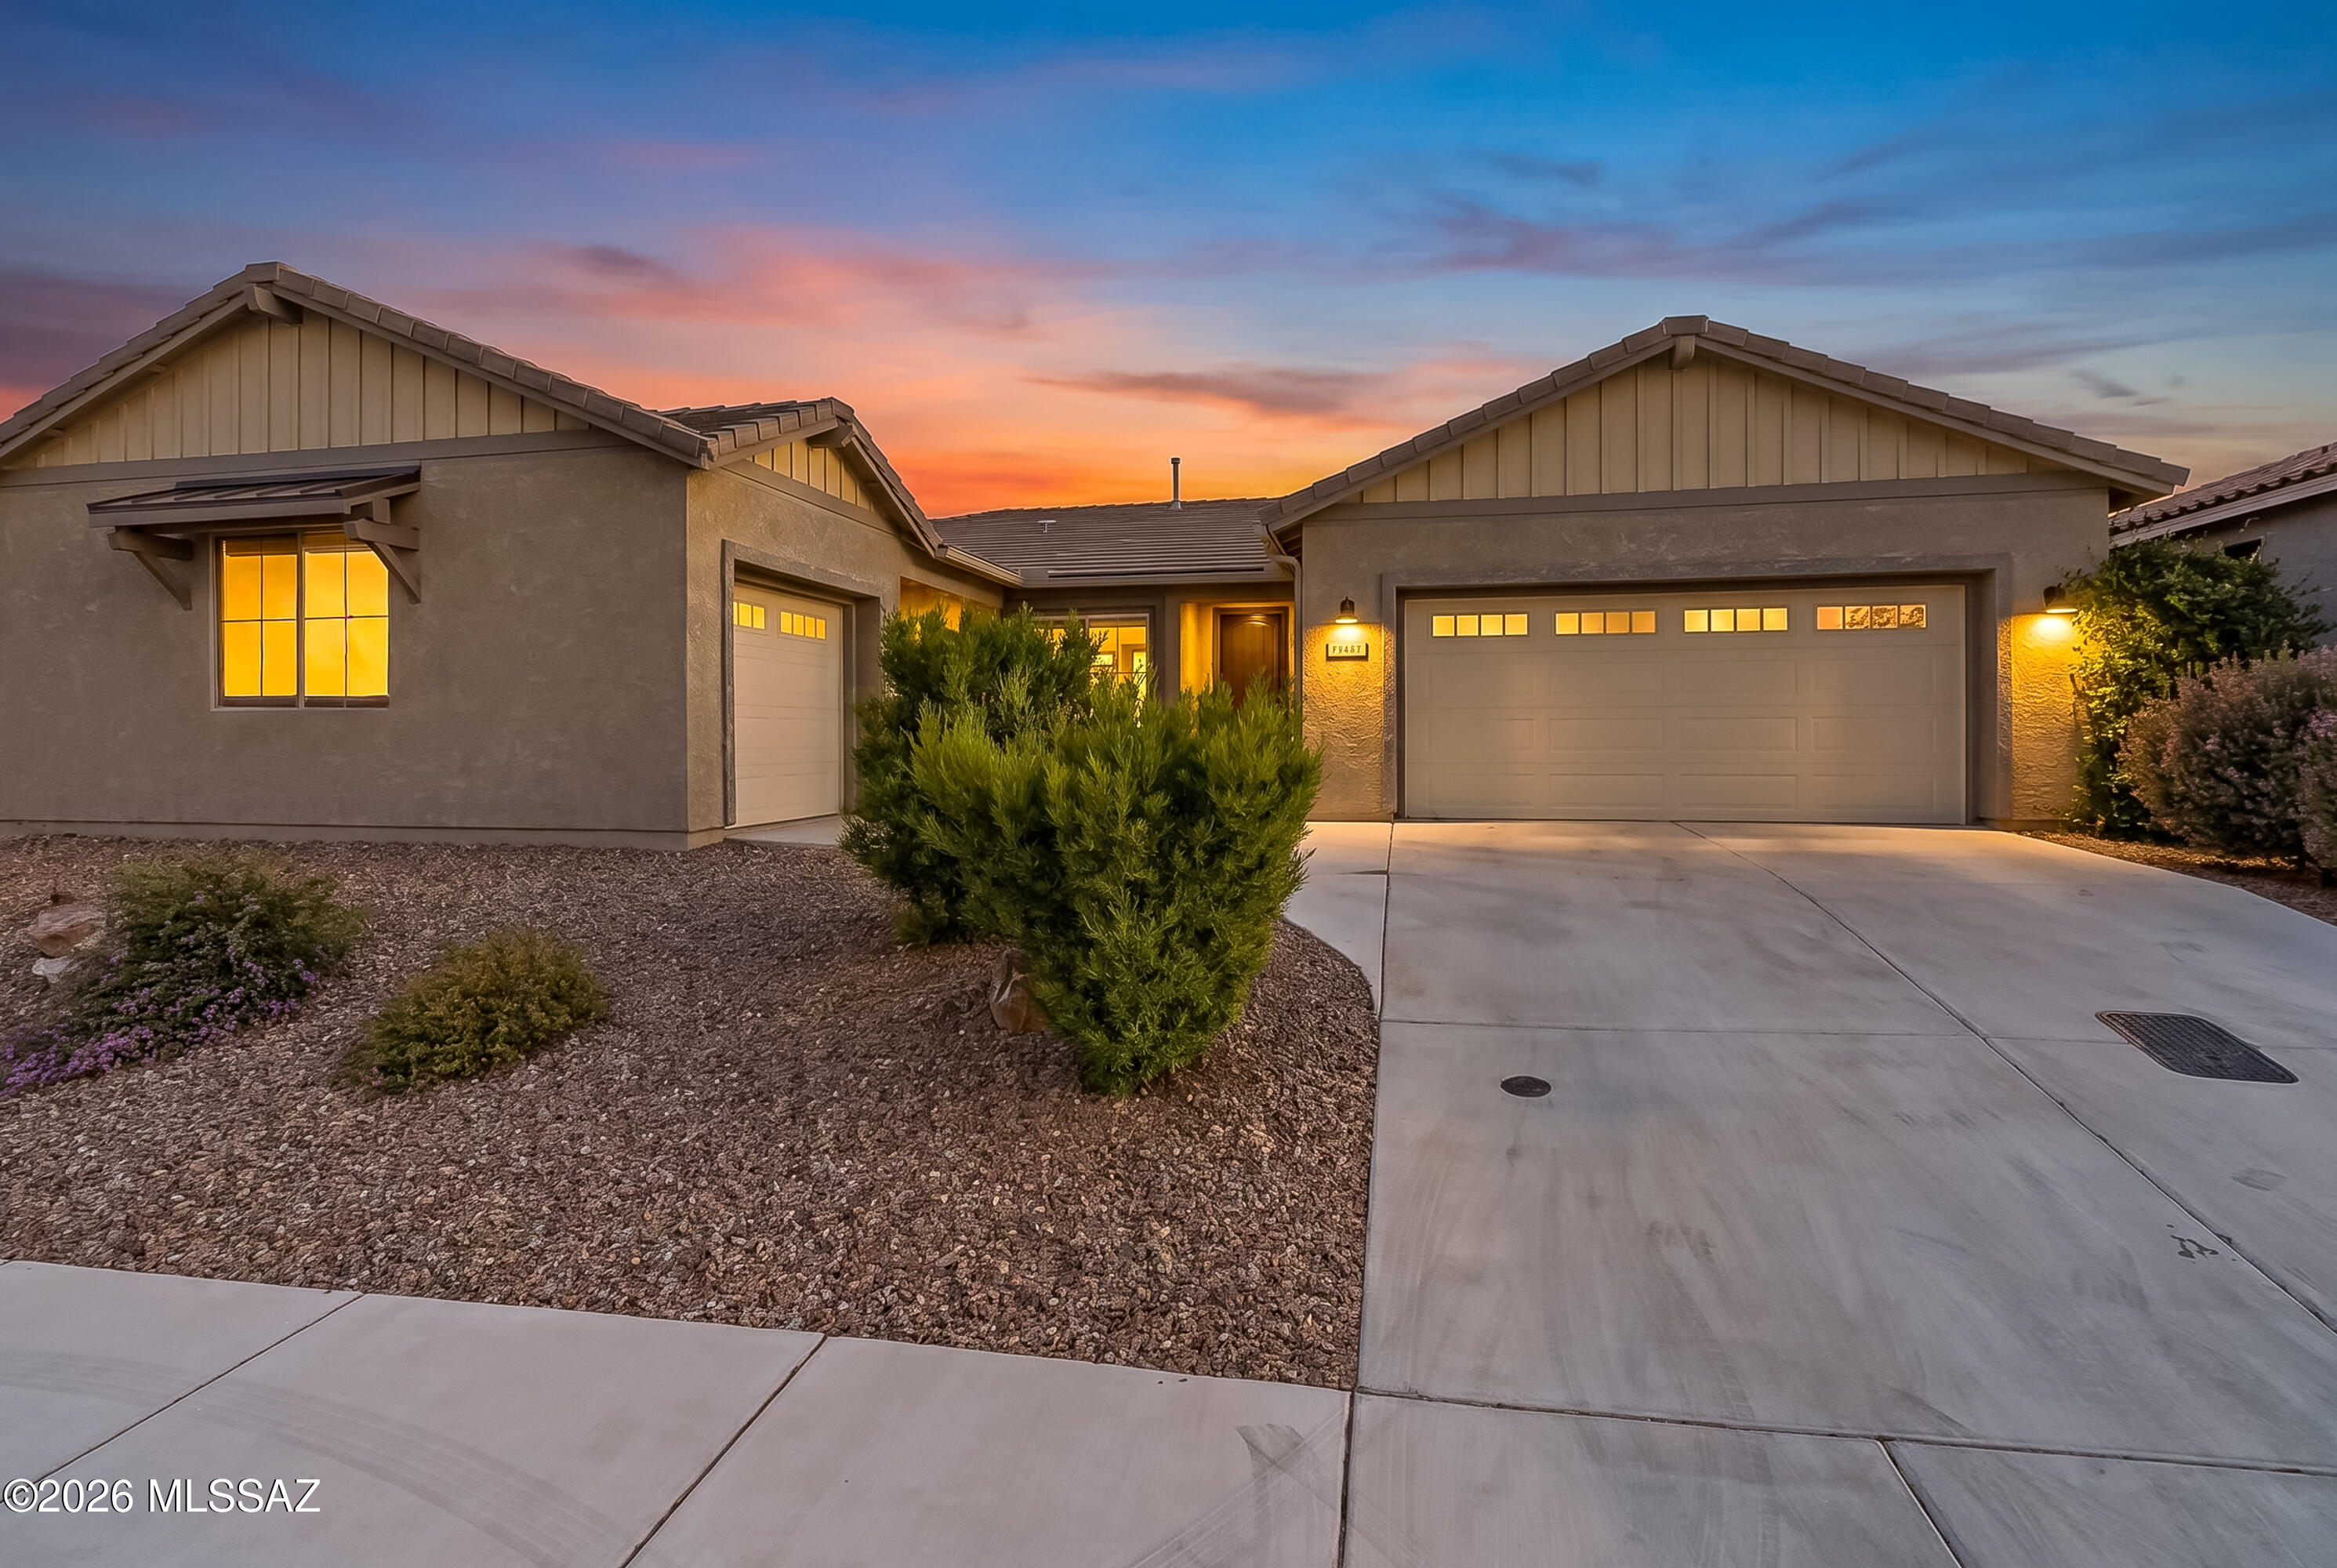
10218 E Aspen Draw Trail, Tucson, AZ 85747
Saguaro Trails Block 1 · Pima County
Key Facts
Description
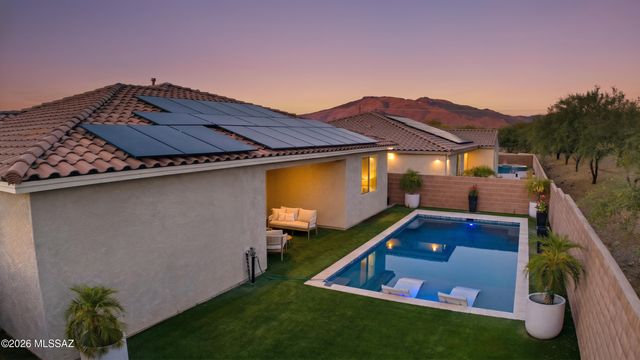
Built in 2019, this beautiful contemporary blends modern design with functional living. Thoughtfully designed floor plan offers 3 bedrooms plus a den/office and open concept spaces filled with natural light and seamless indoor/outdoor living. The kitchen features a large center island with a breakfast bar and a walk-in pantry. Backyard features a covered patio protected on both sides making it ideal for outdoor living & dining. Free-standing, owned solar structure provides additional shade. Big Bully turf and a full block wall make the backyard low-maintenance and private. Lots of upgrades in this house! Exceptional community amenities and convenient access to shopping, dining, hospitals, schools. etc. Saguaro Trails, nestled in the picturesque landscape of Tucson, Arizona, is a serene and family-friendly neighborhood. With 625 Lots, the community offers several playground parks, ramadas, a dog park, a soccer field, and a 7-acre amenity center with a resort-style pool and splash pad. The HUB, a rentable recreation room with a table, sitting area, kitchen area, and fridge, adds convenience. Three additional community parks and playgrounds are strategically spread throughout the community, ensuring you're never far from outdoor fun and relaxation. This property has one of the best views in the neighborhood. All building to the North is single-story, preserving the views of the Santa Catalina mountains from the front of the house. This property has many thoughtful upgrades: The solar panels are mounted on a free-standing shade structure in the backyard, providing additional shade to the outdoor area and preserving the integrity of the tile roof. The tile roof has been upgraded to flat tile, which is more resistant to cracking, especially when being walked on for pressure washing, roof repairs, etc. Flat Tiles are more durable than the Barrel Tiles from the same material. The outdoor space includes recently installed Big Bully turf. There is a raised platform pergola. There are roll shades for the south windows and the patio. The laundry room has both gas and electric dryer connections and a deep sink. There is ceiling storage in the main garage. The fully finished and insulated small garage/workshop is wired for 220 volt/30 amp electric. There is a whole-house surge protector installed. The house has extra insulation and a re-circulating pump for the hot-water heater. Come see this gem in SouthEast Tucson and see why so many people want to call Saguaro Trails home.
Property Information
Property Type
Residential
Sub-Type
Single Family Residence
Style
Contemporary
Year Built
2019
Living Area
2,458 sq ft
Lot Size
0.16 acres
Lot Dimensions
Irregular
Garage Spaces
3
Zoning
Tucson - PAD
Days on Market
34
MLS® Listing#
22614297
Property Features
Interior
Appliances
Cooling
Heating
Flooring
Fireplace
Parking
Laundry
Patio
Fencing
Lot Features
Construction
Roof
Windows
Security
Other Structures
Community
Utilities
Water Source
Schools
- Elementary:
- Civano Elementary
- Middle:
- Civano Middle School
- High:
- Vail Dist Opt
Financial Details
HOA
$103 / Quarterly
Annual Taxes
$3,355
Tax year 2025
Parcel Number
141021510
Directions
South on Houghton, Right on E Bell Rock Trail, Right on S Kendrick Peak Trail, Right on E Wasson Peak Trail- follow around to E Aspen Draw Trail, house is second on the left.
Affordability Calculator
$109,980
Estimated monthly payment
$2,927/mo
Principal $439,920 · Est. interest $613,728 over 30 yrs
Neighborhood Market Statistics
How this home compares to active listings in Tucson, AZ
- $354,928
- Median Listing Price
- 61
- Median Days on Market
- 1,655
- Median Sq Ft
- $223
- Median Price / Sq Ft
- 2,962
- Active Listings
- This home’s price is 55% above the area median.
- Its price per sq ft is right around the area median.
Market statistics compiled from active EXIT Realty® and MLS listings in Tucson, AZ.
Location

Points of Interest in Tucson, AZ
Showing the Tucson area map.
Nearby Schools
Civano Community School
Elementary · 0.6 mi away
Senita Valley Elementary School
Elementary · 1.1 mi away
Rincon Vista Middle School
Secondary · 1.2 mi away
Secrist Middle School
Secondary · 2.0 mi away
Mica Mountain High School
Secondary · 2.6 mi away
Mesquite Elementary School
Elementary · 2.8 mi away
Legacy Traditional School - East Tucson
Elementary · 2.9 mi away
SG Montessori Preschool
Elementary · 3.0 mi away
Dunham Elementary School
Elementary · 3.2 mi away
Desert Sky Middle School
Secondary · 3.2 mi away
Santa Rita High School
Secondary · 3.3 mi away
Marshall Elementary School
Elementary · 3.5 mi away
Ford Elementary School
Elementary · 3.5 mi away
Desert Willow Elementary School
Elementary · 3.6 mi away
Skyrise School on Golf links Road
School · 3.6 mi away
Academy of Tucson High School
Secondary · 3.7 mi away
La Paloma Academy
School · 3.7 mi away
Carson Middle School
School · 3.8 mi away
Childtime
School · 3.9 mi away
Old Spanish Trail School
Elementary · 4.0 mi away
Commute Calculator
Nearby Homes


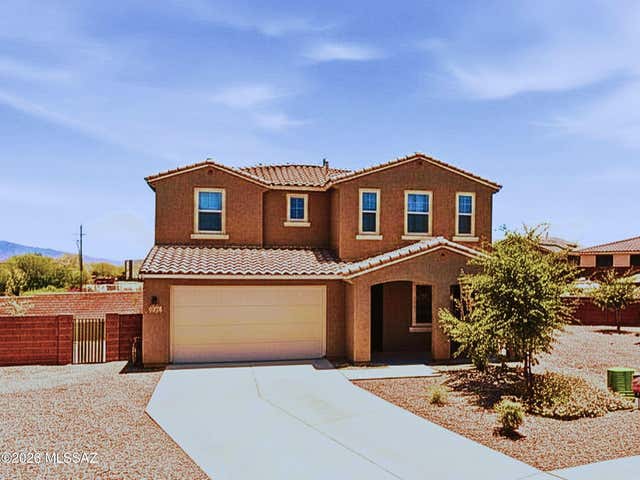
Similar Homes Nearby
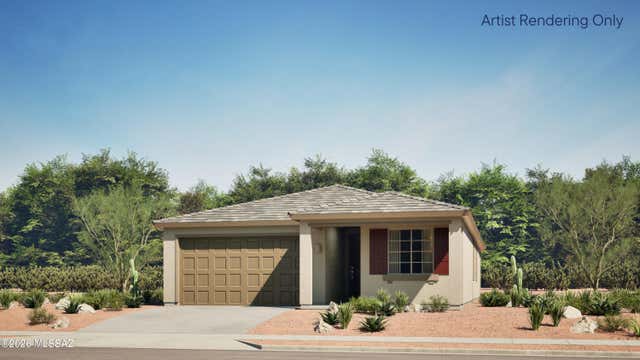

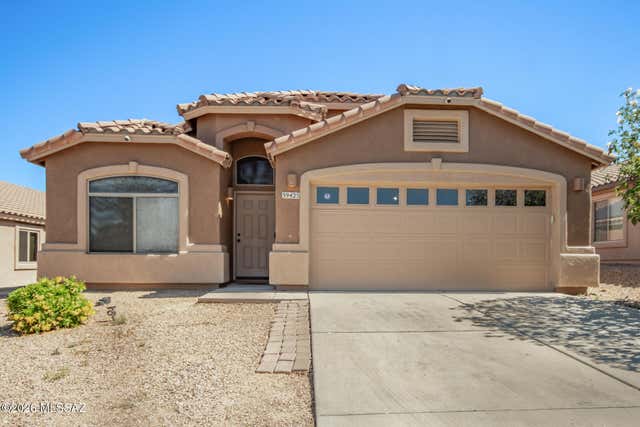

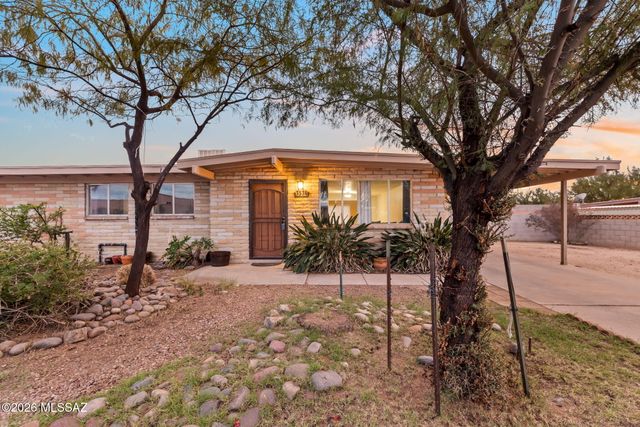

Similar Home Values
Comparable nearby listings and their asking prices.
| Address | Price | Beds | Baths | Sq Ft |
|---|---|---|---|---|
| 7571 S Ray Carroll Way, Tucson, AZ | $384,990 | 4 | 2 | 1,837 |
| 2632 E Spring Street, Tucson, AZ | $385,000 | 3 | 2 | 1,250 |
| 39425 S Cinch Strap Place, Tucson, AZ | $385,000 | 4 | 2 | 1,765 |
| 6002 E Eli Street, Tucson, AZ | $385,000 | 3 | 2 | 1,528 |
| 3539 W Wesleyan Drive, Tucson, AZ | $385,000 | 3 | 2 | 2,029 |
| 6612 E Calle Cavalier, Tucson, AZ | $385,000 | 2 | 2 | 1,921 |


