

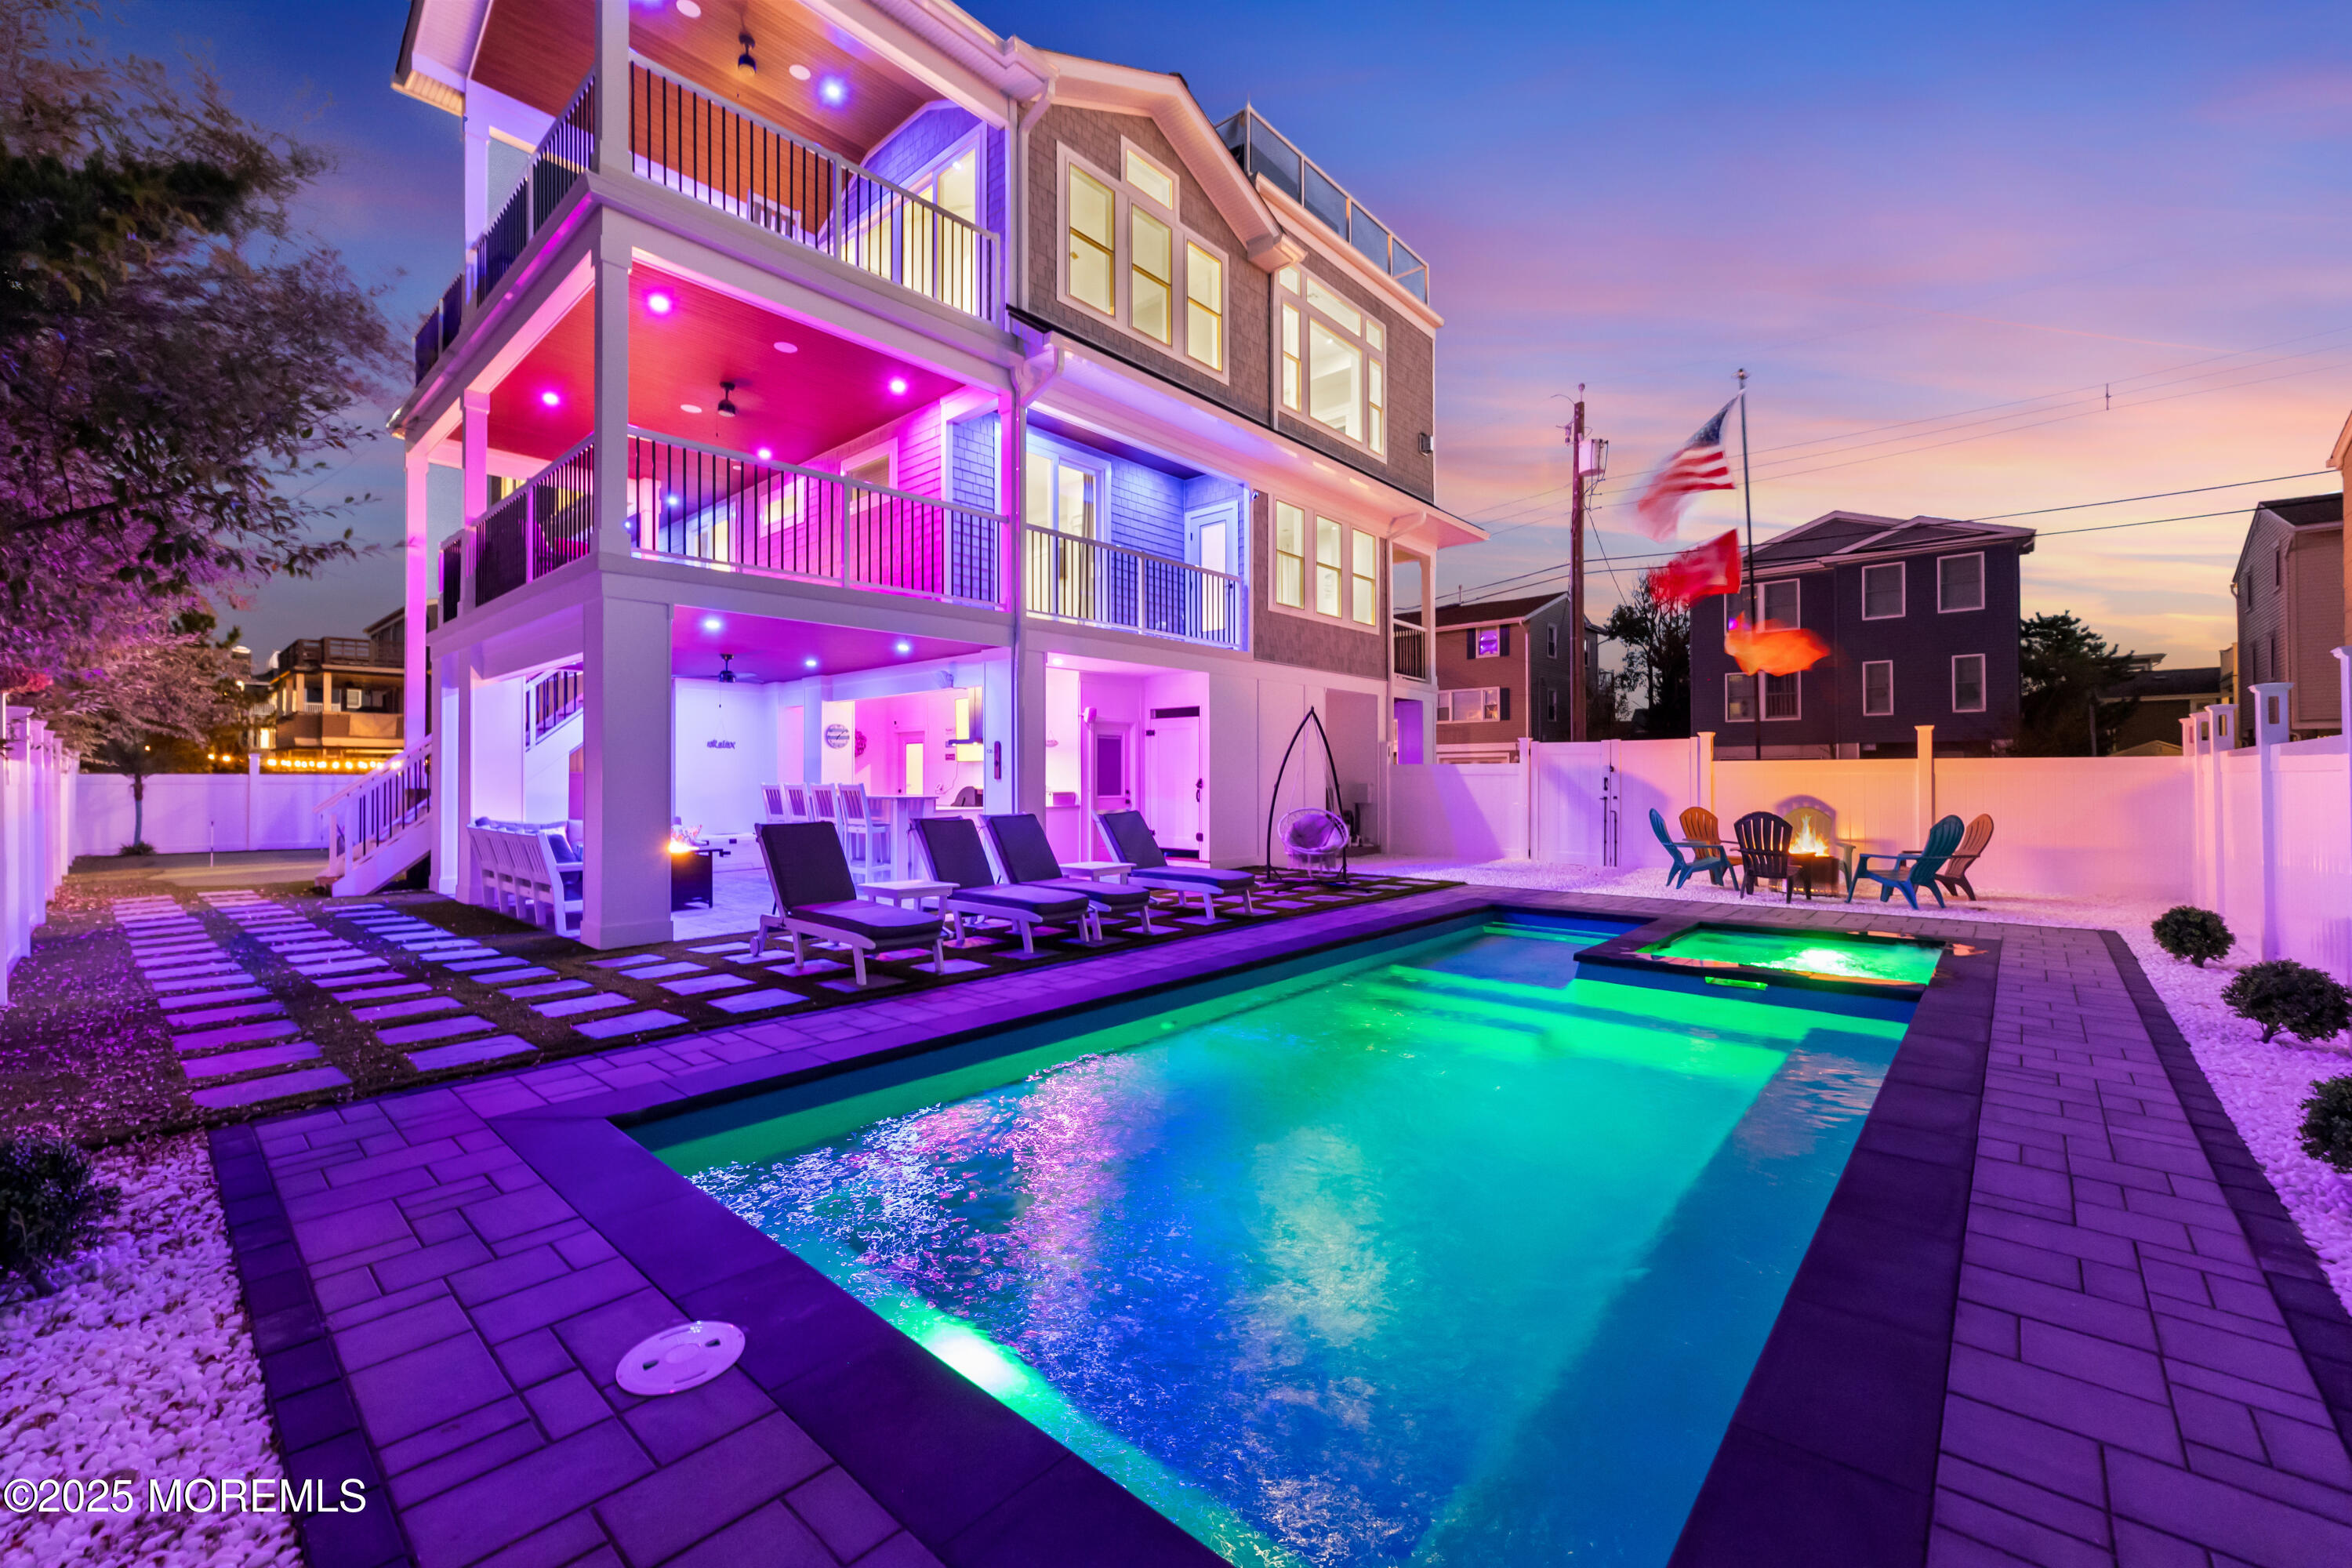
18 Mea Lane, Long Beach Twp, NJ 08008
None · Ocean County
Key Facts
Description
MIAMI MEETS LBI! PRODUCING OVER 200K INCOME YEARLY. Bayview Manor, a custom estate home designed by CWB Architects and completed in 2025. Situated on a 6300sf double lot, the home features 3200 of luxury living space over 2000sf of outdoor deck space. Located on LBI's south Side in Beach Haven Crest on the narrowest part of the island, enjoy the best of both worlds being only 14 homes from the beach and 9 homes from the bay. The features of the home are too many to list: -Heated Saltwater 27'x12' inground pool with spill over spa -Fully turfed yard with 35 foot 3 hole putting green -Full Outdoor Kitchen -Rooftop Hot Tub -SkyTrak Golf Simulator -Dayton Wifi Controlled whole house sound system with integrated Karaoke -Oak wood Floors throughout -On Demand Hot Water -Built ins in all closets The Gourmet kitchen features Viking Appliances and a huge 9'x5' Quartz Island with seating for 6. The large covered outdoor area with full kitchen/bar serves as the perfect place to unwind after a long day at the beach while enjoying one of the most luxurious backyards on the island! As the sun goes down over the Barnegat Bay, enjoy New Jersey's best sunsets on the oversized rooftop deck complete with huge sitting are plus a 6 person hot tub. The unmatched attention to detail and sheer imagination of this home is undeniable and was built to provide the prefect setting to create lifelong memories for generations to come. Why settle for anything less!
Property Information
Property Type
Residential
Sub-Type
Single Family Residence
Style
Custom / Shore Colonial / Reverse Living
Year Built
2025
Living Area
3,200 sq ft
Lot Size
0.14 acres
Lot Dimensions
90 x 70
Garage Spaces
3
Days on Market
6
MLS® Listing#
22621309
Property Features
Interior
Exterior
Appliances
Cooling
Heating
Pool
Parking
Patio
Construction
Roof
Windows
Sewer
Water Source
Rooms
- Bathroom
- Bathroom
- Bathroom
- Bathroom
- Bathroom
- Bathroom
- Bathroom
- Bedroom
- Bedroom
- Bedroom
- Bedroom
- Bedroom
- Bedroom
- Dining Room
- Family Room
- Kitchen
- Laundry
- Living Room
Financial Details
HOA
None
Annual Taxes
$7,117
Tax year 2025
Assessed Value
$2,020,200
Parcel Number
18-00014-25-00013
Directions
Long Beach Blvd to Mea Lane (74th Street)
Affordability Calculator
$670,000
Estimated monthly payment
$17,830/mo
Principal $2,680,000 · Est. interest $3,738,838 over 30 yrs
Location

Points of Interest in Long Beach Twp, NJ
Showing the Long Beach Twp area map.
Nearby Schools
Long Beach Island Elementary School
Elementary · 2.3 mi away
Ethel A Jacobsen Elementary School
Elementary · 3.2 mi away
Beach Haven Elementary School
Elementary · 3.6 mi away
Long Beach Island Grade School
Elementary · 4.3 mi away
Stafford Township
Secondary · 5.0 mi away
Eagleswood
Elementary · 5.5 mi away
Lighthouse Christian Academy
School · 6.2 mi away
Frog Pond Elementary School
Elementary · 6.7 mi away
Oxycocus Elementary School
Elementary · 6.7 mi away
Tuckerton Elementary School
Elementary · 7.1 mi away
All Saints Regional Catholic School
Secondary · 7.1 mi away
Southern Regional High School
Secondary · 7.3 mi away
Southern Regional Middle School
Elementary · 7.3 mi away
George J. Mitchell Elementary School
Elementary · 7.4 mi away
Stafford Intermediate School
Secondary · 7.4 mi away
Mates Counseling Department
School · 7.6 mi away
The Board of Education of the Pinelands Regional School District in the Cty NJ
Elementary · 8.3 mi away
Pinelands Regional High School
Secondary · 8.3 mi away
Ocean County Vocational Technical School Culinary Center
School · 8.4 mi away
Lillian M. Dunfee Elementary
Elementary · 9.5 mi away
Commute Calculator
Nearby Homes

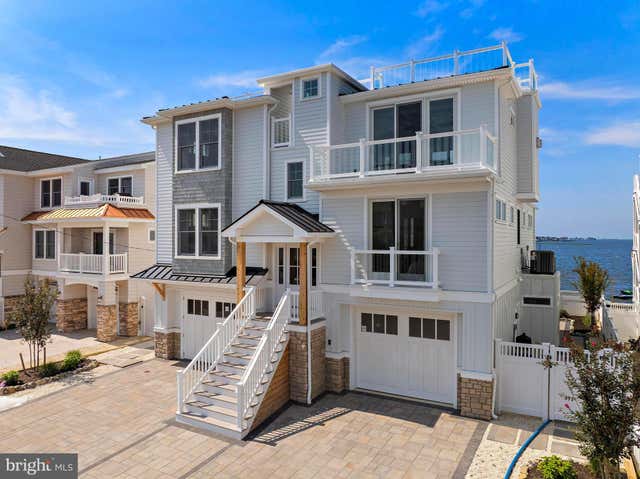
Similar Homes Nearby


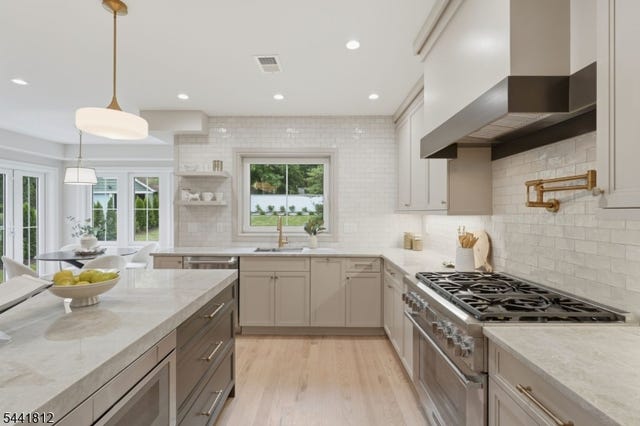

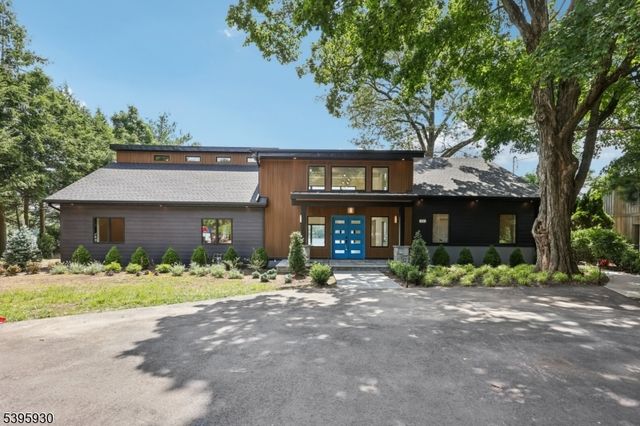
Similar Home Values
Comparable nearby listings and their asking prices.
| Address | Price | Beds | Baths | Sq Ft |
|---|---|---|---|---|
| 2 Cobblefield Rd, Mendham Twp., NJ | $2,350,000 | 6 | 7 | 7,053 |
| 3 Bristol Ridge Rd, Boonton Twp., NJ | $2,350,000 | 5 | 5 | — |
| 155 Dogwood Ln, Berkeley Heights Twp., NJ | $2,350,000 | 6 | 7 | — |
| 67 Myrtle Ave, Millburn Twp., NJ | $2,350,000 | 5 | 5 | — |
| 140 Lake End Rd, Rockaway Twp., NJ | $2,395,000 | 5 | 3 | — |
| 12 Rocky Point Rd, West Milford Twp., NJ | $2,425,007 | 5 | 5 | — |
Moving Cost Estimate
EXIT Agents in Long Beach Twp


Listing Courtesy: RE/MAX Homeland Realtors - 7324622222
Presented by: Brian Lourenco