

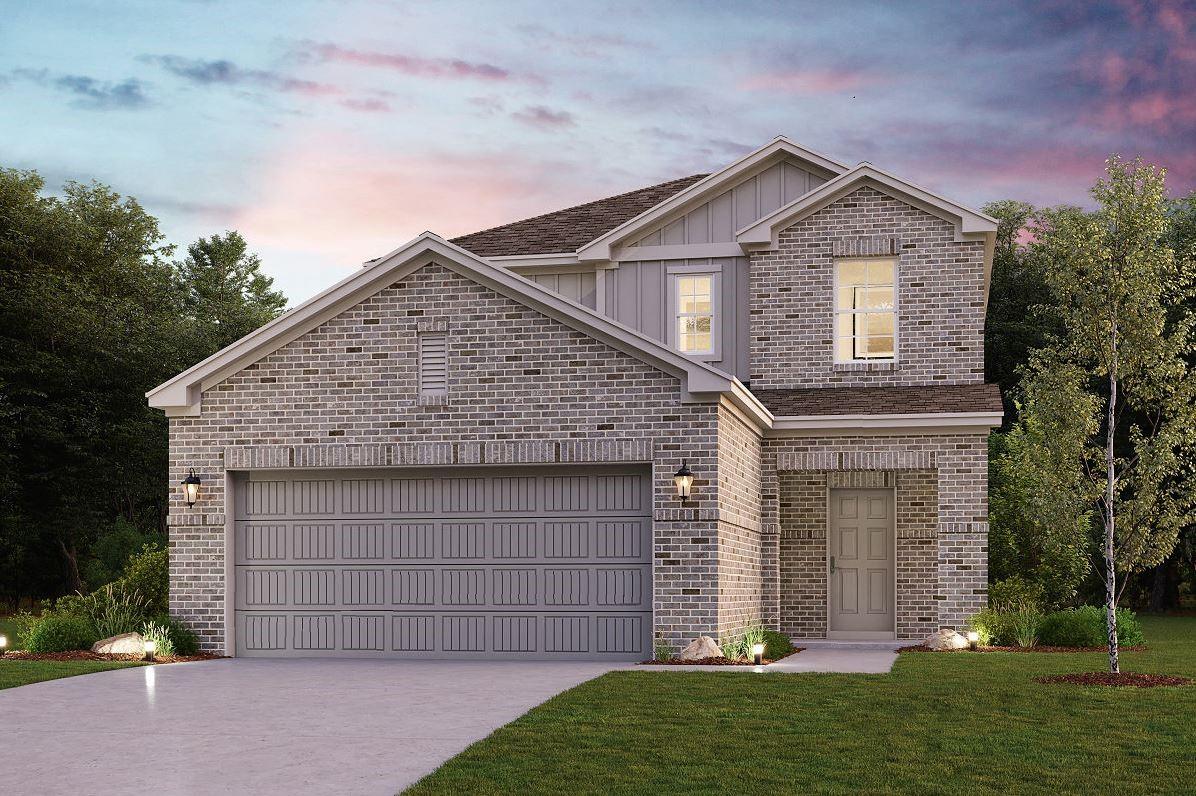
1885 Redwood Lane, Dayton, TX 77535
The Villages At Westpointe · Liberty County
Key Facts
Description
The Hampton two-story home is an open-concept floor plan featuring the primary suite privately situated on the first floor, while the secondary bedrooms are on the second floor. The gourmet island kitchen overlooks the great room and the dining room, creating a spacious entertaining area. And the upstairs gameroom offers a secondary entertainment space for the home.
Property Information
Property Type
Residential
Sub-Type
Single Family Residence
Style
Traditional
Year Built
2026
Living Area
2,003 sq ft
Lot Size
0.15 acres
Garage Spaces
2
Parking Spaces
2
Days on Market
116
MLS® Listing#
23683989
Property Features
Interior
Appliances
Cooling
Heating
Flooring
Parking
Patio
Lot Features
Construction
Foundation
Roof
Water Source
Schools
- Elementary:
- Stephen F. Austin Elementary School (Dayton)
- Middle:
- Woodrow Wilson Junior High School
- High:
- Dayton High School
Financial Details
HOA
$429 / Annually
Parcel Number
007732001712000
Directions
Driving Directions To Model Home From Grand Parkway/99 East. Exit FM 1960 East. and you’ll need to head East on 1960. Left on Waco Street. Villages at Westpointe entrance on Left.
Affordability Calculator
$58,380
Estimated monthly payment
$1,554/mo
Principal $233,520 · Est. interest $325,781 over 30 yrs
Neighborhood Market Statistics
How this home compares to active listings in Dayton, TX
- $331,535
- Median Listing Price
- 63
- Median Days on Market
- 2,080
- Median Sq Ft
- $162
- Median Price / Sq Ft
- 375
- Active Listings
- This home’s price is 12% below the area median.
- Its price per sq ft is 10% below the area median.
Market statistics compiled from active EXIT Realty® and MLS listings in Dayton, TX.
Location

Points of Interest in Dayton, TX
Showing the Dayton area map.
Nearby Schools
Kidz Corner
Elementary · 0.2 mi away
Richter Elementary
Elementary · 0.3 mi away
Woodrow Wilson Junior High School
Secondary · 0.4 mi away
Dayton Isd
School · 0.4 mi away
Dayton Independent School District
School · 0.4 mi away
Dayton High School
Secondary · 0.7 mi away
Stephen F. Austin Elementary
Elementary · 1.2 mi away
Nottingham Middle School
Elementary · 1.2 mi away
Stephen F Austin Elementary School
Elementary · 1.4 mi away
Colbert Elementary
Elementary · 1.5 mi away
Kimmie M. Brown Elementary
Elementary · 2.1 mi away
Premier High School of Dayton
Secondary · 5.6 mi away
Liberty Elementary School
Elementary · 6.0 mi away
Liberty Independent School District
School · 6.1 mi away
San Jacinto Elementary
Elementary · 6.1 mi away
Great Beginnings
School · 6.3 mi away
Liberty Homeschoolers
School · 6.3 mi away
Liberty Middle School
Secondary · 6.8 mi away
Liberty High School
Secondary · 7.0 mi away
Hargrave High School
Secondary · 9.5 mi away
Commute Calculator
Nearby Homes


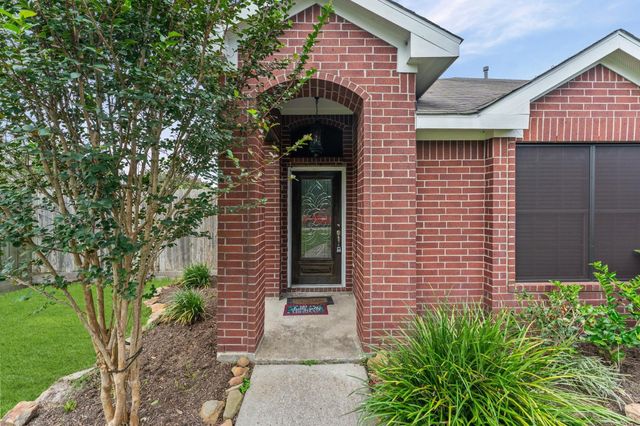
Similar Homes Nearby

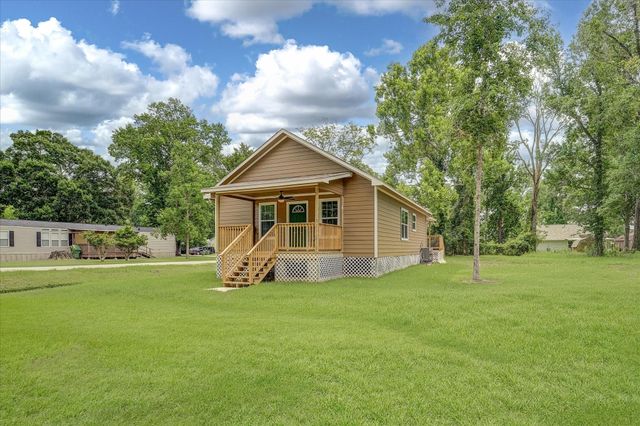
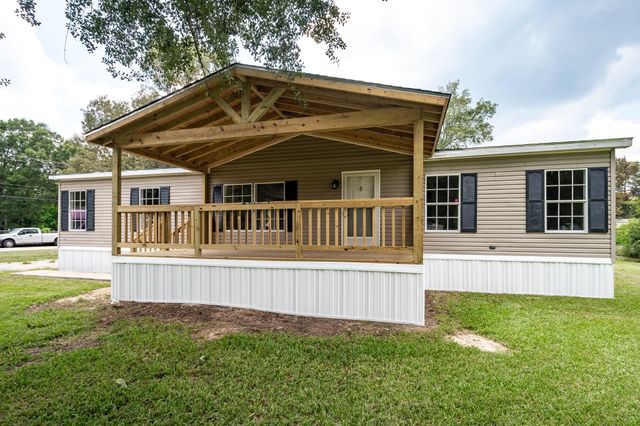


Similar Home Values
Comparable nearby listings and their asking prices.
| Address | Price | Beds | Baths | Sq Ft |
|---|---|---|---|---|
| 2993 County Road 3011, Dayton, TX | $208,900 | 3 | 1 | 1,288 |
| 517 E Linney Street, Dayton, TX | $209,000 | 3 | 2 | 1,150 |
| 93 County Road 4020, Dayton, TX | $209,000 | 3 | 2 | 1,568 |
| 12902 Indian Ridge Drive, Dayton, TX | $209,000 | 3 | 2 | 1,369 |
| 220 County Road 441, Dayton, TX | $209,900 | 3 | 2 | 1,618 |
| 110 Thickets Grove, Dayton, TX | $209,990 | 4 | 2 | 1,385 |
Moving Cost Estimate
EXIT Agents in Dayton


Listing Courtesy: Century Communities - 7132227000
Last Updated: 2025-12-19