

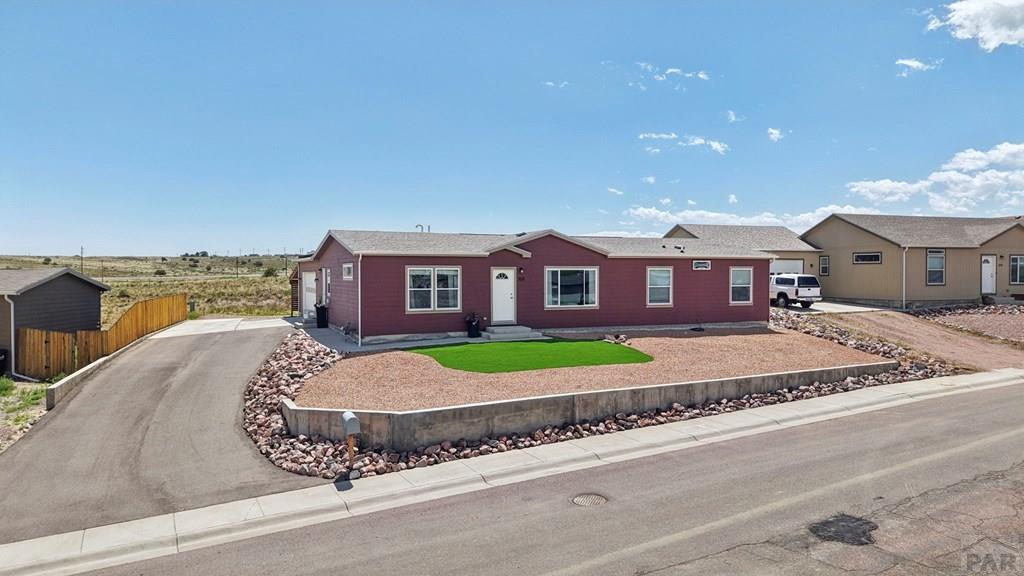
328 Arrowhead Dr, Florence, CO 81226
Fremont County
Key Facts
Description
Mornings here start with mountain views. Step into the xeriscaped front yard at 328 Arrowhead Drive and the eastern Rockies and Sangre de Cristo range welcome you. Watch storms drift in, catch sunrises and sunsets, and when the 4th of July comes around, the fireworks are visible right from home. It is the kind of place that feels like it was made for slowing down. Built in 2019 on a nearly quarter-acre lot in Willow Creek Estates, this 3BD/2BA home offers 1,922 sq ft of comfortable, move-in-ready living. Two living areas give everyone room to spread out. The open kitchen features white raised-panel cabinetry, a center island, and a walk-in pantry. A 2-car garage plus a handcrafted cedar-lined carport with a premium metal roof gives you 3 covered spots, and the extended paved driveway adds room for guests, vehicles, or a trailer. The backyard is built to live in. A self-sustaining koi pond, fire pit, and sun shade are surrounded by mature perennials and a chokecherry tree. Every major update is already done: passive solar panels, radon system, carpet less than a year old, stainless appliances two years old, new water lines, and a roughed-in gas line ready for a tankless water heater upgrade. The tiled walk-in shower and built-in mudroom add everyday function throughout.Florence delivers community from day one. A town-wide 4th of July water fight and Pioneer Day in the fall are the kinds of traditions that remind you why you chose a place like this.
Property Information
Property Type
Residential
Sub-Type
Manufactured Home
Style
Ranch
Year Built
2019
Living Area
1,922 sq ft
Lot Size
0.22 acres
Lot Dimensions
0
Garage Spaces
2
Ownership
Seller
Zoning
R-2
Days on Market
36
MLS® Listing#
240514
Property Features
Interior
Appliances
Cooling
Heating
Flooring
Fireplace
Basement
Parking
Laundry
Patio
Fencing
Lot Features
Construction
Roof
Windows
Security
Sewer
Water Source
Rooms
- 13x18Main
- 20x14Main
- 11x13Main
- 10x15Main
- 9x14Main
- Main
- 16x14Main
- 10x14Main
Schools
- District:
- RE-2
Financial Details
HOA
None
Annual Taxes
$1,595
Parcel Number
99928182
Directions
From CO 115, turn left on to CO-67 S, then turn right on Arrowhead drive, home will be on the left.
Affordability Calculator
$81,980
Estimated monthly payment
$2,182/mo
Principal $327,920 · Est. interest $457,478 over 30 yrs
Neighborhood Market Statistics
How this home compares to active listings in Florence, CO
- $376,471
- Median Listing Price
- 61
- Median Days on Market
- 1,560
- Median Sq Ft
- $231
- Median Price / Sq Ft
- 98
- Active Listings
- This home’s price is 9% above the area median.
- Its price per sq ft is 8% below the area median.
Market statistics compiled from active EXIT Realty® and MLS listings in Florence, CO.
Location

Points of Interest in Florence, CO
Showing the Florence area map.
Nearby Schools
Florence Christian School
Secondary · 1.5 mi away
Fremont Middle School
Elementary · 1.6 mi away
Florence High School
Secondary · 1.6 mi away
Fremont Elementary School
Elementary · 1.9 mi away
Fremont County Headstart
School · 5.3 mi away
Penrose Elementary School
Elementary · 6.1 mi away
4-Mile Adventist Christian School
School · 6.7 mi away
Seventh-Day Adventist Church
School · 6.7 mi away
Calvary Christian School
School · 6.9 mi away
McKinley Elementary School
Elementary · 7.0 mi away
Worldview at the Abbey
School · 7.3 mi away
Canon City Schools Early Childhood
School · 8.0 mi away
Lincoln Elementary School
Elementary · 8.1 mi away
Mountain View Core Knowledge School
Elementary · 8.2 mi away
Canon City Schools Fremont Re-1
School · 8.3 mi away
Canon City Middle School
Secondary · 8.3 mi away
Harrison School
Elementary · 8.4 mi away
Custer County School
School · 8.5 mi away
Canon City High School
Secondary · 8.6 mi away
Washington Elementary School
Elementary · 8.7 mi away
Commute Calculator
Nearby Homes


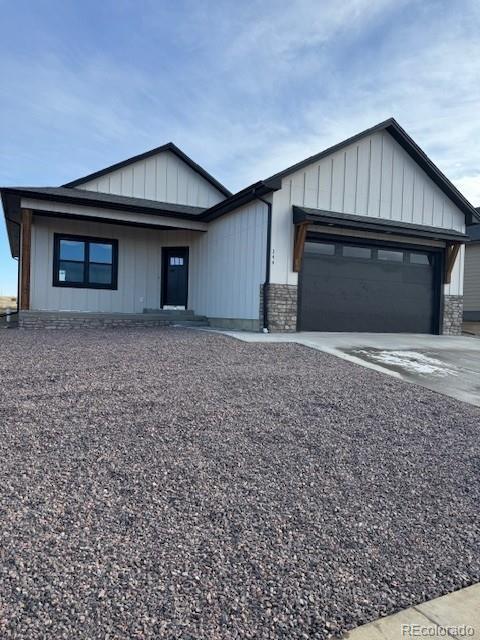
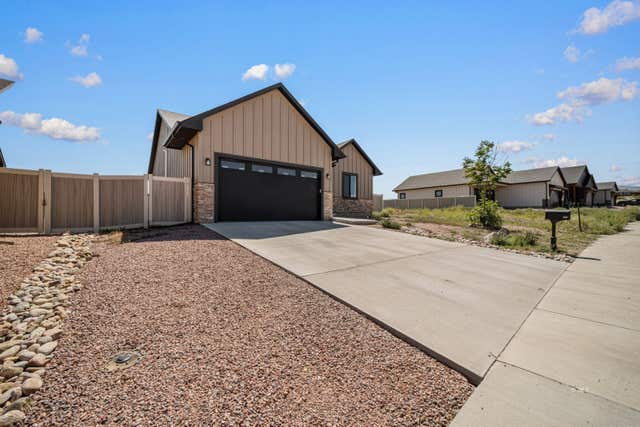
Similar Homes Nearby
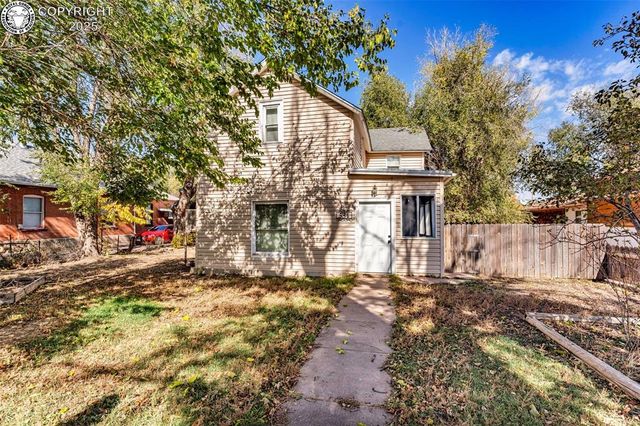
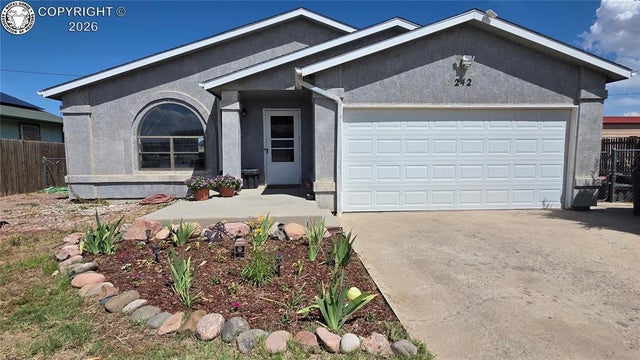
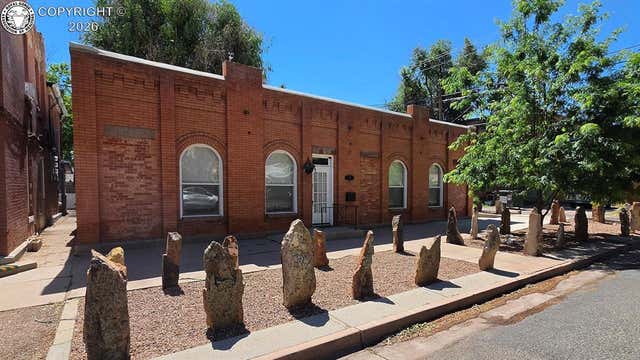
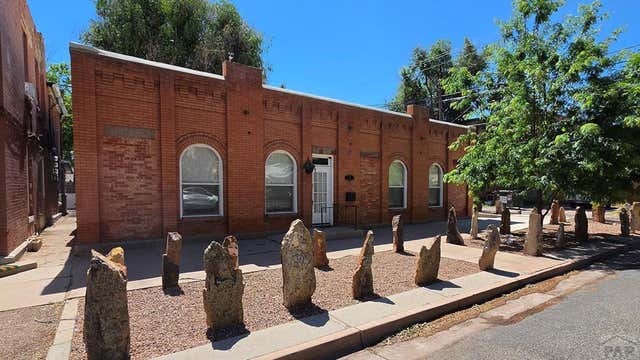


Similar Home Values
Comparable nearby listings and their asking prices.
| Address | Price | Beds | Baths | Sq Ft |
|---|---|---|---|---|
| 534 Main Street, Florence, CO | $299,000 | 4 | 2 | 2,040 |
| 242 Arrowhead Drive, Florence, CO | $299,000 | 3 | 2 | 1,231 |
| 160 N Santa Fe Avenue, Florence, CO | $300,000 | 3 | 2 | 2,296 |
| 160 N Santa Fe Ave, Florence, CO | $300,000 | 3 | 2 | 2,296 |
| 409 Kopfer Place, Florence, CO | $305,000 | 3 | 2 | 1,844 |
| 130 W 3rd St, Florence, CO | $310,000 | 2 | 1 | 1,348 |
Moving Cost Estimate
EXIT Agents in Florence


Listing Courtesy: Realty One Group Apex - 8337642739
The listing broker’s offer of compensation is made only to participants of the MLS where the listing is filed.