

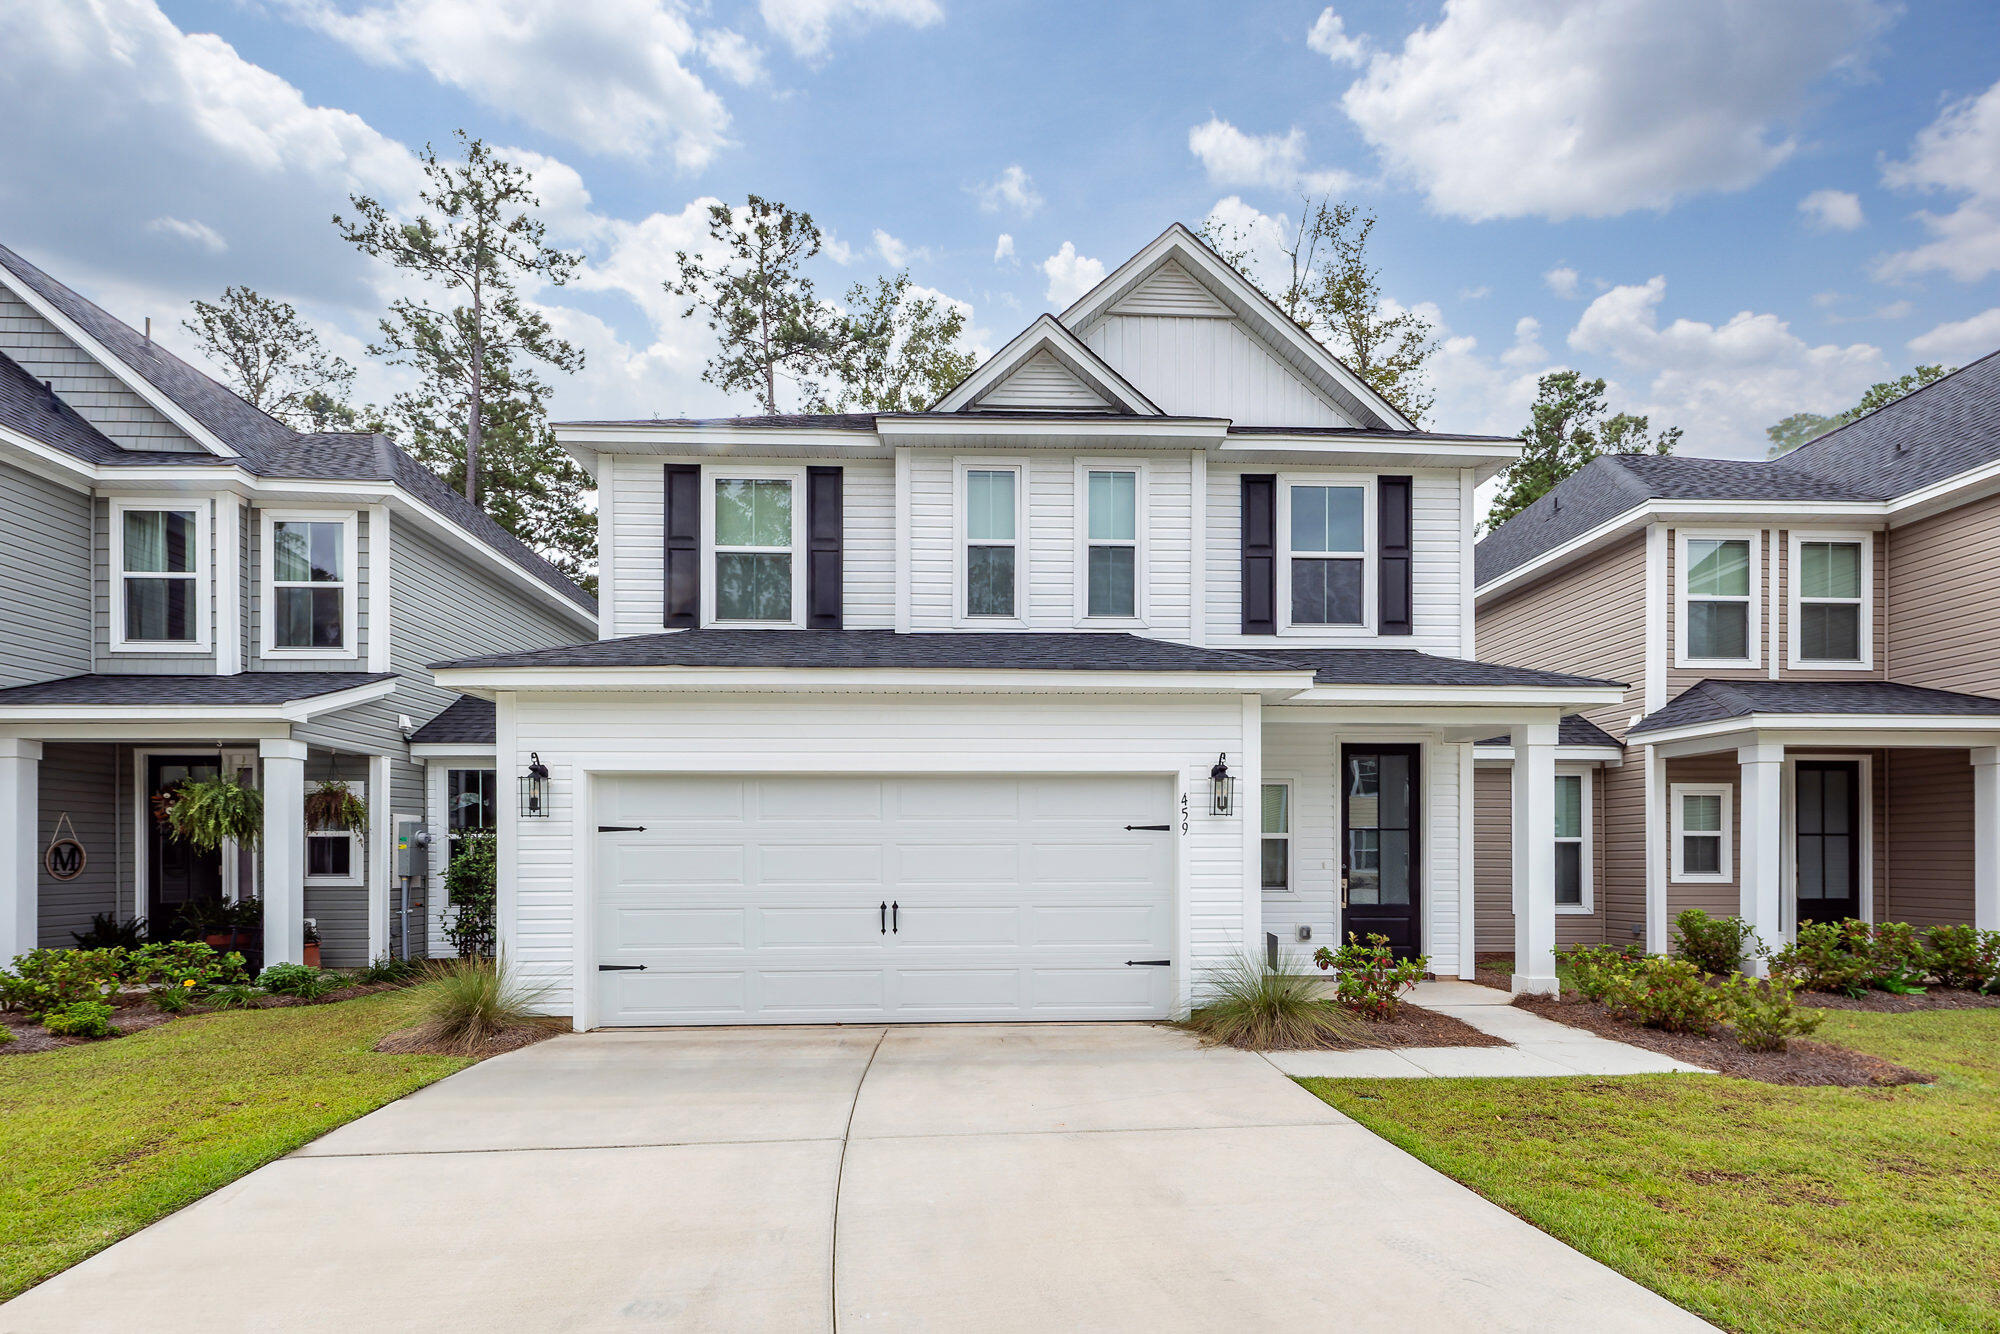
459 Green Fern Drive, Summerville, SC 29483
Hampton Woods · Berkeley County
Key Facts
Description
LOCATION! LOCATION! LOCATION! PRIVACY! PRIVACY! PRIVACY! Close to everything yet still with a sense of quiet and nature. About 4 miles from ALL stores and restaurants you want: Walmart, Target, Aldi, Home Depot, Lowes, Petco and many more. Less than 4 miles to I-26- an easy commute to anywhere in the Greater Charleston Area. From your covered front porch views of natural green space across the street, a large patio, and a never to be built upon wooded area beginning in your rear yard and extending to a country road. This custom home with upgrades has never been lived in full-time. It was the intended home of a military officer who had to relocate before fully moving in. This house has all the amenities you want: Owners suite with a large custom tiled shower and custom glass door in a veryspacious bathroom with a separate soaking tub, a long double vanity and matching floor tiles. Spacious additional bedrooms upstairs with large walk-in closets, a huge 320sf loft with extensive recessed lighting, and another full bath with a porcelain tub. The 9ft. ceilings on the first floor include a dream kitchen with a beautiful backsplash, a gas range, solid stone countertops, large white farm sink, beautiful white 42" cabinets, other appliances, and more. A tankless gas water heater provides instant hot water on demand. Modern LVP floors downstairs, recessed lighting, a guest half bath, a large laundry room with double access. A wood trimmed drop zone as you enter from the 2-car garage with coat hooks, a custom bench with storage cubbies and a top shelf provide convenience. A custom front door with stained glass opens to the foyer and a grand hardwood stairway to the upstairs. There are two windowed storage areas with access from the garage and/or side yards. Estimated annual property taxes for a homeowner primary resident are about $1500. The monthly HOA fee of @ 79.33 includes not only community common areas but also all lawn and landscaping maintenance.
Property Information
Property Type
Residential
Sub-Type
Single Family Residence
Style
Traditional
Year Built
2024
Stories
2
Living Area
2,305 sq ft
Lot Size
0.09 acres
Garage Spaces
2
Parking Spaces
2
Ownership
Fee Simple
Days on Market
280
MLS® Listing#
25025071
Property Features
Interior
Appliances
Cooling
Heating
Flooring
Laundry
Patio
Construction
Foundation
Roof
Windows
Other Structures
Community
Sewer
Water Source
Rooms
- Master BedroomLower
Schools
- Elementary:
- Nexton Elementary
- Middle:
- Cane Bay
- High:
- Cane Bay High School
Financial Details
HOA
$850 / Annually
Annual Taxes
$1,406
Directions
From I-26, Exit 197a,proceed 1.7 Miles And Turn Right Onto Old Dairy Roaddrive @ 1.2 Miles And Turn Left Onto Hodge Rd.proceed .5 Mile And Turn Right Onto Mcclellan Way. Turn Right Onto Green Fern Drive And Stay To The Left Around Curve And 459 Will Be On Your Left.
Affordability Calculator
$73,800
Estimated monthly payment
$1,964/mo
Principal $295,200 · Est. interest $411,830 over 30 yrs
Neighborhood Market Statistics
How this home compares to active listings in Summerville, SC
- $426,121
- Median Listing Price
- 54
- Median Days on Market
- 2,164
- Median Sq Ft
- $200
- Median Price / Sq Ft
- 1,459
- Active Listings
- This home’s price is 13% below the area median.
- Its price per sq ft is 20% below the area median.
Market statistics compiled from active EXIT Realty® and MLS listings in Summerville, SC.
Location

Points of Interest in Summerville, SC
Showing the Summerville area map.
Nearby Schools
Alston-Bailey Elementary School
Elementary · 1.8 mi away
Alston Middle
Secondary · 1.9 mi away
Nexton Elementary School
Elementary · 2.8 mi away
Dubose Middle School
Secondary · 2.8 mi away
William M. Reeves Elementary
Elementary · 2.9 mi away
Dorchester School Gifted and Fine Arts
School · 3.2 mi away
Dorchester School District Two
School · 3.3 mi away
Summerville Elementary School
Elementary · 3.3 mi away
Pinewood Preparatory School
Elementary · 3.4 mi away
Spann Elementary School
Elementary · 3.4 mi away
Summerville Catholic School
Elementary · 3.5 mi away
The Oaks Christian School
School · 3.7 mi away
Knightsville Elementary School
Elementary · 4.0 mi away
Summerville High School
Secondary · 4.5 mi away
Flowertown Elementary School
Elementary · 4.7 mi away
Newington Elementary School
Elementary · 4.7 mi away
Gregg Middle School
Secondary · 4.7 mi away
Faith Christian School
School · 4.8 mi away
Dorchester School District Two
School · 4.8 mi away
Archway Academy
School · 4.9 mi away
Commute Calculator
Nearby Homes
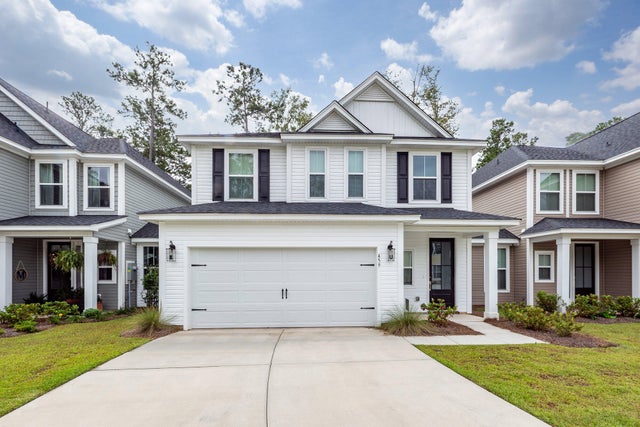


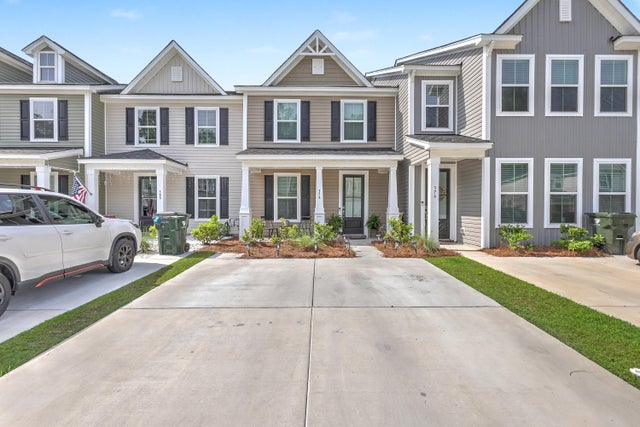

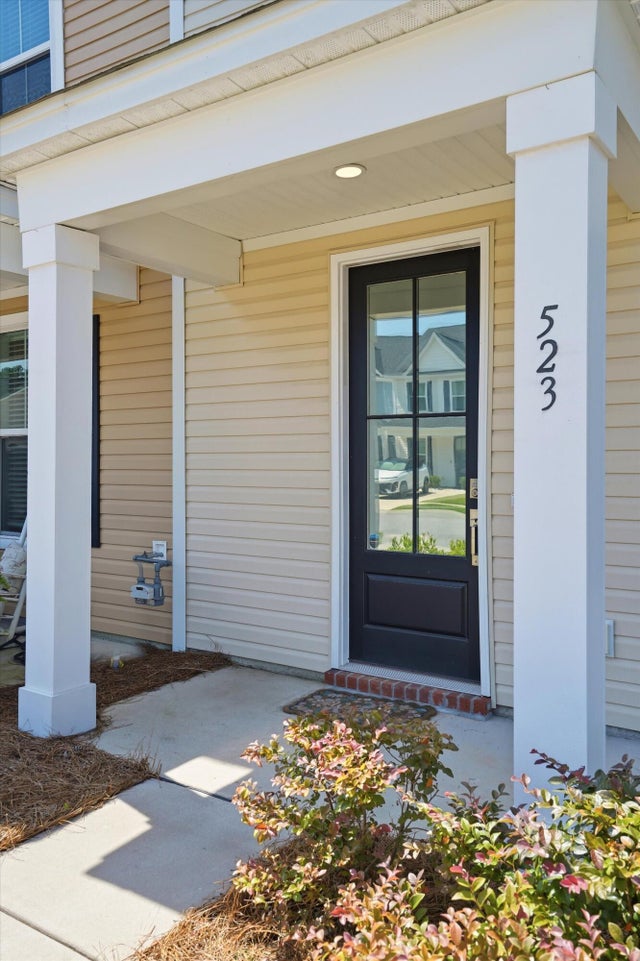
Similar Homes Nearby

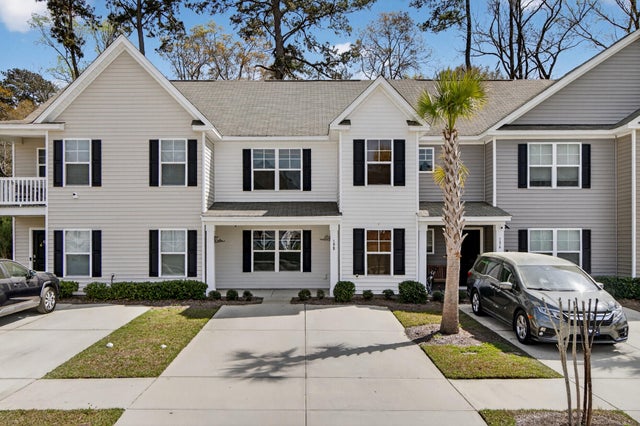

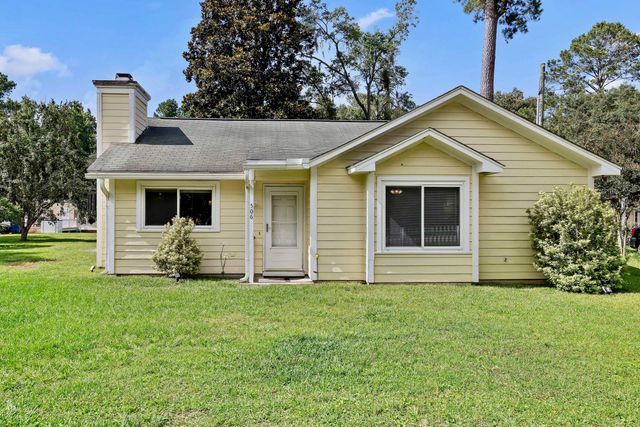


Similar Home Values
Comparable nearby listings and their asking prices.
| Address | Price | Beds | Baths | Sq Ft |
|---|---|---|---|---|
| 507 Hemingway Circle, Summerville, SC | $259,000 | 2 | 3 | 1,440 |
| 198 Spencer Circle, Summerville, SC | $259,000 | 3 | 3 | 1,455 |
| 128 Broad River Drive, Summerville, SC | $259,000 | 3 | 3 | 1,676 |
| 506 Scotch Range Road, Summerville, SC | $259,000 | 2 | 2 | 1,059 |
| 111 Fripp Lane, Summerville, SC | $259,500 | 3 | 1 | 1,013 |
| 73 Branch Creek Trail, Summerville, SC | $259,900 | 2 | 3 | 1,454 |
Moving Cost Estimate
EXIT Agents in Summerville


Listing Courtesy: AgentOwned Realty Preferred Group
Presented by: Theresa Stanton - 843-884-7300